
3016 S L Street #1, McAllen, TX 78503
Local realty services provided by:CENTURY 21 Johnston Company
3016 S L Street #1,McAllen, TX 78503
$235,000
- 3 Beds
- 3 Baths
- 1,739 sq. ft.
- Condominium
- Active
Listed by: gema hernandez
Office: candela realty llc
MLS#:508921
Source:TX_GMAR
Price summary
- Price:$235,000
- Price per sq. ft.:$135.14
- Monthly HOA dues:$193.33
About this home
Welcome to the perfect blend of style, comfort, and convenience! This beautifully maintained 3-bedroom, 3-bathroom townhome is ideally located just minutes from top shopping, dining, and hospitals. Whether you're looking for your next home or a great investment opportunity, this property is a must-see!
Inside, enjoy a bright open-concept layout filled with natural light, sleek tile flooring throughout, and a spacious modern kitchen that flows effortlessly into the living and dining areas—perfect for entertaining or relaxing. The home includes a refrigerator, stove, and dishwasher for added convenience.
Each bedroom offers comfort and privacy, while the stylish bathrooms add a touch of luxury. With its clean design, prime location, and timeless charm, this move-in ready townhome has everything you need.
Don’t miss your chance to own a piece of South McAllen living—schedule your private showing today!
Contact an agent
Home facts
- Year built:2013
- Listing ID #:508921
- Added:17 day(s) ago
- Updated:July 23, 2026 at 10:42 PM
Rooms and interior
- Bedrooms:3
- Total bathrooms:3
- Full bathrooms:3
- Flooring:Tile
- Dining Description:1 Dining Area(s)
- Bathrooms Description:Double Vanity, Master - Shower Only
- Kitchen Description:Countertops (Quartz), Dishwasher, Electric Water Heater, Refrigerator, Stove/Range-Electric Smooth
- Bedroom Description:Walk-In Closet(s)
- Living area:1,739 sq. ft.
Heating and cooling
- Cooling:Ceiling Fan(s), Central Air
- Heating:Central
- Central air:Yes
Structure and exterior
- Roof:Clay Tile
- Year built:2013
- Building area:1,739 sq. ft.
- Lot Features:Corner Lot, Mature Trees, Sidewalks
- Architectural Style:Condo
- Construction Materials:Stucco
- Exterior Features:Covered Patio, Mature Trees, Sidewalks
- Foundation Description:Slab
Schools
- High school:PSJA H.S.
- Middle school:Liberty
- Elementary school:Pharr
Utilities
- Water:Electric Water Heater, Public Water
- Sewer:City Sewer, Sewer Available
Finances and disclosures
- Price:$235,000
- Price per sq. ft.:$135.14
- Tax amount:$5,406
Features and amenities
- Appliances:Refrigerator, Stove/Range-Electric Smooth, Washer
- Laundry features:Dryer, Laundry Closet, Washer
- Amenities:Cable Available, Dishwasher, Dryer, Mature Trees, Mini Blinds, Sidewalks
Parking
- Garage:Yes
- Garage spaces:1
New listings near 3016 S L Street #1
- New
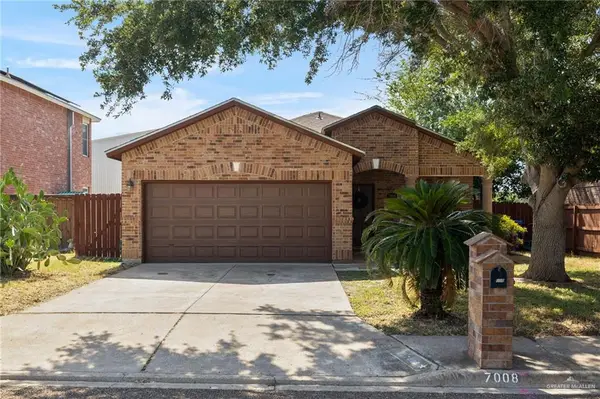 $199,000Active3 beds 2 baths1,192 sq. ft.
7008 N 39th Lane, McAllen, TX 78504
MLS# 507422Listed by: 956 Realty - New
 $630,000Active3 beds 4 baths4,066 sq. ft.
201 Chris Lane, McAllen, TX 78503
MLS# 510446Listed by: Keller Williams Realty Rgv - New
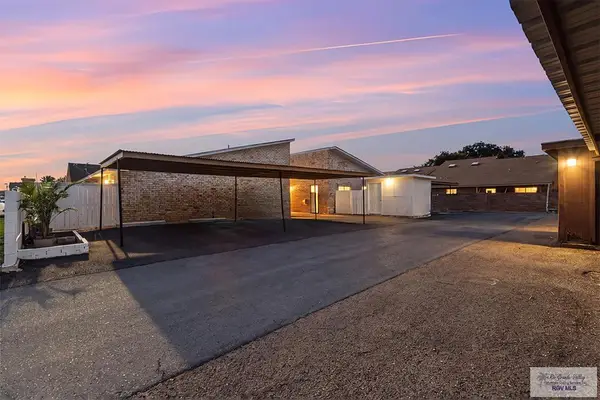 $420,000Active-- beds -- baths9,117 sq. ft.
608 W Iris Ave., MCALLEN, TX 78501
MLS# 29778163Listed by: GRAND REALTY & ASSOCIATES, LLC - New
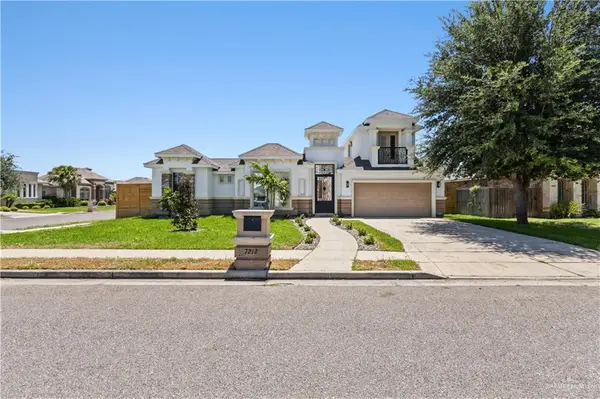 $319,725Active4 beds 5 baths1,873 sq. ft.
7212 N 59th Street, McAllen, TX 78573
MLS# 506216Listed by: Ursa Real Estate - New
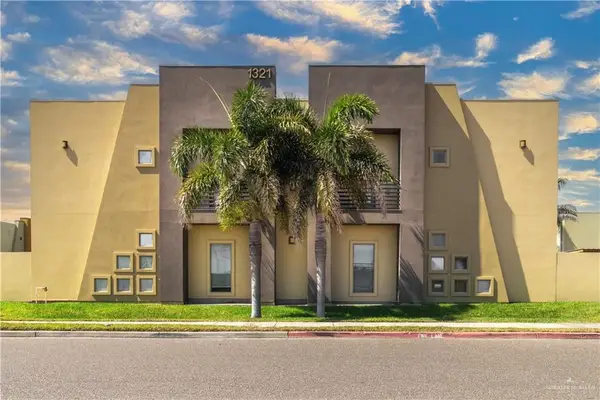 $179,000Active2 beds 3 baths1,283 sq. ft.
1321 E Camellia Avenue #4, McAllen, TX 78501
MLS# 510420Listed by: Candela Realty Llc - New
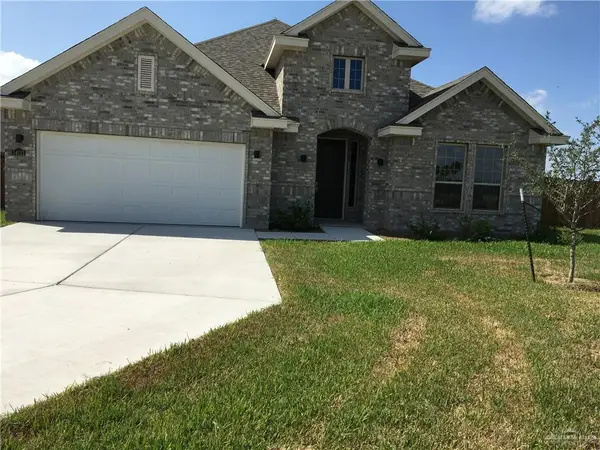 $365,000Active4 beds 3 baths2,122 sq. ft.
14111 Mylie Way, McAllen, TX 78504
MLS# 510421Listed by: Star Properties Real Estate - New
 $430,000Active3 beds 4 baths2,474 sq. ft.
2608 Swallow Avenue, McAllen, TX 78504
MLS# 510369Listed by: Key Realty - New
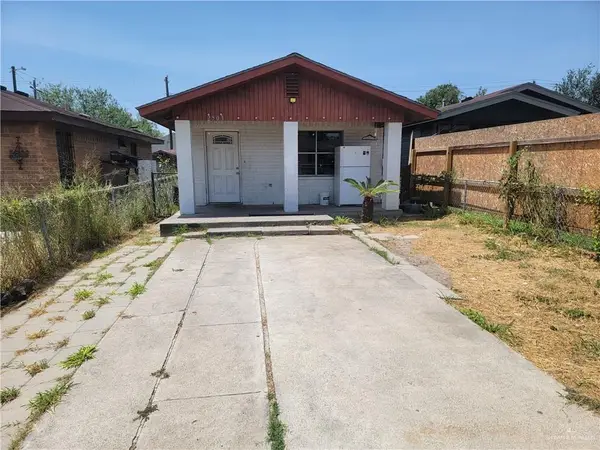 $149,000Active3 beds 1 baths1,044 sq. ft.
2503 Dallas Avenue, McAllen, TX 78501
MLS# 510411Listed by: Capstone Realty Pllc - New
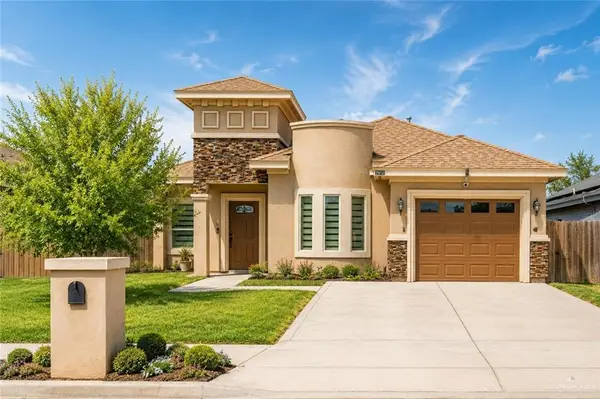 $264,000Active4 beds 2 baths1,720 sq. ft.
2912 Fuerte Avenue, McAllen, TX 78504
MLS# 509826Listed by: Realty One Group Right Choice - New
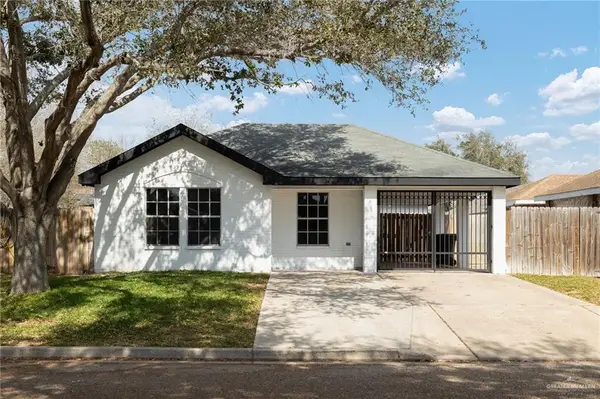 $199,000Active4 beds 2 baths1,213 sq. ft.
3916 Avocet Avenue, McAllen, TX 78504
MLS# 510402Listed by: Imperio Real Estate Llc


Protect your home and budget from life's surprises with an Assurant Home Warranty, backed by a partner that supports you through every step of homeownership. Explore Plans.
©2026 Century 21 Real Estate LLC. All rights reserved. CENTURY 21®, the CENTURY 21 Logo and C21® are service marks owned by Century 21 Real Estate LLC. Century 21 Real Estate LLC fully supports the principles of the Fair Housing Act and the Equal Opportunity Act. Each office is independently owned and operated. Listing information is deemed reliable but not guaranteed accurate.