
500 E Ridgeland Avenue, McAllen, TX 78503
Local realty services provided by:CENTURY 21 Johnston Company
500 E Ridgeland Avenue,McAllen, TX 78503
$257,000
- 3 Beds
- 4 Baths
- 1,661 sq. ft.
- Single family
- Active
Listed by: luis yzaguirre
Office: keller williams realty rgv
MLS#:513822
Source:TX_GMAR
Price summary
- Price:$257,000
- Price per sq. ft.:$154.73
About this home
Location, Space And Style Come Together In This Beautifully Remodeled 3 Bedroom, 3.5 Bath Home Situated On A Spacious Corner Lot Along A Quiet, Tree-Lined Street. Step Inside To A Fresh, Light-Filled Interior Designed For Comfortable Everyday Living And Entertaining. The Updated Kitchen Features Newer Cabinetry, Quartz Countertops And A Clean, Modern Feel, While LED Lighting Throughout Adds Efficiency. Outside, Mature Trees Create A Welcoming Setting And The Patio Offers The Perfect Spot To Relax And Unwind. A Spacious 2-Car Garage Features A Durable Epoxy-Finished Floor. Major Improvements Include A Roof, HVAC And Sprinkler System Installed In 2018. Ideally Located Just Minutes From Shopping, Dining, Hospitals, Schools And The Airport, This Move-In-Ready Home Offers The Space, Updates And Convenience You've Been Looking For. Schedule Your Private Showing Today!
Contact an agent
Home facts
- Year built:1985
- Listing ID #:513822
- Added:1 day(s) ago
- Updated:September 16, 2026 at 04:46 AM
Rooms and interior
- Bedrooms:3
- Total bathrooms:4
- Full bathrooms:3
- Half bathrooms:1
- Flooring:Tile
- Dining Description:1 Dining Area(s)
- Bathrooms Description:Master - Shower Only
- Kitchen Description:Countertops (Quartz), Dishwasher, Electric Water Heater, Microwave, Oven-Single, Refrigerator, Smooth Electric Cooktop
- Bedroom Description:Private Commode, Split Bedrooms, Walk-In Closet(s)
- Living area:1,661 sq. ft.
Heating and cooling
- Cooling:Ceiling Fan(s), Central Air, Electric
- Heating:Central, Electric
- Central air:Yes
Structure and exterior
- Roof:Composition Shingle
- Year built:1985
- Building area:1,661 sq. ft.
- Lot Features:Corner Lot, Curb & Gutters, Mature Trees, Sidewalks, Sprinkler System
- Construction Materials:Brick
- Exterior Features:Covered Patio, Curb & Gutters, Mature Trees, Sidewalks, Sprinkler System
- Foundation Description:Slab
Schools
- High school:McAllen H.S.
- Middle school:Travis
- Elementary school:Fields
Utilities
- Water:Electric Water Heater, Public Water
- Sewer:City Sewer
Finances and disclosures
- Price:$257,000
- Price per sq. ft.:$154.73
- Tax amount:$4,996
Features and amenities
- Appliances:Microwave, Oven-Single, Refrigerator
- Laundry features:Laundry Area, Washer/Dryer Connection
- Amenities:Bay Window(s), Cable Available, Curbs, Dishwasher, Mature Trees, Mini Blinds, Sidewalks, Sprinkler System, Street Lights, Window Coverings (Other)
Parking
- Parking description:Attached, Garage Faces Side
- Garage:Yes
- Garage spaces:2
New listings near 500 E Ridgeland Avenue
- New
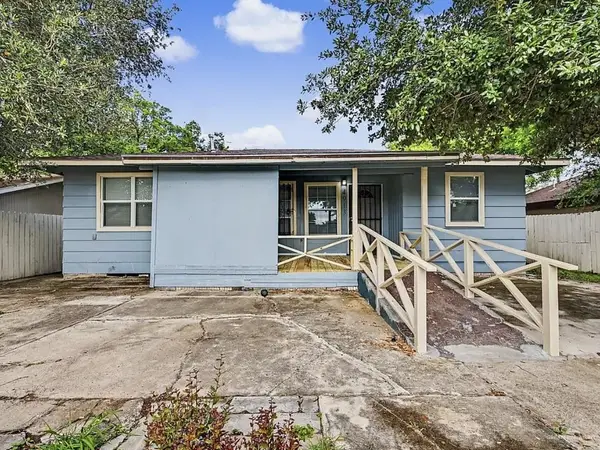 $154,900Active3 beds 2 baths1,060 sq. ft.
4913 S 26th Street, McAllen, TX 78503
MLS# 515415Listed by: Ascentra Properties - New
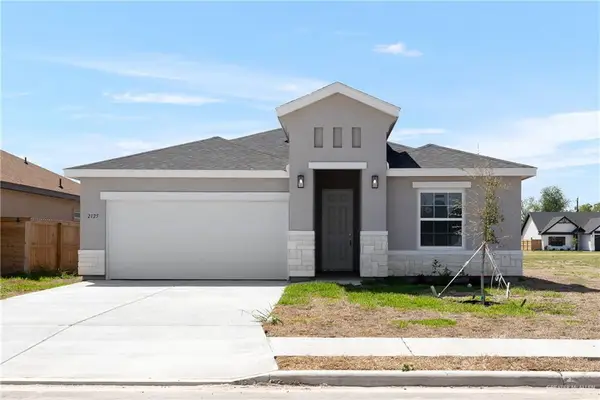 $239,990Active3 beds 2 baths1,522 sq. ft.
4224 N 48th Lane N, McAllen, TX 78504
MLS# 515396Listed by: Imperio Real Estate Llc - New
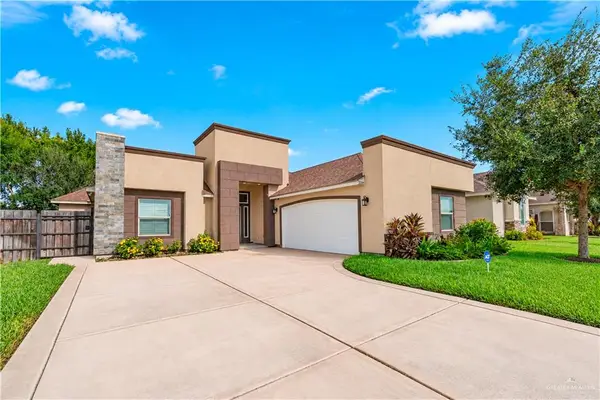 $395,000Active3 beds 3 baths2,017 sq. ft.
3600 N 42nd Street, McAllen, TX 78501
MLS# 515365Listed by: Exp Realty Llc - New
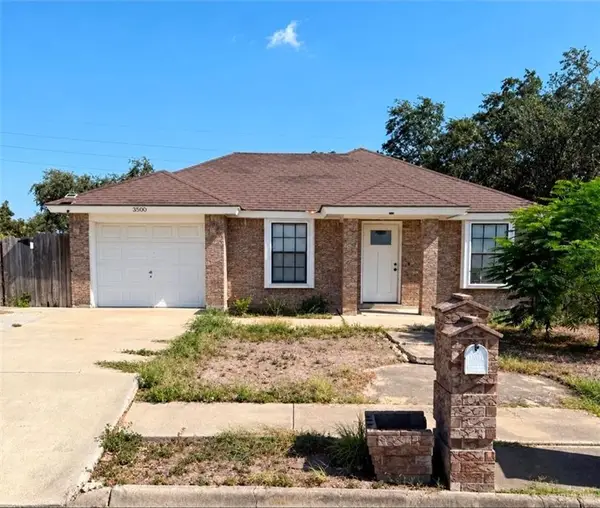 $159,000Active3 beds 2 baths1,118 sq. ft.
3500 Paula Avenue, McAllen, TX 78503
MLS# 515348Listed by: Homestead Realty - New
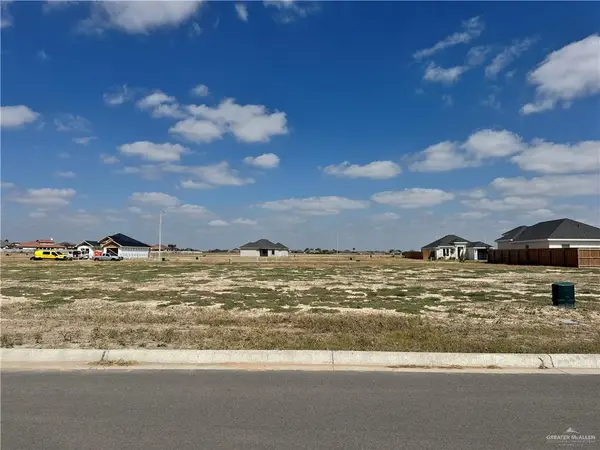 $76,500Active0 Acres
3601 Waccamaw Avenue, McAllen, TX 78504
MLS# 512180Listed by: Big Realty - New
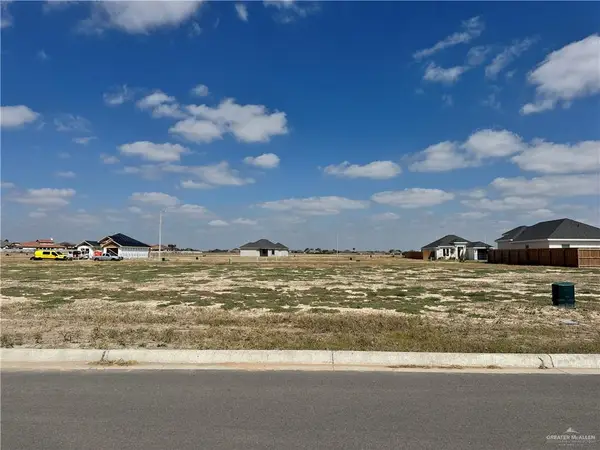 $63,900Active0 Acres
3607 Waccamaw Avenue, McAllen, TX 78504
MLS# 515344Listed by: Big Realty - New
 $66,900Active0 Acres
3403 Wolf Creek Avenue, McAllen, TX 78504
MLS# 515346Listed by: Big Realty - New
 $470,000Active4 beds 4 baths2,340 sq. ft.
3825 W Zimmerius Avenue, McAllen, TX 78504
MLS# 513801Listed by: Ursa Real Estate - New
 $470,000Active4 beds 3 baths2,548 sq. ft.
3924 W Zimmerius Avenue, McAllen, TX 78504
MLS# 514559Listed by: Ursa Real Estate


Protect your home and budget from life's surprises with an Assurant Home Warranty, backed by a partner that supports you through every step of homeownership. Explore Plans.
©2026 Century 21 Real Estate LLC. All rights reserved. CENTURY 21®, the CENTURY 21 Logo and C21® are service marks owned by Century 21 Real Estate LLC. Century 21 Real Estate LLC fully supports the principles of the Fair Housing Act and the Equal Opportunity Act. Each office is independently owned and operated. Listing information is deemed reliable but not guaranteed accurate.