
3048 Lucille Avenue, McAllen, TX 78503
Local realty services provided by:CENTURY 21 Johnston Company
3048 Lucille Avenue,McAllen, TX 78503
$169,000
- 3 Beds
- 2 Baths
- 1,036 sq. ft.
- Single family
- Active
Listed by: alexander cervantes
Office: keller williams realty rgv
MLS#:518053
Source:TX_GMAR
Price summary
- Price:$169,000
- Price per sq. ft.:$163.13
About this home
Welcome to a home where comfort, character, and style come together! Featuring 3 bedrooms and 2 bathrooms, this inviting residence offers a warm atmosphere in a family-friendly neighborhood. From the moment you arrive, the circular driveway and beautiful covered front patio create an inviting first impression. Step inside to discover tile flooring, decorative ceilings, and elegant arched pass-throughs that add charm and character throughout the home. The kitchen is designed to be both stylish and functional, featuring granite countertops and crisp white cabinetry that create a bright, timeless look—perfect for everyday meals or gathering with family and friends.
Whether you're looking for a comfortable place to call home or a welcoming space to make new memories, this property offers a wonderful combination of charm, functionality, and everyday convenience. Come see all the possibilities this lovely home has to offer!
Contact an agent
Home facts
- Year built:2018
- Listing ID #:518053
- Added:1 day(s) ago
- Updated:October 16, 2026 at 09:39 PM
Rooms and interior
- Bedrooms:3
- Total bathrooms:2
- Full bathrooms:2
- Flooring:Tile
- Dining Description:1 Dining Area(s)
- Kitchen Description:Countertops (Granite), Countertops (Other), Electric Water Heater
- Living area:1,036 sq. ft.
Heating and cooling
- Cooling:Ceiling Fan(s), Central Air, Other HVAC
- Heating:Central, Other HVAC
- Central air:Yes
Structure and exterior
- Roof:Shingle
- Year built:2018
- Building area:1,036 sq. ft.
- Lot Features:Alley
- Construction Materials:Stucco
- Exterior Features:Alley
- Foundation Description:Slab
Schools
- High school:Memorial H.S.
- Middle school:Cabaza
- Elementary school:Houston
Utilities
- Water:Electric Water Heater
- Sewer:City Sewer
Finances and disclosures
- Price:$169,000
- Price per sq. ft.:$163.13
- Tax amount:$3,065
Features and amenities
- Laundry features:Laundry Room, Washer/Dryer Connection
- Amenities:Cable Available, Decorative/High Ceilings, Window Coverings (Other)
Parking
- Parking description:Other Garage or Carport
New listings near 3048 Lucille Avenue
- New
 $240,000Active2 beds 2 baths1,356 sq. ft.
111 W Shasta Avenue, McAllen, TX 78504
MLS# 517989Listed by: Tnt Real Estate - New
 $235,000Active0 Acres
4100 Elk Run Drive, McAllen, TX 78504
MLS# 517730Listed by: First American Realty Company - New
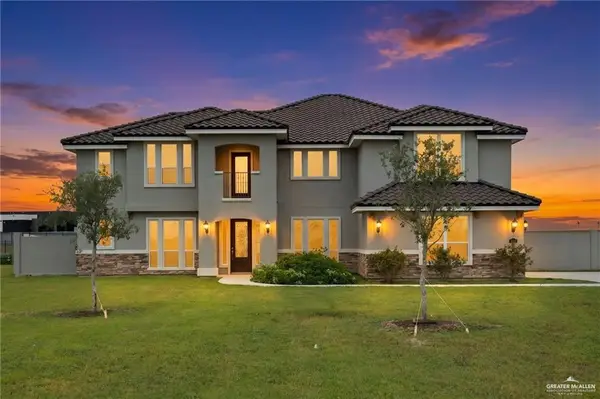 $750,000Active6 beds 5 baths3,852 sq. ft.
4628 Estancia Parkway, McAllen, TX 78504
MLS# 517996Listed by: Pinnacle Realty Advisors - New
 $1,400,000Active0 Acres
4801 North Ware Road, McAllen, TX 78504
MLS# 517480Listed by: Svn | Hanna Solutions Commercial Real Estate - New
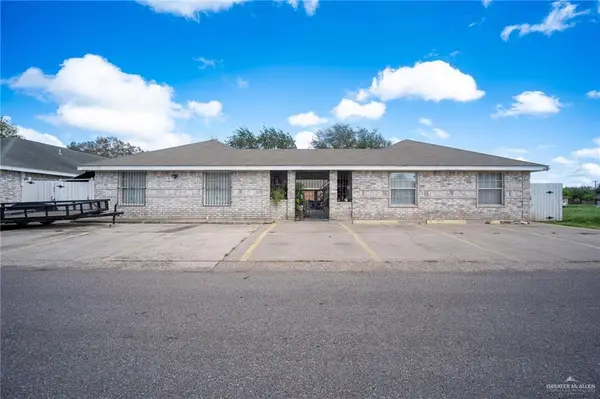 $328,000Active-- beds -- baths3,536 sq. ft.
2909 Whitewing Avenue, McAllen, TX 78501
MLS# 517877Listed by: Tnt Real Estate - New
 $328,000Active-- beds -- baths3,536 sq. ft.
2913 Whitewing Avenue, McAllen, TX 78501
MLS# 517879Listed by: Tnt Real Estate - New
 $299,999Active4 beds 3 baths1,620 sq. ft.
3503 Wolf Creek Avenue, McAllen, TX 78504
MLS# 517987Listed by: Stellar Equity Real Estate Llc - New
 $200,000Active3 beds 2 baths1,187 sq. ft.
4229 Goldcrest Avenue, McAllen, TX 78504
MLS# 517648Listed by: Re/Max Elite - New
 $345,000Active4 beds 3 baths2,442 sq. ft.
7309 53rd Street, McAllen, TX 78504
MLS# 517975Listed by: Exp Realty Llc


Protect your home and budget from life's surprises with an Assurant Home Warranty, backed by a partner that supports you through every step of homeownership. Explore Plans.
©2026 Century 21 Real Estate LLC. All rights reserved. CENTURY 21®, the CENTURY 21 Logo and C21® are service marks owned by Century 21 Real Estate LLC. Century 21 Real Estate LLC fully supports the principles of the Fair Housing Act and the Equal Opportunity Act. Each office is independently owned and operated. Listing information is deemed reliable but not guaranteed accurate.