
4628 Estancia Parkway, McAllen, TX 78504
Local realty services provided by:CENTURY 21 Johnston Company
4628 Estancia Parkway,McAllen, TX 78504
$750,000
- 6 Beds
- 5 Baths
- 3,852 sq. ft.
- Single family
- Active
Listed by: karen carreno
Office: pinnacle realty advisors
MLS#:517996
Source:TX_GMAR
Price summary
- Price:$750,000
- Price per sq. ft.:$194.7
About this home
Discover luxury living in the exclusive gated Estancia at Tres Lagos community in McAllen, TX. Situated on an expansive 0.62-acre lot, this impressive 3,852 sq. ft. residence features 6 bedrooms, 4.5 bathrooms, a private movie room, and a spacious entertainment area ideal for hosting and everyday living. Step outside to beautifully landscaped grounds, a covered patio, and exclusive private lake access. An extended driveway, 2-car garage, and additional golf cart garage provide exceptional convenience. Enjoy the Tres Lagos lifestyle with resort-style amenities, including a pool, fitness center, clubhouse, sports courts, parks, scenic trails, and fishing lakes. Ideally located near Texas A&M University McAllen, IDEA schools, shopping, and dining. Offering an exceptional combination of space, privacy, and upscale living, this is a rare opportunity to own a remarkable home in one of McAllen's most desirable communities. Schedule your private showing today!
Contact an agent
Home facts
- Year built:2018
- Listing ID #:517996
- Added:1 day(s) ago
- Updated:October 16, 2026 at 08:48 PM
Rooms and interior
- Bedrooms:6
- Total bathrooms:5
- Full bathrooms:4
- Half bathrooms:1
- Flooring:Carpet, Porcelain Tile
- Dining Description:2 Dining Area(s)
- Bathrooms Description:Double Vanity, Separate Shower, Soaking Tub, Whirlpool Jets
- Kitchen Description:Convection Oven, Countertops (Quartz), Electric Water Heater, Microwave, Oven-Microwave, Smooth Electric Cooktop
- Bedroom Description:Private Commode, Sitting Area, Split Bedrooms, Walk-In Closet(s)
- Living area:3,852 sq. ft.
Heating and cooling
- Cooling:Ceiling Fan(s), Central Air, Electric
- Heating:Central, Electric
- Central air:Yes
Structure and exterior
- Roof:Clay Tile
- Year built:2018
- Building area:3,852 sq. ft.
- Lot Features:Curb & Gutters, Irregular Lot, Mature Trees, Sidewalks, Sprinkler System, Waterfront
- Construction Materials:Stone, Stucco, Wood Siding
- Exterior Features:Balcony, Covered Patio, Curb & Gutters, Deck/Balcony/Porch, Gutters/Spouting, Mature Trees, Patio Slab, Sidewalks, Sprinkler System
- Foundation Description:Slab
Schools
- High school:Vela H.S.
- Middle school:Longoria
- Elementary school:Magee
Utilities
- Water:Electric Water Heater, Public Water
- Sewer:City Sewer
Finances and disclosures
- Price:$750,000
- Price per sq. ft.:$194.7
- Tax amount:$17,591
Features and amenities
- Laundry features:Laundry Room, Washer/Dryer Connection
- Amenities:Balcony, Cable Available, Curbs, Decorative/High Ceilings, Entrance Foyer, Gated, Gutters/Spouting, Pool, Sidewalks, Sprinkler System, Street Lights
- Pool features:Heated, Pool
Parking
- Parking description:Attached, Garage Door Opener, Garage Faces Side, Golf Cart Garage
- Garage:Yes
- Garage spaces:3
New listings near 4628 Estancia Parkway
- New
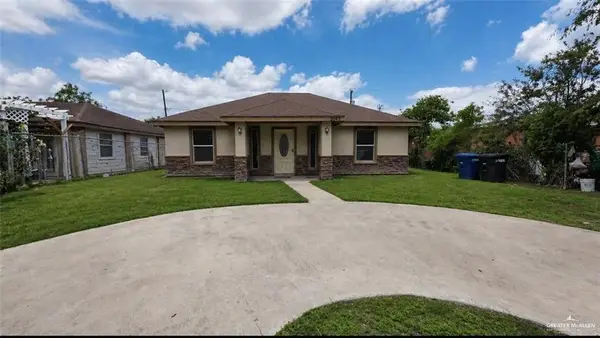 $169,000Active3 beds 2 baths1,036 sq. ft.
3048 Lucille Avenue, McAllen, TX 78503
MLS# 518053Listed by: Keller Williams Realty Rgv - New
 $235,000Active0 Acres
4100 Elk Run Drive, McAllen, TX 78504
MLS# 517730Listed by: First American Realty Company - New
 $1,400,000Active0 Acres
4801 North Ware Road, McAllen, TX 78504
MLS# 517480Listed by: Svn | Hanna Solutions Commercial Real Estate - New
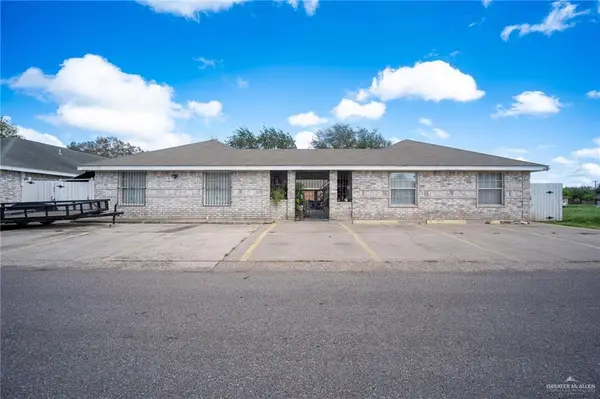 $328,000Active-- beds -- baths3,536 sq. ft.
2909 Whitewing Avenue, McAllen, TX 78501
MLS# 517877Listed by: Tnt Real Estate - New
 $328,000Active-- beds -- baths3,536 sq. ft.
2913 Whitewing Avenue, McAllen, TX 78501
MLS# 517879Listed by: Tnt Real Estate - New
 $299,999Active4 beds 3 baths1,620 sq. ft.
3503 Wolf Creek Avenue, McAllen, TX 78504
MLS# 517987Listed by: Stellar Equity Real Estate Llc - New
 $200,000Active3 beds 2 baths1,187 sq. ft.
4229 Goldcrest Avenue, McAllen, TX 78504
MLS# 517648Listed by: Re/Max Elite - New
 $345,000Active4 beds 3 baths2,442 sq. ft.
7309 53rd Street, McAllen, TX 78504
MLS# 517975Listed by: Exp Realty Llc - New
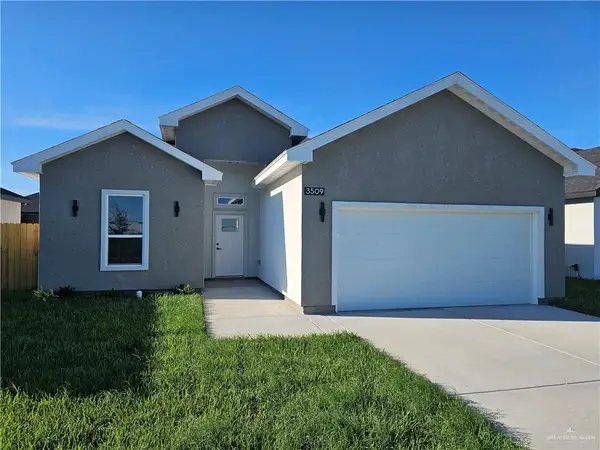 $275,000Active3 beds 2 baths1,546 sq. ft.
3509 Xochimilco Avenue, Edinburg, TX 78541
MLS# 517869Listed by: Fox Real Estate Pros


Protect your home and budget from life's surprises with an Assurant Home Warranty, backed by a partner that supports you through every step of homeownership. Explore Plans.
©2026 Century 21 Real Estate LLC. All rights reserved. CENTURY 21®, the CENTURY 21 Logo and C21® are service marks owned by Century 21 Real Estate LLC. Century 21 Real Estate LLC fully supports the principles of the Fair Housing Act and the Equal Opportunity Act. Each office is independently owned and operated. Listing information is deemed reliable but not guaranteed accurate.