
3421 Vendome Drive, McAllen, TX 78504
Local realty services provided by:CENTURY 21 Johnston Company
3421 Vendome Drive,McAllen, TX 78504
$460,000
- 3 Beds
- 4 Baths
- 3,064 sq. ft.
- Single family
- Active
Listed by: joshua benavides
Office: big realty
MLS#:513281
Source:TX_GMAR
Price summary
- Price:$460,000
- Price per sq. ft.:$150.13
- Monthly HOA dues:$33.33
About this home
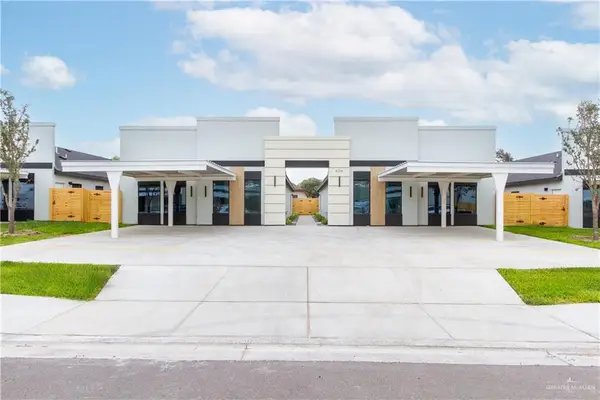
Beyond the gates of the private Vendome community, 3421 Vendome Drive offers exclusivity, privacy, and refined living in one of North McAllen’s most desirable settings. Step inside and experience a thoughtfully designed residence featuring 3 bedrooms, 3.5 bathrooms, and a bonus room. Natural lighting enhances the open living, dining, and kitchen areas, creating a welcoming atmosphere equally suited for quiet evenings or memorable gatherings. This home has meticulous craftsmanship add distinction throughout, while the spectacular two-story primary closet makes an unforgettable statement. This is more than a home, it is a private luxury experience designed to stand apart.
Contact an agent
Home facts
- Year built:2023
- Listing ID #:513281
- Added:1 day(s) ago
- Updated:August 27, 2026 at 09:00 PM
Rooms and interior
- Bedrooms:3
- Total bathrooms:4
- Full bathrooms:3
- Half bathrooms:1
- Flooring:Tile
- Dining Description:1 Dining Area(s)
- Bathrooms Description:Double Vanity, Master - Shower Only
- Kitchen Description:Countertops (Quartz), Dishwasher, Electric Water Heater, Refrigerator
- Bedroom Description:His and Hers Closets, Private Commode, Split Bedrooms, Walk-In Closet(s)
- Living area:3,064 sq. ft.
Heating and cooling
- Cooling:Ceiling Fan(s), Central Air, Electric
- Heating:Central, Electric
- Central air:Yes
Structure and exterior
- Roof:Composition Shingle
- Year built:2023
- Building area:3,064 sq. ft.
- Lot Features:Corner Lot, Irregular Lot
- Construction Materials:Stone, Stucco
- Exterior Features:Patio Slab
- Foundation Description:Slab
Schools
- High school:Vela H.S.
- Middle school:Longoria
- Elementary school:Magee
Utilities
- Water:Electric Water Heater, Public Water
- Sewer:City Sewer
Finances and disclosures
- Price:$460,000
- Price per sq. ft.:$150.13
- Tax amount:$6,741
Features and amenities
- Appliances:Refrigerator
- Laundry features:Laundry Room, Washer/Dryer Connection
- Amenities:Decorative/High Ceilings, Dishwasher, Entrance Foyer, Gated, Sidewalks, Street Lights
Parking
- Parking description:Attached, Garage Faces Front
- Garage:Yes
- Garage spaces:2
New listings near 3421 Vendome Drive
- New
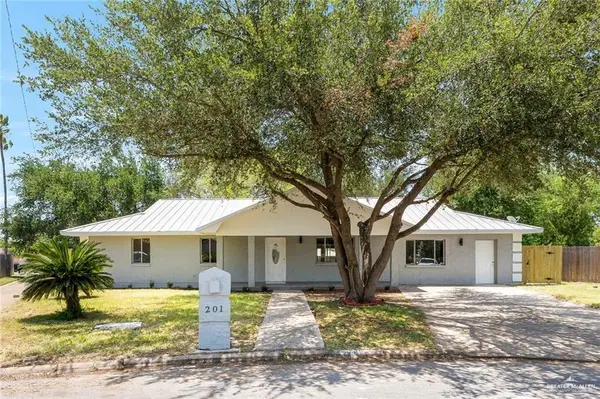 $350,000Active4 beds 2 baths2,221 sq. ft.
201 W Iris Avenue, McAllen, TX 78501
MLS# 513756Listed by: Big Realty - New
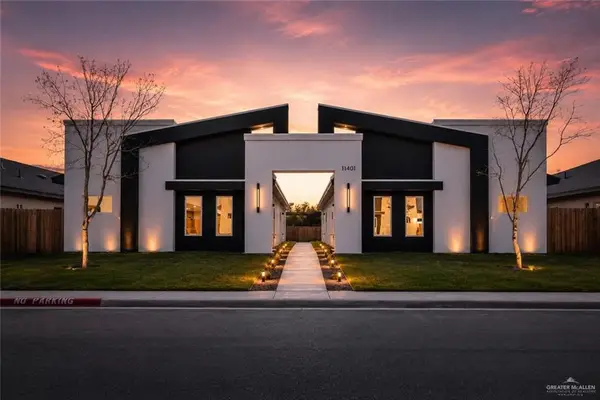 $518,000Active-- beds -- baths4,004 sq. ft.
11401 25th, McAllen, TX 78504
MLS# 513739Listed by: Winners Circle - New
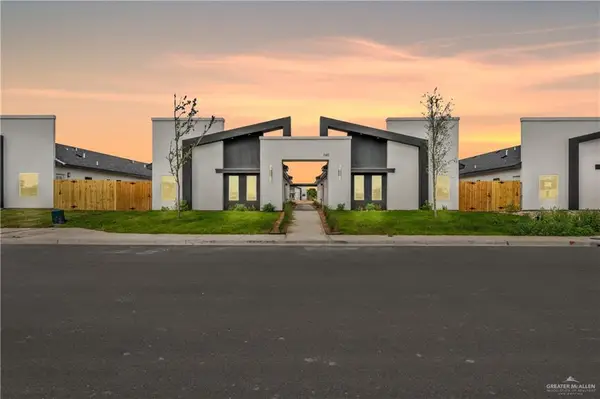 $518,000Active-- beds -- baths4,004 sq. ft.
3401 Indian Creek Avenue, McAllen, TX 78504
MLS# 513741Listed by: Winners Circle - New
 $518,000Active-- beds -- baths3,500 sq. ft.
11511 N 24th Lane, McAllen, TX 78504
MLS# 513747Listed by: Winners Circle - New
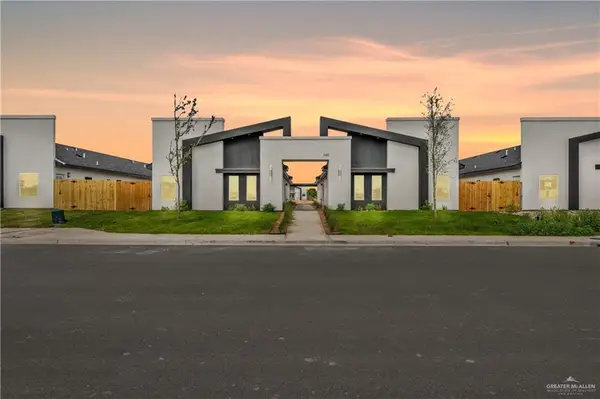 $518,000Active-- beds -- baths4,004 sq. ft.
11309 25th Street, McAllen, TX 78504
MLS# 513748Listed by: Winners Circle - New
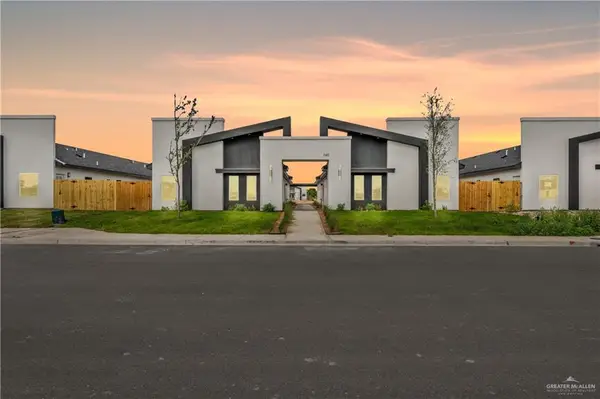 $518,000Active-- beds -- baths4,004 sq. ft.
11502 N 25th Street, McAllen, TX 78504
MLS# 513749Listed by: Winners Circle - New
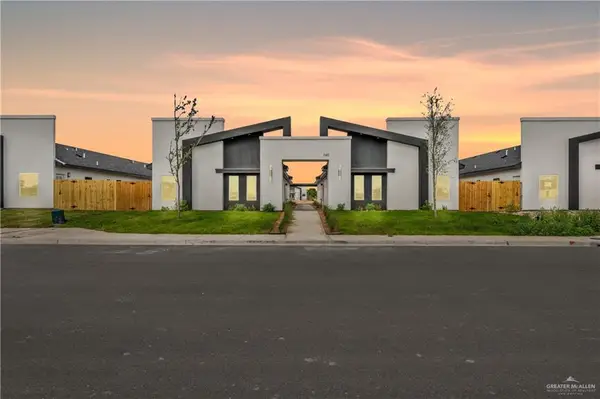 $518,000Active-- beds -- baths4,004 sq. ft.
11400 25th Street, McAllen, TX 78504
MLS# 513750Listed by: Winners Circle - New
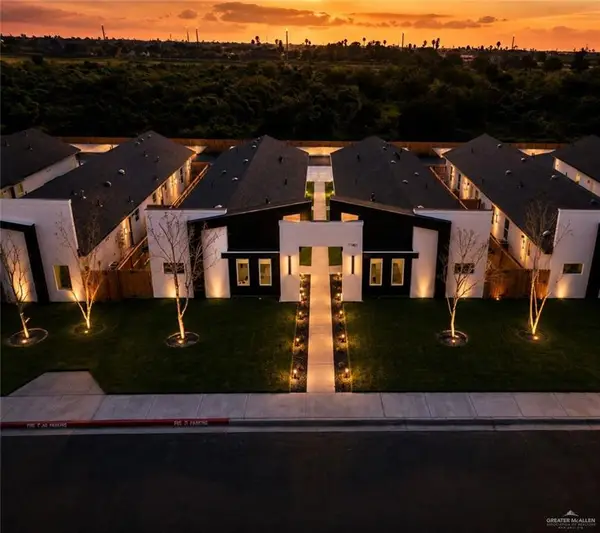 $518,000Active-- beds -- baths4,004 sq. ft.
11307 24th Street, McAllen, TX 78504
MLS# 513740Listed by: Winners Circle - New
 $192,000Active3 beds 2 baths966 sq. ft.
4224 Hummingbird Avenue #84, McAllen, TX 78504
MLS# 512867Listed by: Texas Landmark Realty Llc


Protect your home and budget from life's surprises with an Assurant Home Warranty, backed by a partner that supports you through every step of homeownership. Explore Plans.
©2026 Century 21 Real Estate LLC. All rights reserved. CENTURY 21®, the CENTURY 21 Logo and C21® are service marks owned by Century 21 Real Estate LLC. Century 21 Real Estate LLC fully supports the principles of the Fair Housing Act and the Equal Opportunity Act. Each office is independently owned and operated. Listing information is deemed reliable but not guaranteed accurate.