
3613 Blue Bird Ln, McAllen, TX 78504
Local realty services provided by:CENTURY 21 Johnston Company
Listed by: paola de leon
Office: grand realty & associates, llc.
MLS#:29776487
Source:TX_RGV
Price summary
- Price:$395,000
- Price per sq. ft.:$123.94
About this home
Welcome to your ideal home in the vibrant community of North McAllen! This exceptional two-story brick residence features five generously sized bedrooms and three full bathrooms. Upon entering, you will be greeted by a bright and welcoming living space, perfect for entertaining and daily activities. The well-appointed kitchen includes essential appliances such as a refrigerator, microwave, oven, and stove, simplifying meal preparation. Enjoy dinners in the adjacent dining area or extend gatherings to the secluded, privacy-fenced backyard, providing an excellent opportunity to create your personal outdoor oasis. This property is located in a desirable neighborhood that offers a perfect blend of comfort and convenience, with easy access to local amenities, schools, and parks. With ample living space, a prime location, and modern features, this home is a unique opportunity in today's market. Schedule your showing today! Agent Remarks: Occupied. 24 hr pri
Contact an agent
Home facts
- Year built:2006
- Listing ID #:29776487
- Added:71 day(s) ago
- Updated:July 25, 2026 at 03:14 PM
Rooms and interior
- Bedrooms:5
- Total bathrooms:3
- Full bathrooms:3
- Flooring:Carpet
- Kitchen Description:Refrigerator
- Bedroom Description:Tub/Shower Combo, Walk-in Closet(s)
- Living area:3,187 sq. ft.
Heating and cooling
- Cooling:Central, Electric
- Central air:Yes
Structure and exterior
- Roof:Composition
- Year built:2006
- Building area:3,187 sq. ft.
- Lot area:0.12 Acres
- Lot Features:Curb & Gutter
- Construction Materials:Brick Veneer, Wood Siding
- Foundation Description:Slab
- Levels:2 Stories
Schools
- High school:ROWE
- Middle school:DE LEON
- Elementary school:CASTANEDA
Utilities
- Water:Public
Finances and disclosures
- Price:$395,000
- Price per sq. ft.:$123.94
Features and amenities
- Laundry features:Dryer, Washer
- Amenities:Ceiling Fans, Smoke Detectors, Walk-in Closet(s)
Parking
- Parking description:Attached, Front Entry
New listings near 3613 Blue Bird Ln
- New
 $425,000Active3 beds 3 baths2,421 sq. ft.
3825 S E Street, McAllen, TX 78503
MLS# 510230Listed by: Keller Williams Realty Rgv - New
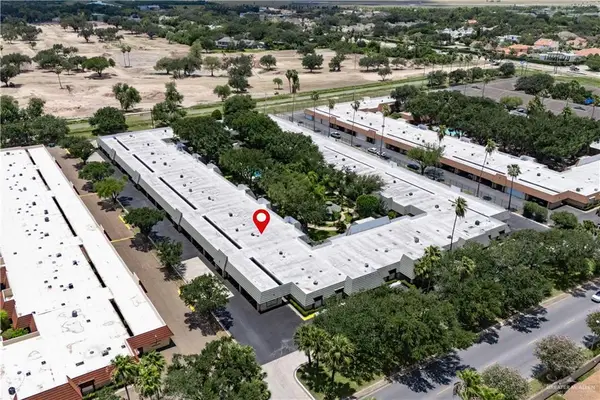 $150,000Active3 beds 2 baths1,500 sq. ft.
100 E Yuma Avenue #5, McAllen, TX 78503
MLS# 510469Listed by: Casablanca Real Estate Of Texas, Llc. - New
 $438,000Active5 beds 5 baths3,284 sq. ft.
3613 S L Street, McAllen, TX 78503
MLS# 510585Listed by: Red & Co Realty Services - New
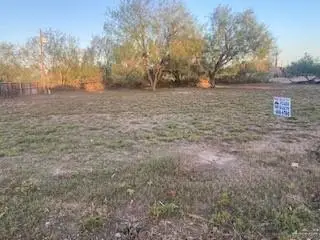 $150,000Active0 Acres
10300 Elliot Drive, McAllen, TX 78504
MLS# 510466Listed by: Plaza Realty - New
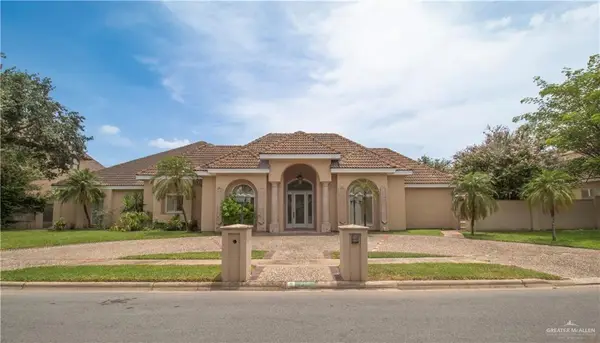 $995,000Active6 beds 8 baths5,812 sq. ft.
313 Condor Avenue, McAllen, TX 78504
MLS# 510485Listed by: Star Properties Real Estate - New
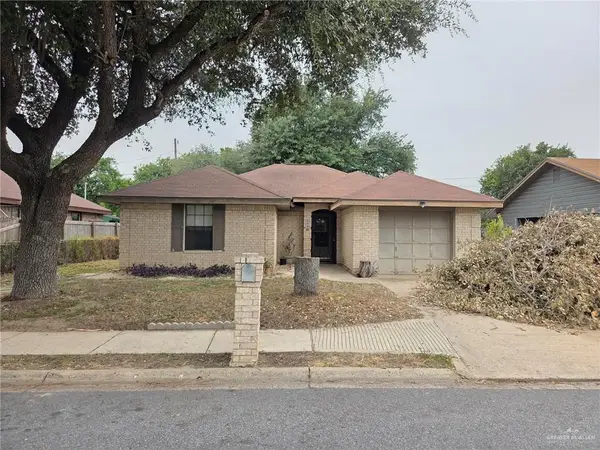 $159,000Active3 beds 2 baths1,147 sq. ft.
809 N 21st Street, McAllen, TX 78501
MLS# 510579Listed by: Dillard And Chapa Real Estate - New
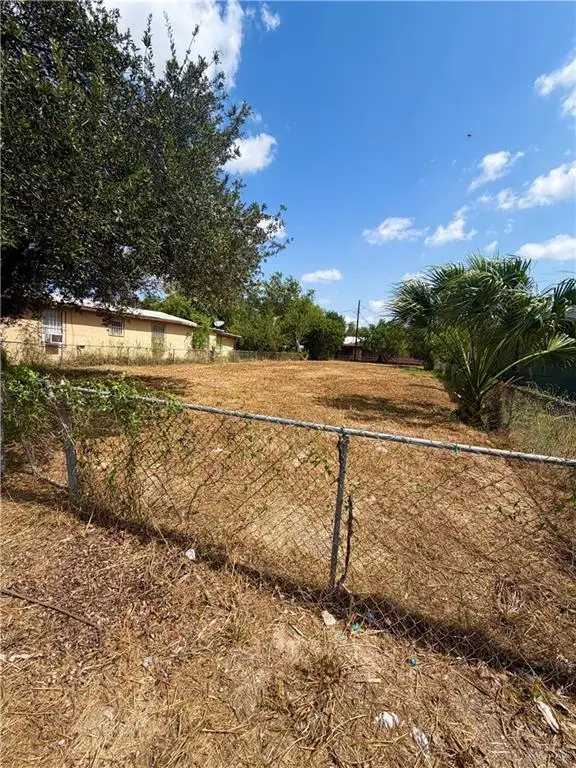 $89,900Active0 Acres
2506 Beaumont Avenue, McAllen, TX 78501
MLS# 510584Listed by: Sovereign Real Estate And Investments Llc - New
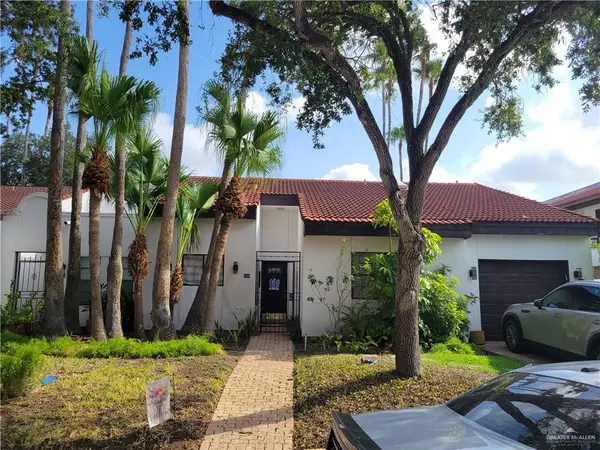 $265,000Active2 beds 2 baths1,429 sq. ft.
125 E Shasta Avenue, McAllen, TX 78504
MLS# 510560Listed by: Fox Real Estate Pros - New
 $875,000Active0 Acres
8900 N Ware Road, McAllen, TX 78504
MLS# 510562Listed by: Big Realty - New
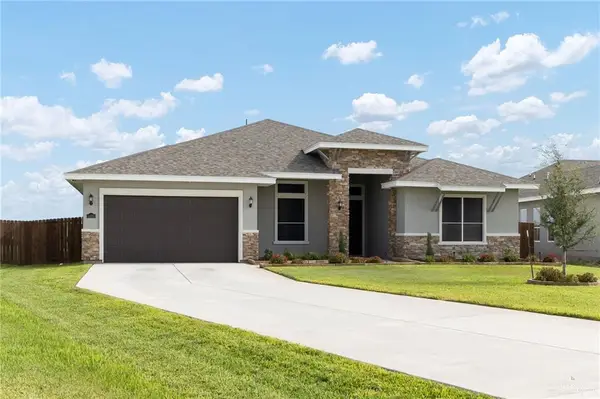 $539,000Active3 beds 3 baths2,591 sq. ft.
14910 Aqualina Way, McAllen, TX 78504
MLS# 510405Listed by: Bordertown Realty, Llc


Protect your home and budget from life's surprises with an Assurant Home Warranty, backed by a partner that supports you through every step of homeownership. Explore Plans.
©2026 Century 21 Real Estate LLC. All rights reserved. CENTURY 21®, the CENTURY 21 Logo and C21® are service marks owned by Century 21 Real Estate LLC. Century 21 Real Estate LLC fully supports the principles of the Fair Housing Act and the Equal Opportunity Act. Each office is independently owned and operated. Listing information is deemed reliable but not guaranteed accurate.