4512 Pelican Avenue, McAllen, TX 78504
Local realty services provided by:CENTURY 21 Johnston Company
4512 Pelican Avenue,McAllen, TX 78504
$235,000
- 3 Beds
- 2 Baths
- 1,386 sq. ft.
- Single family
- Pending
Listed by: mona kim
Office: imperio real estate llc
MLS#:511978
Source:TX_GMAR
Price summary
- Price:$235,000
- Price per sq. ft.:$169.55
About this home
Welcome to this beautifully maintained home featuring an inviting open-concept floor plan designed for comfortable everyday entertaining. Also offers abundant natural light, elegant plantation shutters, and a seamless flow into the dining area and kitchen, complete with additional bar seating. The kitchen features granite countertops, beautiful cabinetry, generous workspace, and well-maintained appliances that convey with the home including graceful archways and decorative niches, add character and an elegant touch. The secondary bedrooms share a full bathroom with a tub/shower combination, while the spacious primary suite features double closets, dual vanities, and a walk-in shower. A conveniently located laundry room sits just off the two-car garage. Step outside to a large, privacy-fenced backyard offering plenty of room to play, garden. Conveniently located with easy access to shopping, everyday amenities and served by Sharyland ISD, this home is truly ready for YOU!!
Contact an agent
Home facts
- Year built:2014
- Listing ID #:511978
- Added:35 day(s) ago
- Updated:September 14, 2026 at 01:50 AM
Rooms and interior
- Bedrooms:3
- Total bathrooms:2
- Full bathrooms:2
- Flooring:Porcelain Tile
- Dining Description:1 Dining Area(s)
- Bathrooms Description:Double Vanity, Master - Shower Only
- Kitchen Description:Countertops (Granite), Dishwasher, Electric Water Heater, Microwave, Refrigerator, Stove/Range-Electric Coil
- Bedroom Description:His and Hers Closets, Split Bedrooms, Walk-In Closet(s)
- Living area:1,386 sq. ft.
Heating and cooling
- Cooling:Ceiling Fan(s), Central Air, Electric
- Heating:Central, Electric
- Central air:Yes
Structure and exterior
- Roof:Composition Shingle
- Year built:2014
- Building area:1,386 sq. ft.
- Lot Features:Curb & Gutters, Sidewalks, Sprinkler System
- Construction Materials:Brick, HardiPlank Type
- Exterior Features:Curb & Gutters, Patio Slab, Sidewalks, Sprinkler System
- Foundation Description:Slab
Schools
- High school:Sharyland Pioneer H.S.
- Middle school:Sharyland North Junior
- Elementary school:Olivero Garza Sr.
Utilities
- Water:Electric Water Heater, Public Water
- Sewer:City Sewer
Finances and disclosures
- Price:$235,000
- Price per sq. ft.:$169.55
- Tax amount:$3,937
Features and amenities
- Appliances:Microwave, Refrigerator, Stove/Range-Electric Coil
- Laundry features:Laundry Room, Washer, Washer/Dryer Connection
- Amenities:Curbs, Decorative/High Ceilings, Dishwasher, Mini Blinds, Plantation Shutters, Sidewalks, Sprinkler System, Street Lights
Parking
- Parking description:Attached, Garage Faces Front
- Garage:Yes
- Garage spaces:2
New listings near 4512 Pelican Avenue
- New
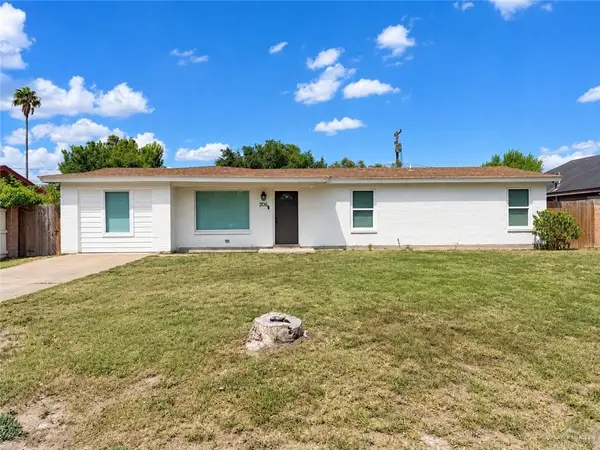 $255,000Active3 beds 2 baths1,544 sq. ft.
2016 Harvey Street, McAllen, TX 78501
MLS# 515175Listed by: Tierra Frontera Llc - New
 $308,000Active4 beds 2 baths1,986 sq. ft.
7414 N 16th Lane, McAllen, TX 78504
MLS# 515155Listed by: Jpar North Metro - New
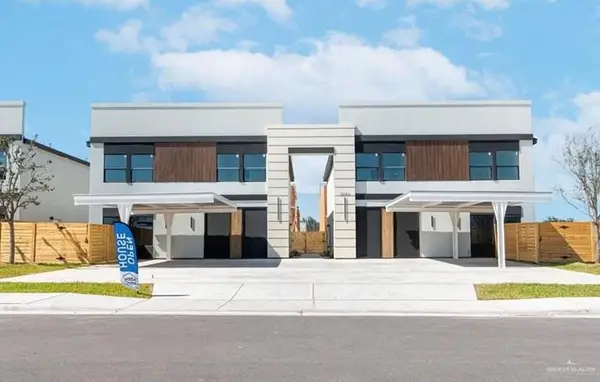 $235,000Active3 beds 3 baths1,376 sq. ft.
4208 Heron Avenue #113, McAllen, TX 78504
MLS# 515149Listed by: Winners Circle - New
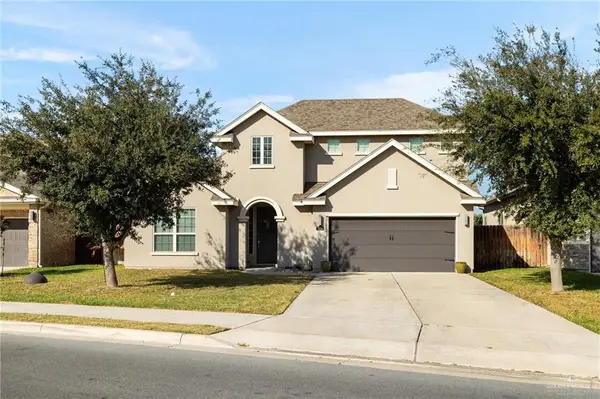 $385,000Active4 beds 4 baths2,482 sq. ft.
5104 Escondido Pass, McAllen, TX 78504
MLS# 515134Listed by: Coldwell Banker La Mansion - New
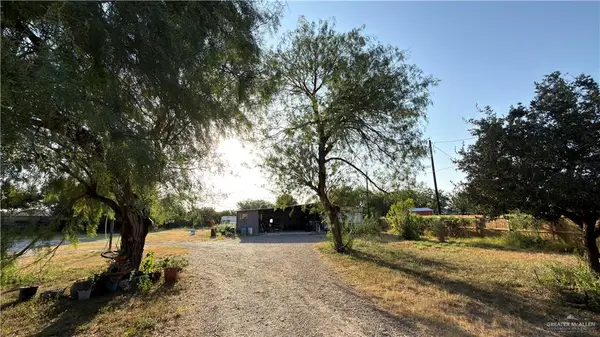
 $197,000Active0 Acres
6117 Wells Springs Road, McAllen, TX 78504
MLS# 515142Listed by: Century 21 Johnston Company - New
 $275,000Active3 beds 2 baths1,668 sq. ft.
5112 Escondido Pass, McAllen, TX 78504
MLS# 514676Listed by: Omega Realty Group - New
 $535,000Active-- beds -- baths4,256 sq. ft.
5608 Quail Avenue, Palmhurst, TX 78573
MLS# 515124Listed by: Rightkeys Realty Llc - New
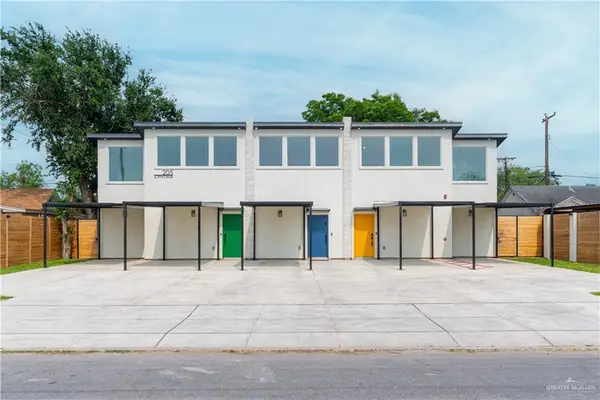 $533,000Active-- beds -- baths3,059 sq. ft.
205 S Cynthia Street, McAllen, TX 78501
MLS# 514296Listed by: Encore Fine Properties - New
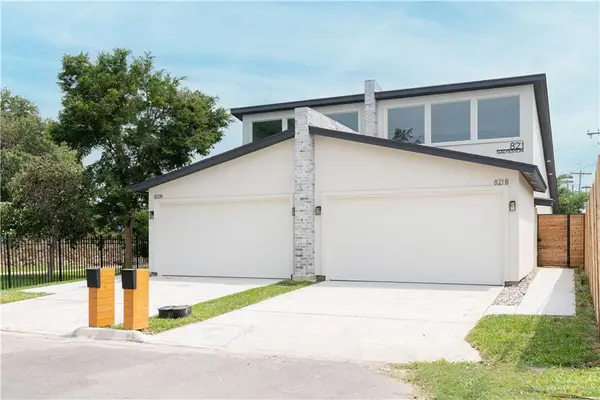 $436,000Active-- beds -- baths2,774 sq. ft.
821 Galveston Avenue, McAllen, TX 78501
MLS# 514960Listed by: Encore Fine Properties - New
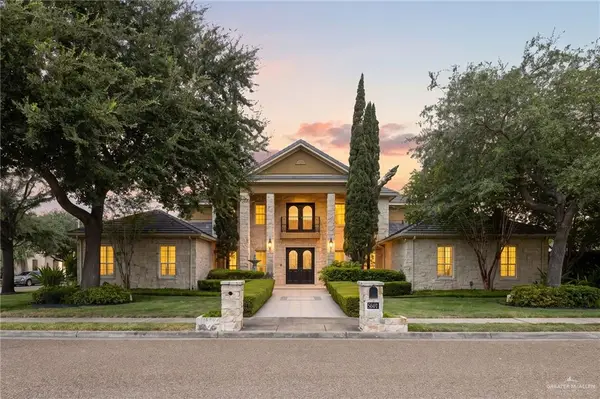 $1,050,000Active6 beds 6 baths5,977 sq. ft.
5601 N 4th Street, McAllen, TX 78504
MLS# 515076Listed by: Keller Williams Realty Rgv


Protect your home and budget from life's surprises with an Assurant Home Warranty, backed by a partner that supports you through every step of homeownership. Explore Plans.
©2026 Century 21 Real Estate LLC. All rights reserved. CENTURY 21®, the CENTURY 21 Logo and C21® are service marks owned by Century 21 Real Estate LLC. Century 21 Real Estate LLC fully supports the principles of the Fair Housing Act and the Equal Opportunity Act. Each office is independently owned and operated. Listing information is deemed reliable but not guaranteed accurate.