
5601 N 4th Street, McAllen, TX 78504
Local realty services provided by:CENTURY 21 Johnston Company
5601 N 4th Street,McAllen, TX 78504
$1,050,000
- 6 Beds
- 6 Baths
- 5,977 sq. ft.
- Single family
- Active
Listed by: luis yzaguirre
Office: keller williams realty rgv
MLS#:515076
Source:TX_GMAR
Price summary
- Price:$1,050,000
- Price per sq. ft.:$175.67
- Monthly HOA dues:$83.33
About this home
Experience Refined Luxury In This Exceptional Residence Located Within The Exclusive Gated Community Of Tuscany Estates. Set On Nearly Half An Acre, This Impressive Home Offers Nearly 6,000 Square Feet Of Beautifully Designed Living Space With 6 Bedrooms And 5.5 Bathrooms. The Main Level Features A Private Primary Suite With Spacious Bath, Along With A Designated Office. Interiors Showcase Imported Porcelain Flooring, Designer Fixtures, And Thoughtfully Curated Finishes Throughout. The Chef’s Kitchen Is A Stunning Centerpiece With Statement Chandeliers And Premium Stainless Steel Appliances. Upstairs, Four Generously Sized Bedrooms Each Offer A Private Vanity With Access To Connecting Bathrooms. Outdoors, A Beautifully Landscaped Backyard Creates A Private Retreat With A Covered Patio, Heated Pool, And Hot Tub...Ideal For Entertaining Or Relaxing. Conveniently Located Near DHR Health, Gonzalez Elementary, And Premier Shopping And Dining. Schedule Your Showing Today!
Contact an agent
Home facts
- Year built:2003
- Listing ID #:515076
- Added:1 day(s) ago
- Updated:September 11, 2026 at 10:45 PM
Rooms and interior
- Bedrooms:6
- Total bathrooms:6
- Full bathrooms:5
- Half bathrooms:1
- Flooring:Granite, Hardwood, Porcelain Tile
- Dining Description:2 Dining Area(s)
- Bathrooms Description:Double Vanity, Separate Shower, Whirlpool Jets
- Kitchen Description:Countertops (Granite), Countertops (Other), Dishwasher, Double Oven, Microwave, Refrigerator, Stove/Range-Gas
- Bedroom Description:Outside Access, Private Commode, Sitting Area, Split Bedrooms, Walk-In Closet(s)
- Living area:5,977 sq. ft.
Heating and cooling
- Cooling:Ceiling Fan(s), Central Air, Electric
- Heating:Central, Electric
- Central air:Yes
Structure and exterior
- Roof:Concrete Tile
- Year built:2003
- Building area:5,977 sq. ft.
- Lot Features:Corner Lot, Curb & Gutters, Mature Trees, Professional Landscaping, Sidewalks, Sprinkler System
- Construction Materials:Stone, Stucco
- Exterior Features:Balcony, Covered Patio, Curb & Gutters, Gutters/Spouting, Landscaped, Mature Trees, Motorized Gate, Patio Slab, Professional Landscaping, Sidewalks, Sprinkler System
- Foundation Description:Slab
Schools
- High school:Memorial H.S.
- Middle school:Cathey
- Elementary school:Gonzalez
Utilities
- Water:Gas Water Heater, Public Water, Water Heater (In Garage)
- Sewer:City Sewer
Finances and disclosures
- Price:$1,050,000
- Price per sq. ft.:$175.67
- Tax amount:$21,655
Features and amenities
- Appliances:Refrigerator, Stove/Range-Gas
- Laundry features:Laundry Room, Washer/Dryer Connection
- Amenities:Balcony, Bay Window(s), Cable Available, Crown/Cove Molding, Curbs, Decorative/High Ceilings, Dishwasher, Entrance Foyer, Gated, Gutters/Spouting, Mature Trees, Motorized Gate, Plantation Shutters, Sidewalks, Sprinkler System, Street Lights, Trash Compactor, Water Heater (In Garage)
- Pool features:Heated, In Ground, Outdoor Hot Tub, Outdoor Pool
Parking
- Parking description:Attached, Garage Faces Side
- Garage:Yes
- Garage spaces:2
New listings near 5601 N 4th Street
- New
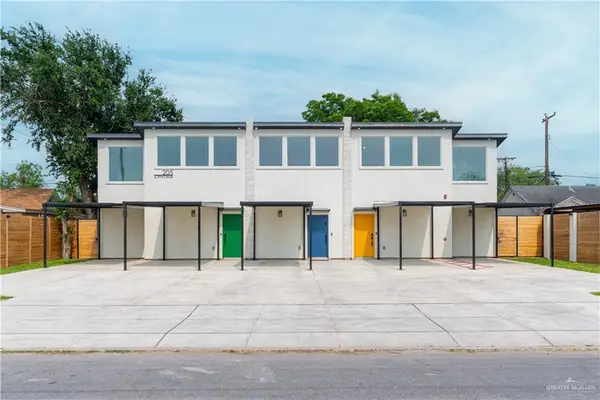 $533,000Active-- beds -- baths3,059 sq. ft.
205 S Cynthia Street, McAllen, TX 78501
MLS# 514296Listed by: Encore Fine Properties - New
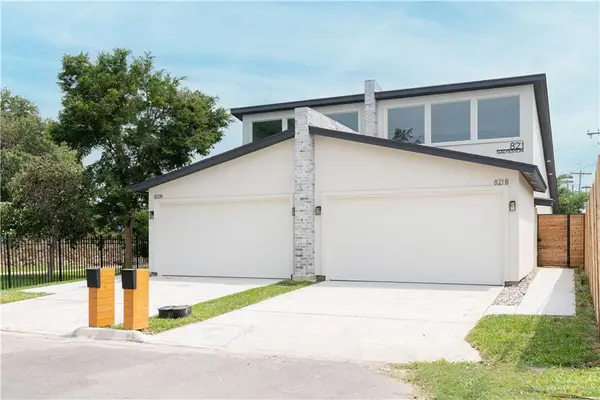 $436,000Active-- beds -- baths2,774 sq. ft.
821 Galveston Avenue, McAllen, TX 78501
MLS# 514960Listed by: Encore Fine Properties - New
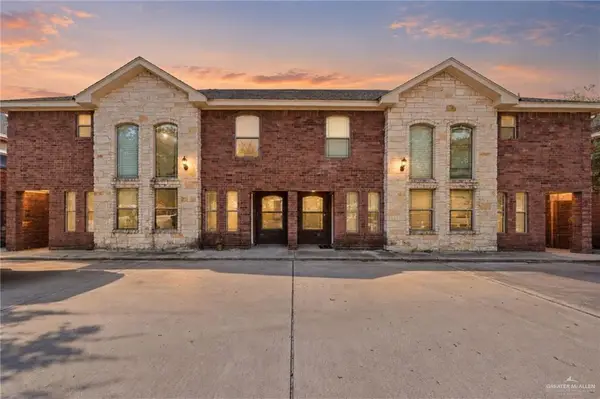 $480,000Active-- beds -- baths5,440 sq. ft.
106 S 48th Lane, McAllen, TX 78501
MLS# 515077Listed by: Modern Valley Realty - New
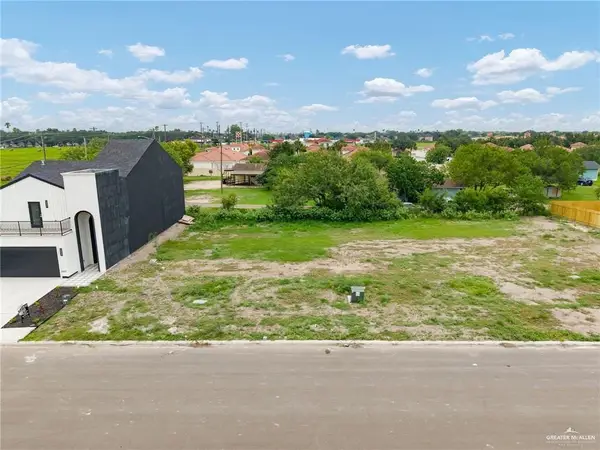 $80,000Active0 Acres
3417 S L Street, McAllen, TX 78503
MLS# 515083Listed by: Element Realty, Llc - Open Sat, 12 to 3pmNew
 $648,500Active5 beds 4 baths4,091 sq. ft.
112 E Jay Avenue, McAllen, TX 78504
MLS# 514979Listed by: Big Realty - New
 $495,000Active0 Acres
3010 Neuhaus Drive, McAllen, TX 78503
MLS# 515030Listed by: Keller Williams Realty Rgv - New
 $245,000Active4 beds 3 baths1,647 sq. ft.
4941 N 36th Street, McAllen, TX 78504
MLS# 511570Listed by: Alliance Real Estate Group - New
 $467,900Active4 beds 3 baths2,457 sq. ft.
4812 Ensenada Avenue, McAllen, TX 78504
MLS# 514380Listed by: Real Estate Professionals - New
 $99,500Active1 beds 1 baths433 sq. ft.
1418 Beech Avenue #42, McAllen, TX 78501
MLS# 515021Listed by: Cadence Commercial Real Estate


Protect your home and budget from life's surprises with an Assurant Home Warranty, backed by a partner that supports you through every step of homeownership. Explore Plans.
©2026 Century 21 Real Estate LLC. All rights reserved. CENTURY 21®, the CENTURY 21 Logo and C21® are service marks owned by Century 21 Real Estate LLC. Century 21 Real Estate LLC fully supports the principles of the Fair Housing Act and the Equal Opportunity Act. Each office is independently owned and operated. Listing information is deemed reliable but not guaranteed accurate.