
4604 Water Lilly Avenue, McAllen, TX 78504
Local realty services provided by:CENTURY 21 Johnston Company
4604 Water Lilly Avenue,McAllen, TX 78504
$242,000
- 3 Beds
- 3 Baths
- 2,122 sq. ft.
- Single family
- Pending
Listed by: javier garza jr.
Office: jade real estate llc
MLS#:477307
Source:TX_GMAR
Price summary
- Price:$242,000
- Price per sq. ft.:$114.04
About this home
Beautiful home Meadow Ridge McAllen - quiet, peaceful, serene, over 2000 living sqft on a large lot - spacious and elegant. Established subdivision in private area, near major streets and popular stores, shopping centers, and schools. Backyard is perfect for outdoor gatherings, plus the 2 car garage will assure the new owners have a wonderful and complete living experience in a desirable location. This home is an investment that will only continue to grow! Use 4604 Water Lily to find on maps.
Contact an agent
Home facts
- Year built:2007
- Listing ID #:477307
- Added:365 day(s) ago
- Updated:December 17, 2025 at 11:38 AM
Rooms and interior
- Bedrooms:3
- Total bathrooms:3
- Full bathrooms:2
- Half bathrooms:1
- Flooring:Tile
- Dining Description:1 Dining Area(s)
- Kitchen Description:Countertops (Granite), Electric Water Heater, Refrigerator, Stove/Range
- Living area:2,122 sq. ft.
Heating and cooling
- Cooling:Central Air
- Heating:Central
- Central air:Yes
Structure and exterior
- Roof:Shingle
- Year built:2007
- Building area:2,122 sq. ft.
- Lot area:0.12 Acres
- Lot Features:Irregular Lot, Mature Trees
- Construction Materials:Brick
- Exterior Features:Mature Trees
- Foundation Description:Slab
Schools
- High school:Sharyland Pioneer H.S.
- Middle school:Sharyland North Junior
- Elementary school:Wernecke
Utilities
- Water:Electric Water Heater
- Sewer:City Sewer
Finances and disclosures
- Price:$242,000
- Price per sq. ft.:$114.04
- Tax amount:$5,103
Features and amenities
- Appliances:Refrigerator, Stove/Range
- Laundry features:Laundry Room
- Amenities:Window Coverings (Other)
Parking
- Parking description:Garage Faces Front
- Garage:Yes
- Garage spaces:2
New listings near 4604 Water Lilly Avenue
- New
 $169,000Active3 beds 2 baths2,150 sq. ft.
409 S Peking Street, McAllen, TX 78501
MLS# 510491Listed by: Veale Properties - New
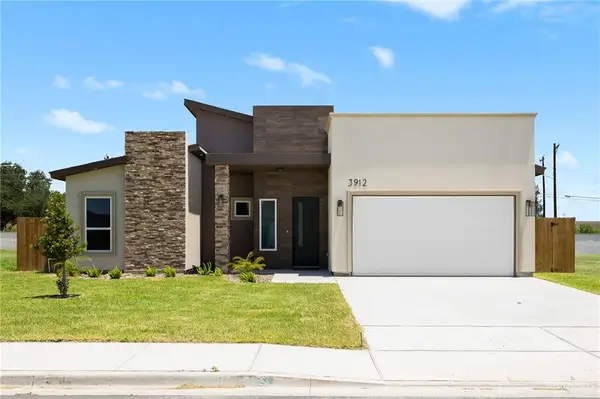 $390,000Active4 beds 3 baths2,044 sq. ft.
3912 W Zimmerius Avenue, McAllen, TX 78504
MLS# 511163Listed by: Ursa Real Estate - New
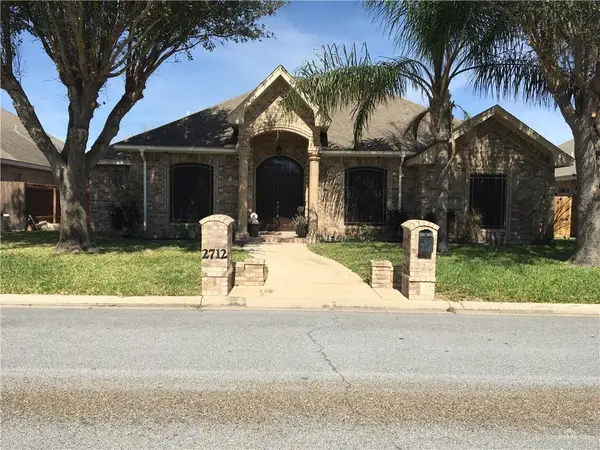 $330,000Active3 beds 3 baths2,110 sq. ft.
2712 Bluebird Avenue, McAllen, TX 78504
MLS# 511205Listed by: Star Properties Real Estate - New
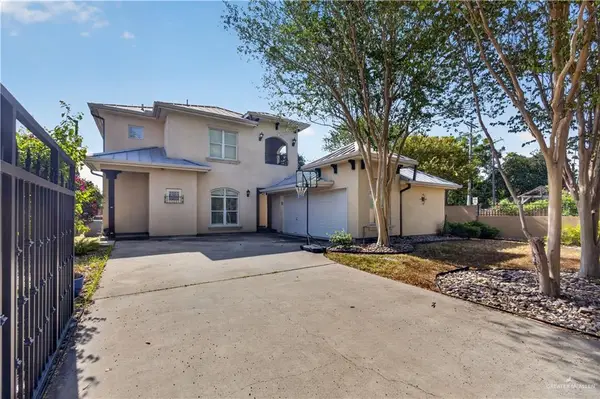 $385,000Active3 beds 3 baths2,768 sq. ft.
400 N 9th Street, McAllen, TX 78501
MLS# 511155Listed by: Redbird Realty, Llc - New
 $814,000Active6 beds 5 baths3,473 sq. ft.
1712 N 49th Street, McAllen, TX 78504
MLS# 510952Listed by: D1 Texas Realty - New
 $490,000Active5 beds 4 baths2,658 sq. ft.
13519 N 36th Lane, McAllen, TX 78541
MLS# 510749Listed by: Jade Real Estate Llc - New
 $170,500Active3 beds 2 baths980 sq. ft.
4212 Hummingbird Avenue #70, McAllen, TX 78504
MLS# 510883Listed by: Texas Landmark Realty Llc - New
 $175,500Active3 beds 2 baths980 sq. ft.
4212 Hummingbird Avenue #72, McAllen, TX 78504
MLS# 510888Listed by: Texas Landmark Realty Llc - New
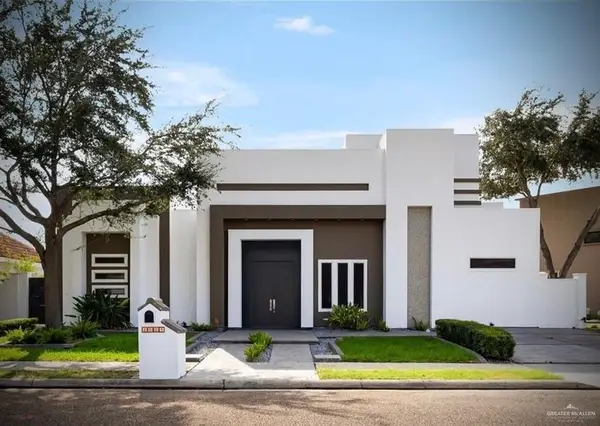 $669,000Active5 beds 4 baths3,716 sq. ft.
4605 Vermont Avenue, McAllen, TX 78503
MLS# 510736Listed by: Big Realty - New
 $309,999Active4 beds 2 baths1,957 sq. ft.
3812 Zenaida Avenue, McAllen, TX 78504
MLS# 511043Listed by: Jade Real Estate Llc


Protect your home and budget from life's surprises with an Assurant Home Warranty, backed by a partner that supports you through every step of homeownership. Explore Plans.
©2026 Century 21 Real Estate LLC. All rights reserved. CENTURY 21®, the CENTURY 21 Logo and C21® are service marks owned by Century 21 Real Estate LLC. Century 21 Real Estate LLC fully supports the principles of the Fair Housing Act and the Equal Opportunity Act. Each office is independently owned and operated. Listing information is deemed reliable but not guaranteed accurate.