
4717 Ensenada Avenue, McAllen, TX 78504
Local realty services provided by:CENTURY 21 Johnston Company
4717 Ensenada Avenue,McAllen, TX 78504
$549,000
- 5 Beds
- 5 Baths
- 2,953 sq. ft.
- Single family
- Active
Listed by: chantelle carrizales
Office: coldwell banker la mansion
MLS#:517612
Source:TX_GMAR
Price summary
- Price:$549,000
- Price per sq. ft.:$185.91
About this home
Luxury Living in a Beautiful Plantation-Style Community. Discover the perfect blend of space, comfort, and elevated living in this stunning 5-bedroom, 5-bathroom home, complete with a dedicated office space and a separate guest home or guest suite, ideal for extended family, visiting guests, or added privacy. Designed with an inviting open-concept layout, this spacious residence offers a seamless flow between living, dining, and entertaining areas. Beautiful bay windows invite natural light into the home, while the thoughtfully designed kitchen features a gas range stove, creating an ideal setting for everyday living and hosting gatherings. Step outside to your own private retreat, featuring a heated swimming pool and an expansive covered patio perfect for outdoor dining, relaxing, and entertaining year-round. This exceptional property offers a wonderful balance of luxury, functionality, and community living.
Contact an agent
Home facts
- Year built:2019
- Listing ID #:517612
- Added:1 day(s) ago
- Updated:October 13, 2026 at 10:51 PM
Rooms and interior
- Bedrooms:5
- Total bathrooms:5
- Full bathrooms:5
- Flooring:Tile
- Dining Description:1 Dining Area(s)
- Bathrooms Description:Double Vanity, Master - Shower Only, Tub/Shower Combo
- Kitchen Description:Countertops (Granite), Dishwasher, Disposal, Electric Water Heater, Microwave, Stove/Range-Gas
- Bedroom Description:His and Hers Closets, Private Commode, Split Bedrooms
- Living area:2,953 sq. ft.
Heating and cooling
- Cooling:Ceiling Fan(s), Central Air, Electric
- Heating:Central, Electric
- Central air:Yes
Structure and exterior
- Roof:Shingle
- Year built:2019
- Building area:2,953 sq. ft.
- Lot Features:Curb & Gutters, Irregular Lot, Mature Trees, Sidewalks, Sprinkler System
- Construction Materials:Stucco
- Exterior Features:Covered Patio, Curb & Gutters, Mature Trees, Sidewalks, Sprinkler System, Storage
- Foundation Description:Slab
Schools
- High school:Vela H.S.
- Middle school:Longoria
- Elementary school:Magee
Utilities
- Water:Electric Water Heater, Public Water
- Sewer:City Sewer
Finances and disclosures
- Price:$549,000
- Price per sq. ft.:$185.91
- Tax amount:$12,884
Features and amenities
- Appliances:Microwave, Stove/Range-Gas
- Laundry features:Laundry Room, Washer/Dryer Connection
- Amenities:Bay Window(s), Cable Available, Crown/Cove Molding, Curbs, Decorative/High Ceilings, Dishwasher, Disposal, Mature Trees, Partial Window Coverings, Planned Unit Development (PUD), Pool, Sidewalks, Sprinkler System, Street Lights
- Pool features:Heated, In Ground, Pool
Parking
- Parking description:Attached, Garage Door Opener, Garage Faces Front
- Garage:Yes
- Garage spaces:3
New listings near 4717 Ensenada Avenue
- New
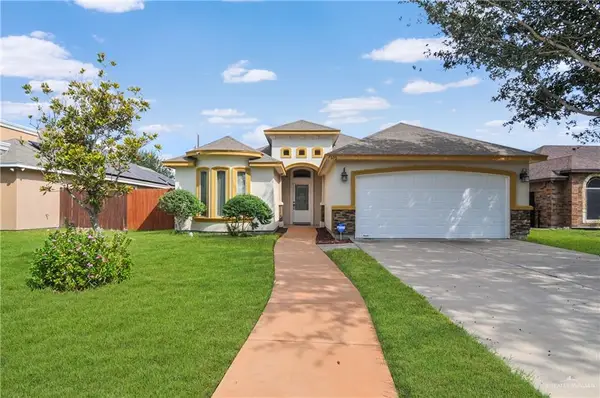 $255,000Active3 beds 2 baths1,622 sq. ft.
7636 N 26th Street, McAllen, TX 78504
MLS# 517655Listed by: One Valley, Llc - New
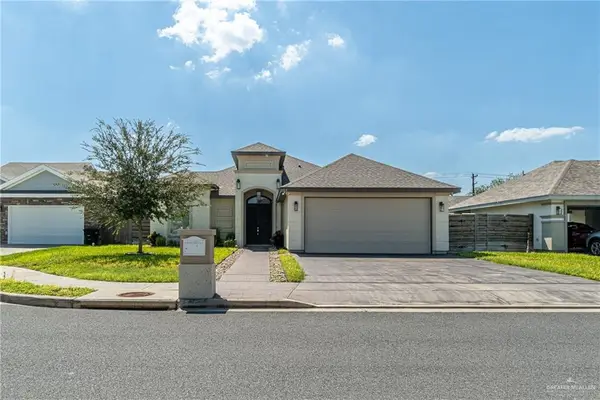 $358,000Active3 beds 4 baths2,176 sq. ft.
2313 Baylor Avenue, McAllen, TX 78504
MLS# 517608Listed by: Exp Realty Llc - New
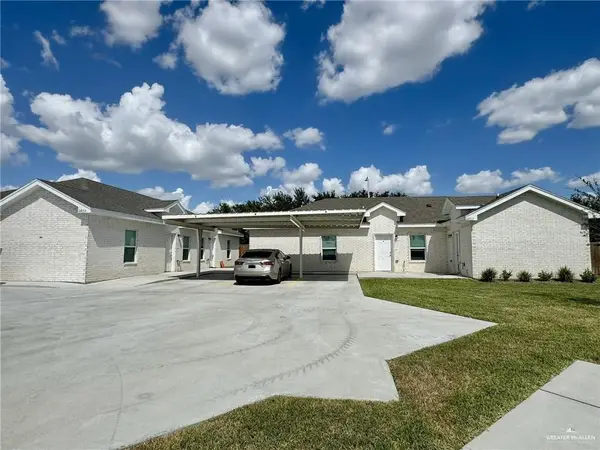 $450,000Active-- beds -- baths3,704 sq. ft.
6802 N 56th Lane, McAllen, TX 78504
MLS# 517692Listed by: Spirit Real Estate - New
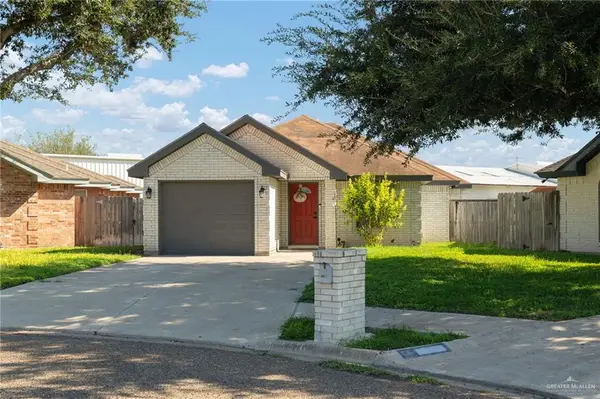 $195,000Active3 beds 2 baths1,176 sq. ft.
5616 N 39th Street, McAllen, TX 78504
MLS# 517599Listed by: Cantu Real Estate Team - New
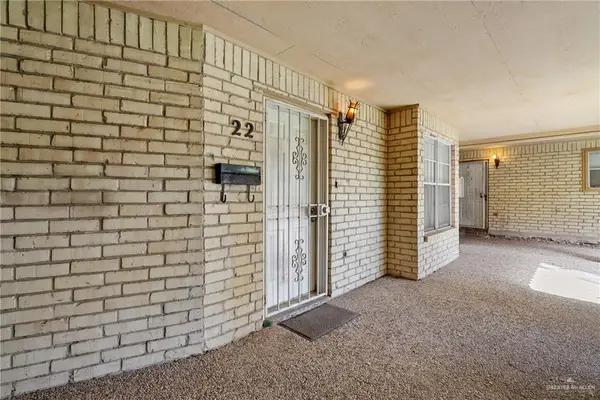 $150,000Active2 beds 2 baths1,301 sq. ft.
500 E El Rancho Avenue #22, McAllen, TX 78503
MLS# 517503Listed by: Encore Fine Properties - Open Thu, 3 to 5pmNew
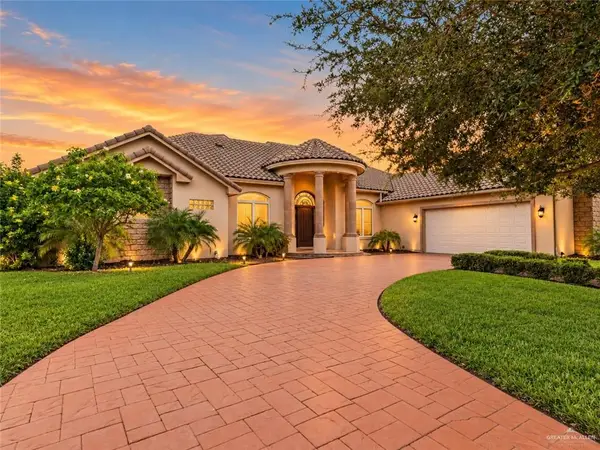 $645,000Active4 beds 4 baths4,011 sq. ft.
7408 N 4th Street, McAllen, TX 78504
MLS# 517579Listed by: Keller Williams Realty Rgv - New
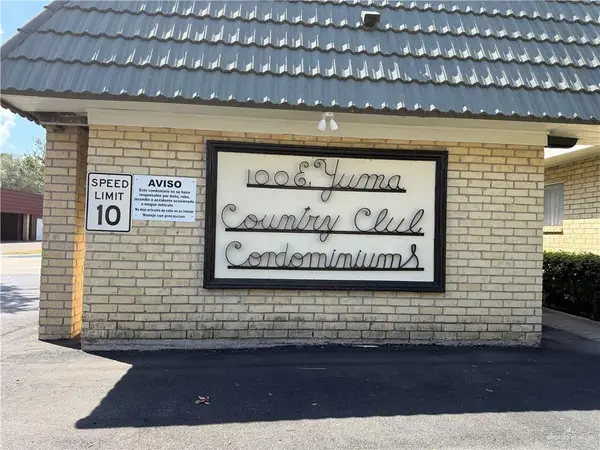 $159,000Active2 beds 2 baths1,315 sq. ft.
100 E Yuma Avenue #31, McAllen, TX 78503
MLS# 517620Listed by: Encore Fine Properties - New
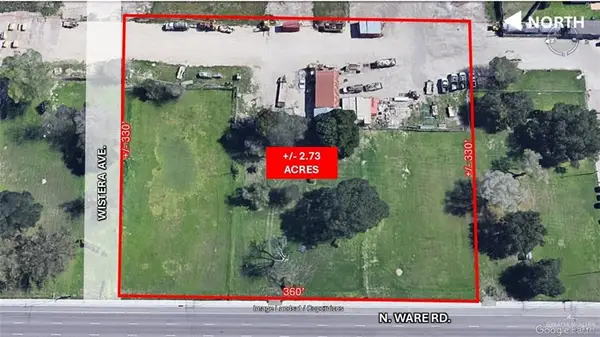 $1,071,014Active0 Acres
4900 N Ware Road, McAllen, TX 78504
MLS# 517627Listed by: Aztec Realty & Investments, Llc - New
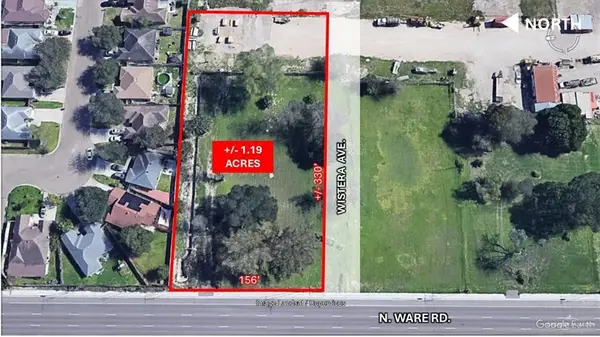 $575,000Active0 Acres
4960 N Ware Road, McAllen, TX 78504
MLS# 517633Listed by: Aztec Realty & Investments, Llc


Protect your home and budget from life's surprises with an Assurant Home Warranty, backed by a partner that supports you through every step of homeownership. Explore Plans.
©2026 Century 21 Real Estate LLC. All rights reserved. CENTURY 21®, the CENTURY 21 Logo and C21® are service marks owned by Century 21 Real Estate LLC. Century 21 Real Estate LLC fully supports the principles of the Fair Housing Act and the Equal Opportunity Act. Each office is independently owned and operated. Listing information is deemed reliable but not guaranteed accurate.