
7636 N 26th Street, McAllen, TX 78504
Local realty services provided by:CENTURY 21 Johnston Company
7636 N 26th Street,McAllen, TX 78504
$255,000
- 3 Beds
- 2 Baths
- 1,622 sq. ft.
- Single family
- Active
Listed by: gilberto beas
Office: one valley, llc
MLS#:517655
Source:TX_GMAR
Price summary
- Price:$255,000
- Price per sq. ft.:$157.21
About this home
Situated in a prime McAllen location, this home offers convenient access to Trenton Road and a variety of nearby shopping centers, restaurants, entertainment, and everyday amenities. Inside, the home features a spacious living room and kitchen, creating a comfortable and inviting atmosphere ideal for both everyday living and entertaining. The backyard patio offers additional outdoor space to relax or host gatherings.The dryer, stove, and microwave will all convey with the property!
Contact an agent
Home facts
- Year built:2013
- Listing ID #:517655
- Added:1 day(s) ago
- Updated:October 13, 2026 at 11:48 PM
Rooms and interior
- Bedrooms:3
- Total bathrooms:2
- Full bathrooms:2
- Flooring:Porcelain Tile
- Dining Description:1 Dining Area(s)
- Bathrooms Description:Separate Shower
- Kitchen Description:Countertops (Quartz), Electric Water Heater, Microwave, Oven-Microwave, Stove/Range
- Bedroom Description:Split Bedrooms, Walk-In Closet(s)
- Living area:1,622 sq. ft.
Heating and cooling
- Cooling:Ceiling Fan(s), Central Air
- Heating:Central
- Central air:Yes
Structure and exterior
- Roof:Shingle
- Year built:2013
- Building area:1,622 sq. ft.
- Lot Features:Curb & Gutters, Sidewalks, Sprinkler System
- Construction Materials:Stone, Stucco
- Exterior Features:Covered Patio, Curb & Gutters, Sidewalks, Sprinkler System
- Foundation Description:Slab
Schools
- High school:Rowe H.S.
- Middle school:Fossum
- Elementary school:Sanchez
Utilities
- Water:Electric Water Heater, Water Heater (In Garage)
- Sewer:City Sewer
Finances and disclosures
- Price:$255,000
- Price per sq. ft.:$157.21
- Tax amount:$5,566
Features and amenities
- Appliances:Stove/Range
- Laundry features:Dryer, Laundry Room, Washer/Dryer Connection
- Amenities:Curbs, Dryer, Plantation Shutters, Sidewalks, Sprinkler System, Street Lights, Water Heater (In Garage)
Parking
- Parking description:Garage Faces Front
- Garage:Yes
- Garage spaces:2
New listings near 7636 N 26th Street
- New
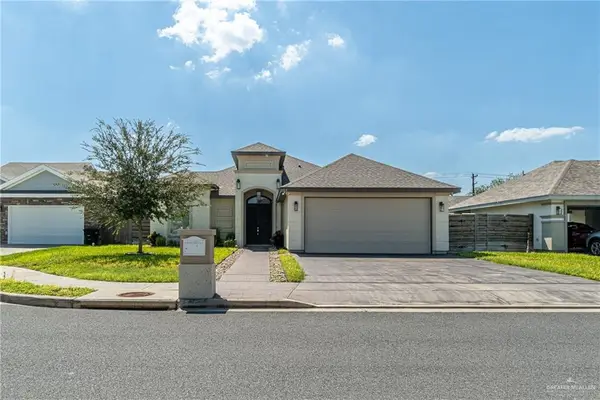 $358,000Active3 beds 4 baths2,176 sq. ft.
2313 Baylor Avenue, McAllen, TX 78504
MLS# 517608Listed by: Exp Realty Llc - New
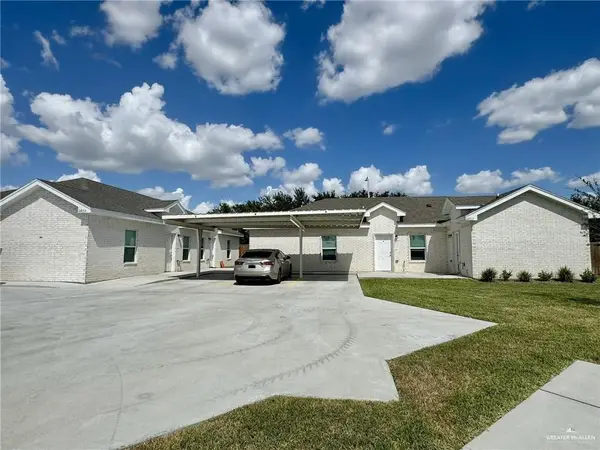 $450,000Active-- beds -- baths3,704 sq. ft.
6802 N 56th Lane, McAllen, TX 78504
MLS# 517692Listed by: Spirit Real Estate - New
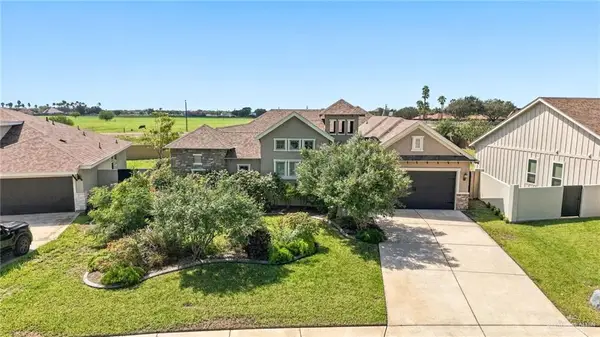 $549,000Active5 beds 5 baths2,953 sq. ft.
4717 Ensenada Avenue, McAllen, TX 78504
MLS# 517612Listed by: Coldwell Banker La Mansion - New
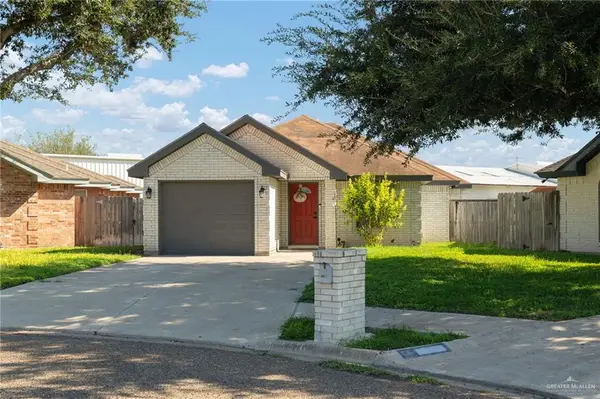 $195,000Active3 beds 2 baths1,176 sq. ft.
5616 N 39th Street, McAllen, TX 78504
MLS# 517599Listed by: Cantu Real Estate Team - New
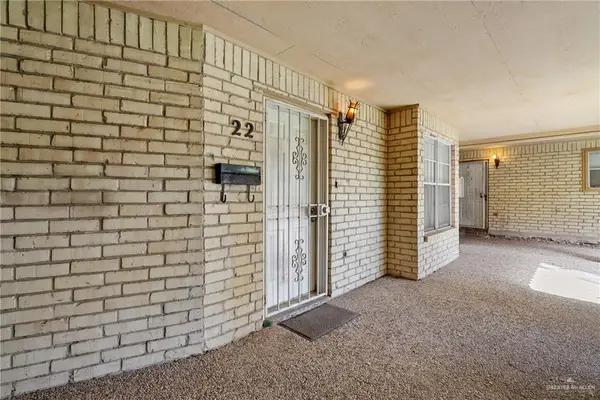 $150,000Active2 beds 2 baths1,301 sq. ft.
500 E El Rancho Avenue #22, McAllen, TX 78503
MLS# 517503Listed by: Encore Fine Properties - Open Thu, 3 to 5pmNew
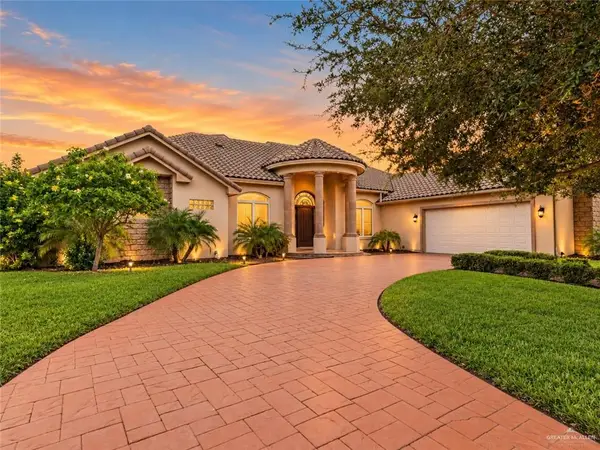 $645,000Active4 beds 4 baths4,011 sq. ft.
7408 N 4th Street, McAllen, TX 78504
MLS# 517579Listed by: Keller Williams Realty Rgv - New
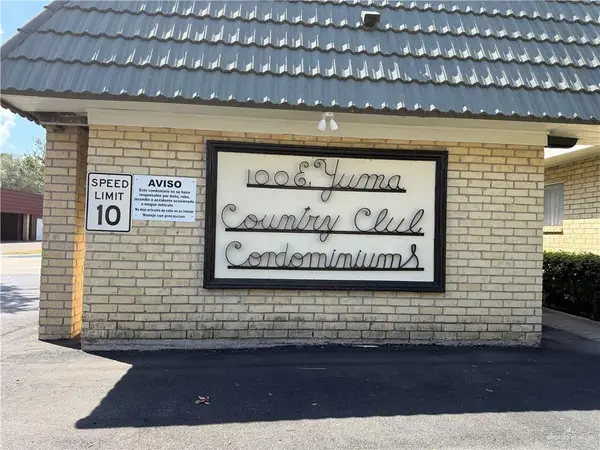 $159,000Active2 beds 2 baths1,315 sq. ft.
100 E Yuma Avenue #31, McAllen, TX 78503
MLS# 517620Listed by: Encore Fine Properties - New
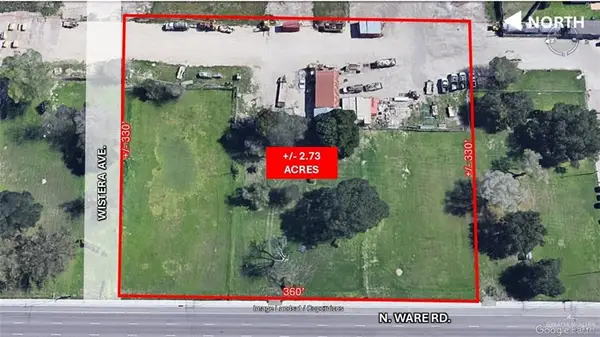 $1,071,014Active0 Acres
4900 N Ware Road, McAllen, TX 78504
MLS# 517627Listed by: Aztec Realty & Investments, Llc - New
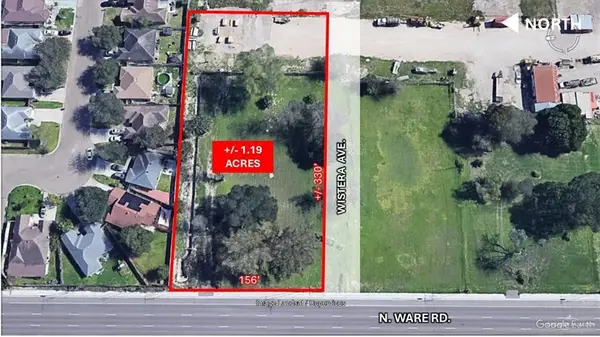 $575,000Active0 Acres
4960 N Ware Road, McAllen, TX 78504
MLS# 517633Listed by: Aztec Realty & Investments, Llc


Protect your home and budget from life's surprises with an Assurant Home Warranty, backed by a partner that supports you through every step of homeownership. Explore Plans.
©2026 Century 21 Real Estate LLC. All rights reserved. CENTURY 21®, the CENTURY 21 Logo and C21® are service marks owned by Century 21 Real Estate LLC. Century 21 Real Estate LLC fully supports the principles of the Fair Housing Act and the Equal Opportunity Act. Each office is independently owned and operated. Listing information is deemed reliable but not guaranteed accurate.