
4721 Sandpiper Avenue, McAllen, TX 78504
Local realty services provided by:CENTURY 21 Johnston Company
4721 Sandpiper Avenue,McAllen, TX 78504
$279,900
- 4 Beds
- 4 Baths
- 2,076 sq. ft.
- Single family
- Active
Listed by: derrick galvan
Office: medina real estate - weslaco
MLS#:515529
Source:TX_GMAR
Price summary
- Price:$279,900
- Price per sq. ft.:$134.83
About this home
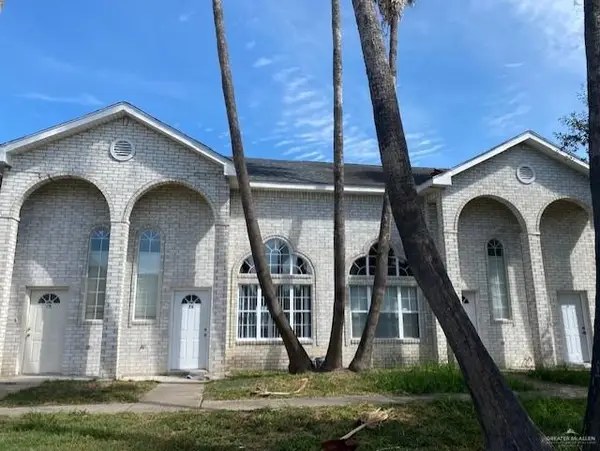
Welcome to this beautifully remodeled two-story home in McAllen featuring 4 bedrooms, 2 full bathrooms, and 2 half bathrooms. Located at the end of a cul-de-sac, this home offers added privacy along with a spacious fenced yard. Recent updates include a new roof, new countertops, new flooring, updated fixtures, and a refreshed interior throughout. The spacious two-story layout provides plenty of room for everyday living and entertaining. Move-in ready and conveniently located in McAllen, this updated home is ready for its new owners. Schedule your showing today!
Contact an agent
Home facts
- Year built:2006
- Listing ID #:515529
- Added:1 day(s) ago
- Updated:September 17, 2026 at 10:33 AM
Rooms and interior
- Bedrooms:4
- Total bathrooms:4
- Full bathrooms:2
- Half bathrooms:2
- Flooring:Carpet, Hardwood, Laminate, Tile
- Dining Description:1 Dining Area(s)
- Kitchen Description:Countertops (Other), Electric Water Heater
- Bedroom Description:Walk-In Closet(s)
- Living area:2,076 sq. ft.
Heating and cooling
- Cooling:Central Air
- Heating:Central
- Central air:Yes
Structure and exterior
- Roof:Shingle
- Year built:2006
- Building area:2,076 sq. ft.
- Lot Features:Cul-De-Sac
- Construction Materials:Brick
- Exterior Features:Cul-De-Sac, Patio Slab
- Foundation Description:Slab
Schools
- High school:McAllen H.S.
- Middle school:Fossum
- Elementary school:Hendricks
Utilities
- Water:Electric Water Heater, Public Water
- Sewer:City Sewer
Finances and disclosures
- Price:$279,900
- Price per sq. ft.:$134.83
- Tax amount:$5,446
Features and amenities
- Appliances:No Conveying Appliances
- Laundry features:Laundry Area, Washer/Dryer Connection
- Amenities:Custom Drapes, Mini Blinds, Sidewalks, Street Lights
Parking
- Parking description:Attached
- Garage:Yes
- Garage spaces:2
New listings near 4721 Sandpiper Avenue
- New
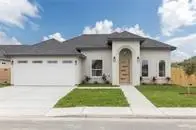 $345,000Active4 beds 3 baths1,825 sq. ft.
2405 Northgate Lane, McAllen, TX 78504
MLS# 515534Listed by: Exp Realty Llc - New
 $130,000Active0 Acres
1013 E Covina Avenue, McAllen, TX 78503
MLS# 515492Listed by: Winners Circle - New
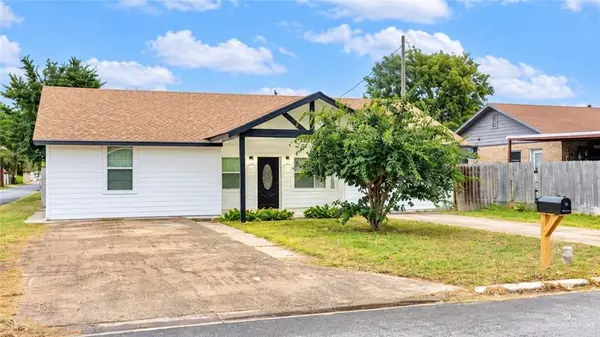 $265,000Active4 beds 3 baths2,500 sq. ft.
1718 Broadway Street, McAllen, TX 78501
MLS# 515527Listed by: Big Realty - New
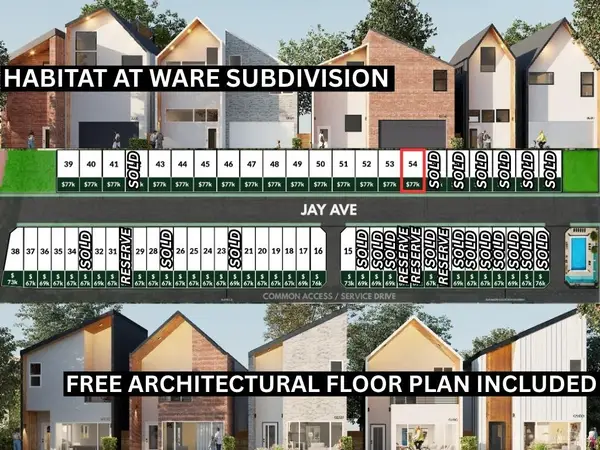 $75,000Active0 Acres
3804 Jay Street, McAllen, TX 78504
MLS# 515504Listed by: Encore Fine Properties - New
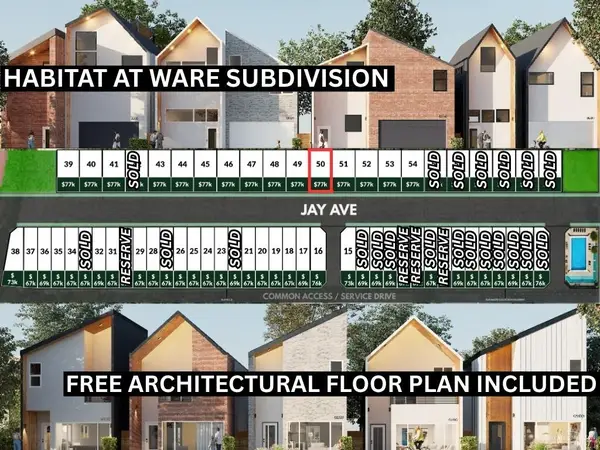 $75,000Active0 Acres
3820 Jay Street, McAllen, TX 78504
MLS# 515506Listed by: Encore Fine Properties - New
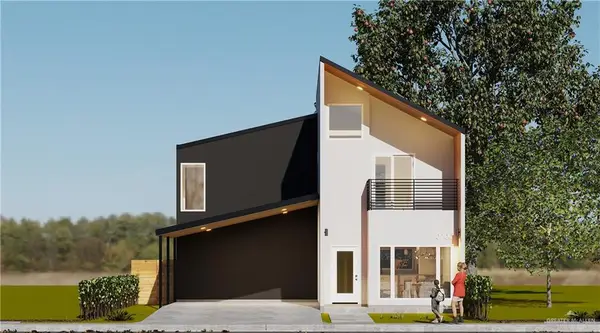 $265,000Active4 beds 3 baths1,431 sq. ft.
4004 Jay Street, McAllen, TX 78504
MLS# 515462Listed by: Encore Fine Properties - New
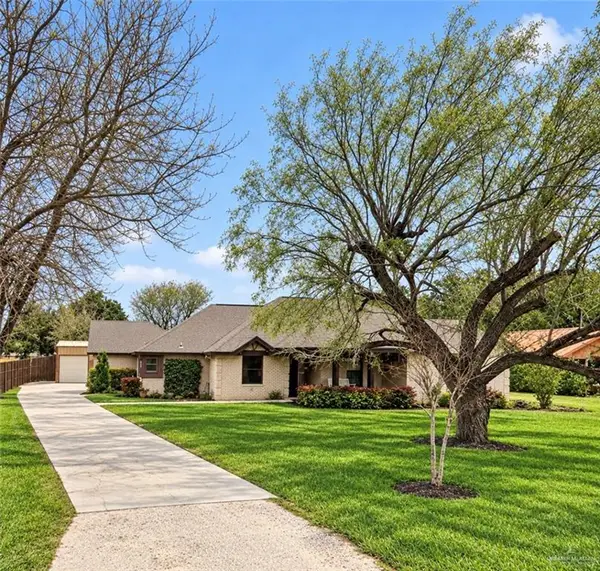 $340,000Active3 beds 2 baths1,753 sq. ft.
3924 Ellis Drive, McAllen, TX 78504
MLS# 515498Listed by: Encore Fine Properties - New
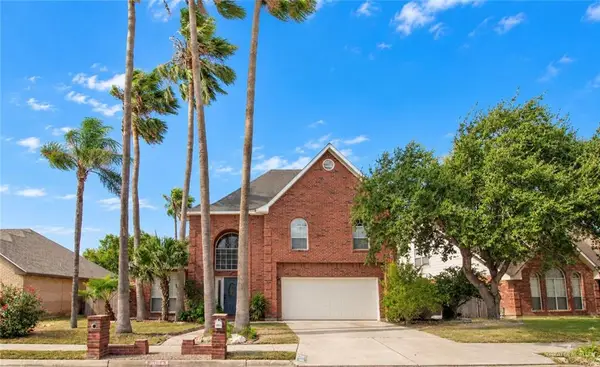 $279,900Active4 beds 3 baths2,345 sq. ft.
2105 Emory Avenue, McAllen, TX 78504
MLS# 515407Listed by: Star Properties Real Estate - New
 $145,000Active2 beds 3 baths996 sq. ft.
1005 E Westway Avenue #6, McAllen, TX 78501
MLS# 515242Listed by: Key Realty


Protect your home and budget from life's surprises with an Assurant Home Warranty, backed by a partner that supports you through every step of homeownership. Explore Plans.
©2026 Century 21 Real Estate LLC. All rights reserved. CENTURY 21®, the CENTURY 21 Logo and C21® are service marks owned by Century 21 Real Estate LLC. Century 21 Real Estate LLC fully supports the principles of the Fair Housing Act and the Equal Opportunity Act. Each office is independently owned and operated. Listing information is deemed reliable but not guaranteed accurate.