
3924 Ellis Drive, McAllen, TX 78504
Local realty services provided by:CENTURY 21 Johnston Company
3924 Ellis Drive,McAllen, TX 78504
$340,000
- 3 Beds
- 2 Baths
- 1,753 sq. ft.
- Single family
- Active
Listed by: maria (mary) roel
Office: encore fine properties
MLS#:515498
Source:TX_GMAR
Price summary
- Price:$340,000
- Price per sq. ft.:$193.95
About this home
Rare find in a highly desirable location! This meticulously maintained, one-owner 3-bedroom, 2-bathroom home sits proudly on a massive corner lot spanning nearly half an acre. Featuring a fantastic, flowing layout, the main residence includes a spacious 2-car garage and a fantastic attached patio with a large shaded area perfect for weekend BBQs and outdoor gatherings. The standout feature of this property is the expansive, separate detached building—offering endless potential to be utilized as a workshop, warehouse, hobby garage, or massive storage space. Properties with this level of versatility, space, and care do not come along often. Schedule your tour today to see the incredible potential this estate has to offer!
Contact an agent
Home facts
- Year built:1995
- Listing ID #:515498
- Added:6 day(s) ago
- Updated:September 23, 2026 at 05:00 AM
Rooms and interior
- Bedrooms:3
- Total bathrooms:2
- Full bathrooms:2
- Flooring:Tile
- Dining Description:1 Dining Area(s)
- Bathrooms Description:Double Vanity
- Kitchen Description:Countertops (Granite), Electric Water Heater, Refrigerator, Stove/Range
- Bedroom Description:Walk-In Closet(s)
- Living area:1,753 sq. ft.
Heating and cooling
- Cooling:Ceiling Fan(s), Central Air
- Heating:Central
- Central air:Yes
Structure and exterior
- Roof:Shingle
- Year built:1995
- Building area:1,753 sq. ft.
- Lot Features:Corner Lot, Mature Trees
- Construction Materials:Brick
- Exterior Features:Mature Trees, Storage, Workshop
- Foundation Description:Slab
Schools
- High school:Sharyland Pioneer H.S.
- Middle school:Sharyland North Junior
- Elementary school:Olivero Garza Sr.
Utilities
- Water:Electric Water Heater, Public Water
- Sewer:Septic Tank
Finances and disclosures
- Price:$340,000
- Price per sq. ft.:$193.95
- Tax amount:$2,491
Features and amenities
- Appliances:Refrigerator, Stove/Range
- Amenities:Cable Available, Mini Blinds
Parking
- Parking description:Attached, Detached
- Garage:Yes
- Garage spaces:3
New listings near 3924 Ellis Drive
- New
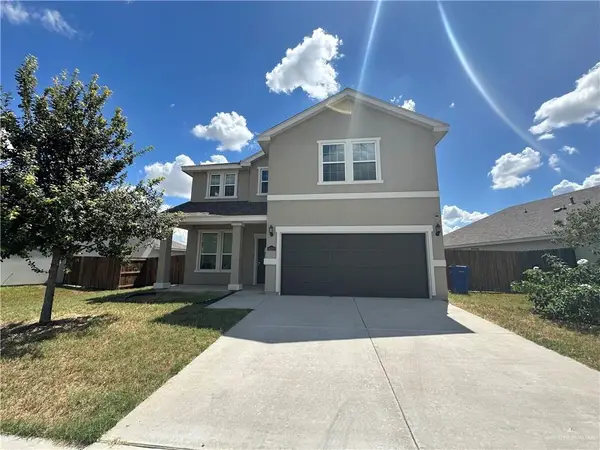 $284,500Active5 beds 4 baths2,430 sq. ft.
14329 Chalk Ridge Drive, McAllen, TX 78504
MLS# 516058Listed by: Trinity Realty & Investments - New
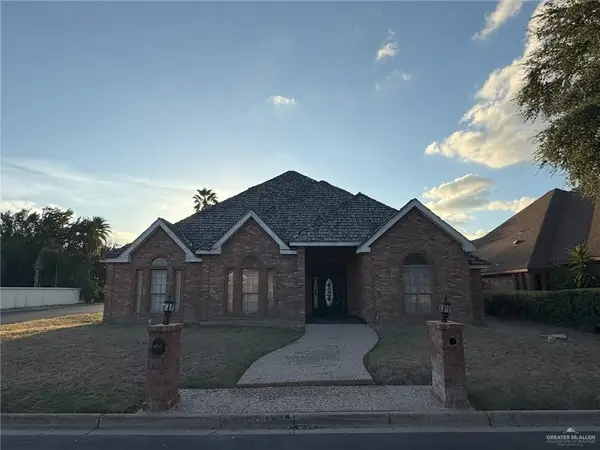 $185,000Active4 beds 3 baths2,833 sq. ft.
5903 N 1st Lane, McAllen, TX 78504
MLS# 516066Listed by: First Choice Realty - New
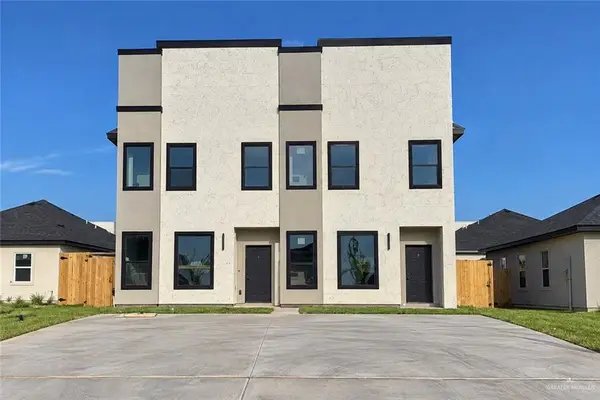 $375,000Active-- beds -- baths2,530 sq. ft.
10915 N 27th Street, McAllen, TX 78504
MLS# 516069Listed by: Winners Circle - New
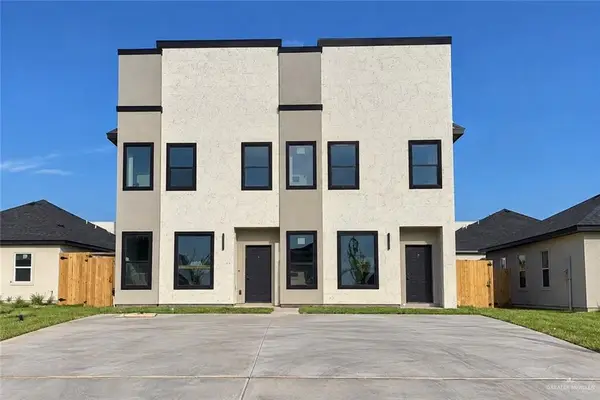 $195,000Active3 beds 3 baths1,265 sq. ft.
10915 27th Street, McAllen, TX 78504
MLS# 516073Listed by: Winners Circle - New
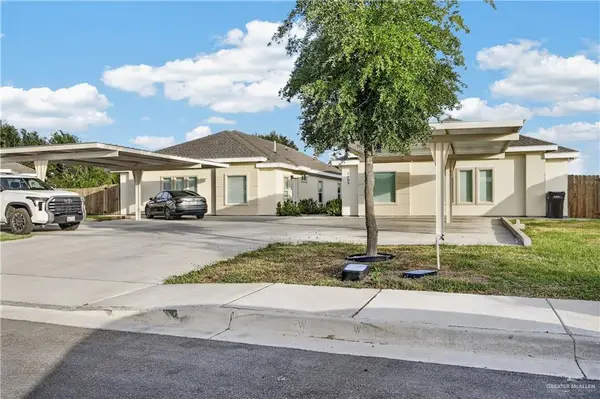 $485,000Active-- beds -- baths4,035 sq. ft.
5601 Puffin Avenue, McAllen, TX 78504
MLS# 515514Listed by: Key Realty - New
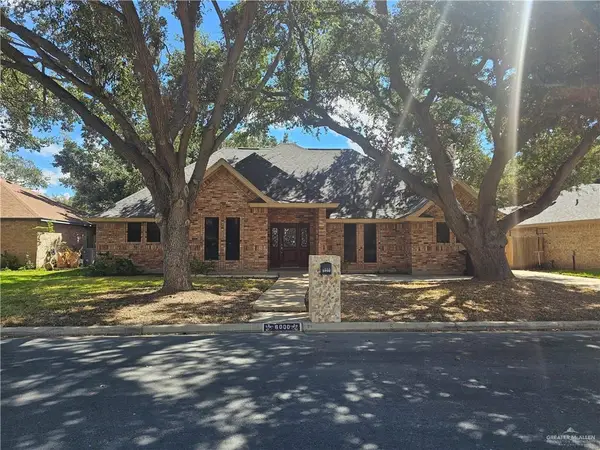 $239,000Active3 beds 2 baths2,063 sq. ft.
6000 N 36th Lane, McAllen, TX 78504
MLS# 515901Listed by: Keller Williams Realty Rgv - New
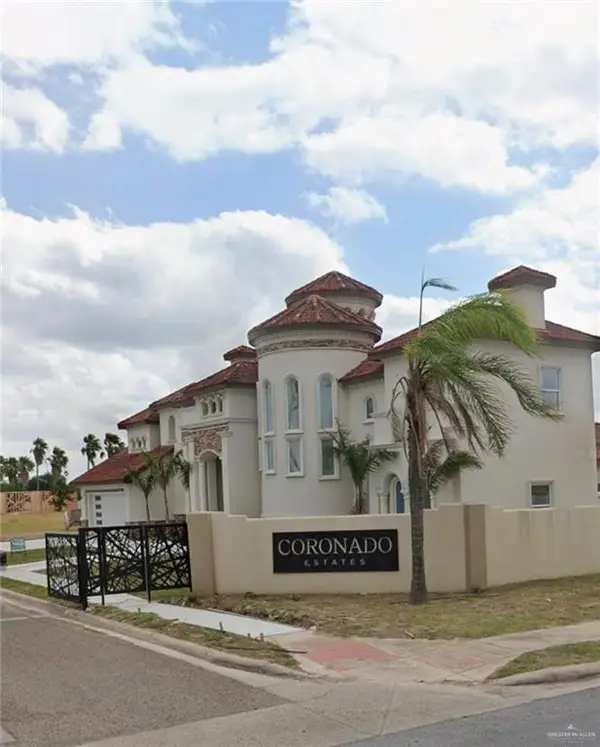 $139,999Active0 Acres
2603 S 43rd Lane, McAllen, TX 78503
MLS# 516025Listed by: Rcr Real Connect Realty - New
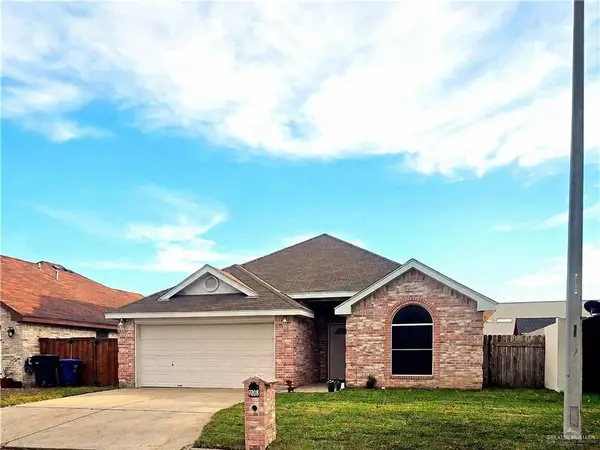 $244,000Active3 beds 2 baths1,513 sq. ft.
2701 Quamasia Avenue, McAllen, TX 78504
MLS# 516030Listed by: Insearch Properties - New
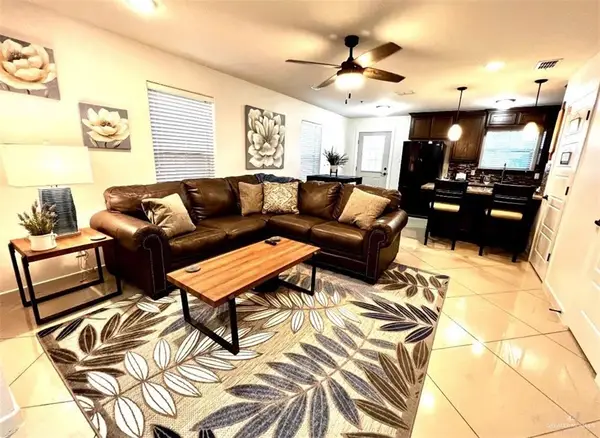 $159,900Active2 beds 3 baths1,383 sq. ft.
1300 E Pineridge Avenue #1, McAllen, TX 78503
MLS# 515972Listed by: Keller Williams Realty Rgv - New
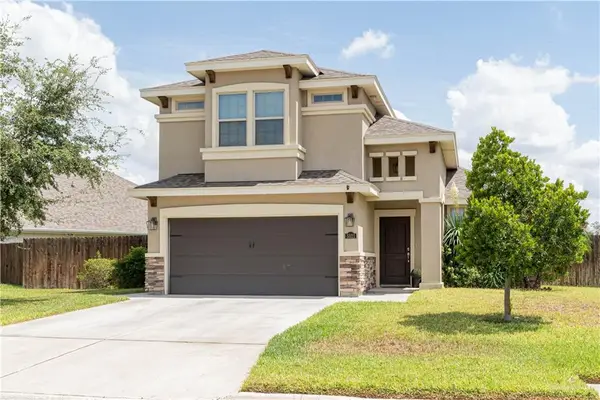 $325,000Active3 beds 3 baths1,682 sq. ft.
5521 River Road, McAllen, TX 78504
MLS# 515973Listed by: Keller Williams Realty Rgv


Protect your home and budget from life's surprises with an Assurant Home Warranty, backed by a partner that supports you through every step of homeownership. Explore Plans.
©2026 Century 21 Real Estate LLC. All rights reserved. CENTURY 21®, the CENTURY 21 Logo and C21® are service marks owned by Century 21 Real Estate LLC. Century 21 Real Estate LLC fully supports the principles of the Fair Housing Act and the Equal Opportunity Act. Each office is independently owned and operated. Listing information is deemed reliable but not guaranteed accurate.