
5009 N 36th Street, McAllen, TX 78504
Local realty services provided by:CENTURY 21 Johnston Company
5009 N 36th Street,McAllen, TX 78504
$197,400
- 3 Beds
- 2 Baths
- 1,177 sq. ft.
- Single family
- Active
Listed by: nicole (nicky) robbins
Office: gaston properties
MLS#:516412
Source:TX_GMAR
Price summary
- Price:$197,400
- Price per sq. ft.:$167.71
About this home
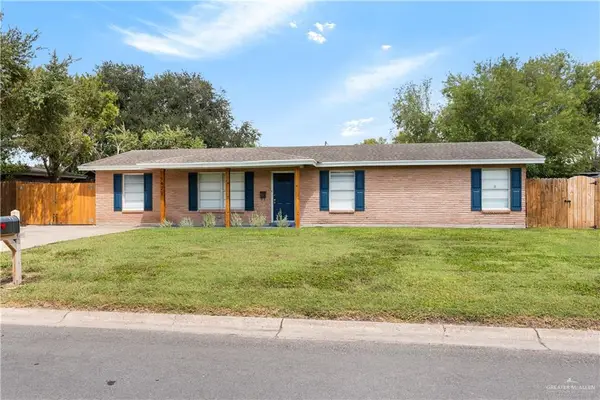
Welcome home to this beautifully updated 3-bedroom, 2-bath home in a fantastic North McAllen location just off Ware Road! Inside, you’ll find decorative high ceilings, a semi-open concept layout, faux wood tile flooring throughout, and appliances that convey with the sale. A covered patio and privacy wood fence offer a comfortable outdoor space for relaxing or entertaining. Mature oak trees, beautiful Rio Grande Valley palms, and established landscaping add to the home’s curb appeal. The location is hard to beat! Enjoy quick access to Dove Avenue, Trenton Road, schools, shopping, dining, medical facilities, and everyday conveniences. Ware Road also provides a direct route to Expressway 83, making it easy to get around McAllen and beyond. Updated, inviting, and conveniently located, this one is ready to welcome you home!
Contact an agent
Home facts
- Year built:2001
- Listing ID #:516412
- Added:1 day(s) ago
- Updated:September 27, 2026 at 06:42 PM
Rooms and interior
- Bedrooms:3
- Total bathrooms:2
- Full bathrooms:2
- Flooring:Tile
- Dining Description:1 Dining Area(s)
- Bathrooms Description:Master - Shower Only
- Kitchen Description:Countertops (Tile), Electric Water Heater, Refrigerator, Stove/Range-Electric Smooth
- Bedroom Description:Private Commode, Walk-In Closet(s)
- Living area:1,177 sq. ft.
Heating and cooling
- Cooling:Ceiling Fan(s), Central Air, Electric
- Heating:Central, Electric
- Central air:Yes
Structure and exterior
- Roof:Composition Shingle
- Year built:2001
- Building area:1,177 sq. ft.
- Lot Features:Cul-De-Sac, Curb & Gutters, Irregular Lot, Mature Trees
- Construction Materials:Brick
- Exterior Features:Covered Patio, Cul-De-Sac, Curb & Gutters, Mature Trees, Patio Slab
- Foundation Description:Slab
Schools
- High school:Rowe H.S.
- Middle school:De Leon
- Elementary school:Casteneda
Utilities
- Water:Electric Water Heater, Public Water, Water Heater (In Garage)
- Sewer:City Sewer
Finances and disclosures
- Price:$197,400
- Price per sq. ft.:$167.71
- Tax amount:$3,806
Features and amenities
- Appliances:Refrigerator, Stove/Range-Electric Smooth, Washer
- Laundry features:Dryer, Laundry Room, Washer, Washer/Dryer Connection
- Amenities:Curbs, Decorative/High Ceilings, Dryer, Mature Trees, Mini Blinds, Street Lights, Water Heater (In Garage)
Parking
- Parking description:Attached, Garage Faces Front
- Garage:Yes
- Garage spaces:1
New listings near 5009 N 36th Street
- New
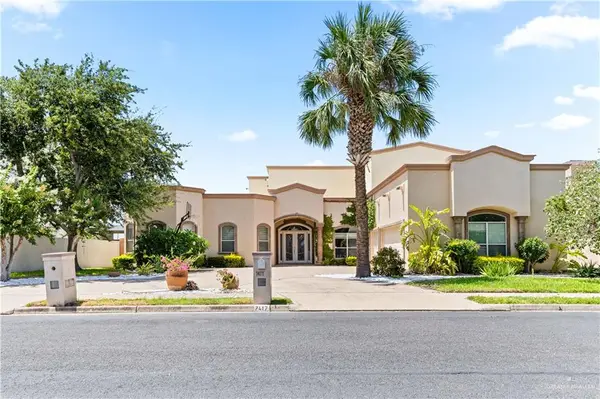 $1,111,000Active5 beds 6 baths5,044 sq. ft.
7417 5th Street, McAllen, TX 78504
MLS# 516403Listed by: Top Tier Real Estate Group Llc - New
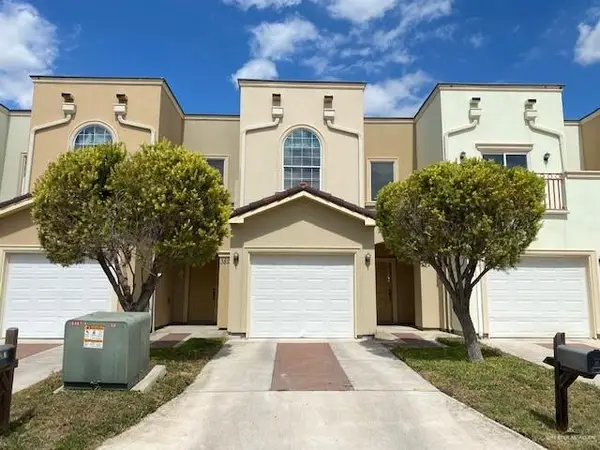 $2,500,000Active-- beds -- baths20,244 sq. ft.
3900 W Daffodil Avenue, McAllen, TX 78501
MLS# 516405Listed by: Exp Realty Llc - New
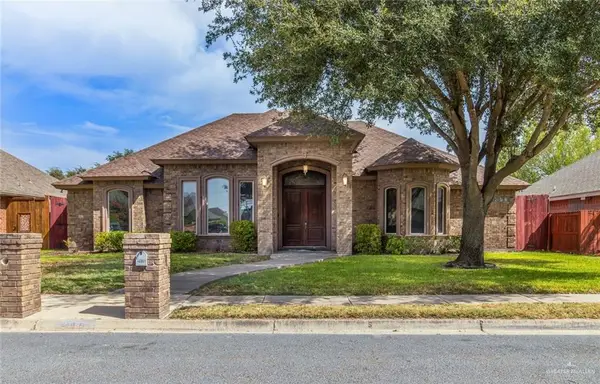 $520,000Active5 beds 5 baths3,866 sq. ft.
2916 Violet Avenue, McAllen, TX 78504
MLS# 516378Listed by: Tnt Real Estate - New
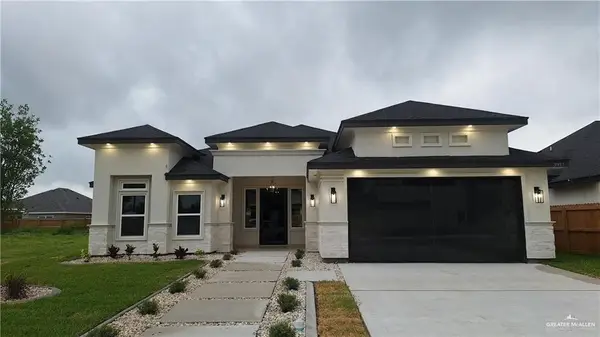 $435,000Active4 beds 4 baths2,254 sq. ft.
3917 Zimmerius Avenue, McAllen, TX 78504
MLS# 516397Listed by: Ursa Real Estate - New
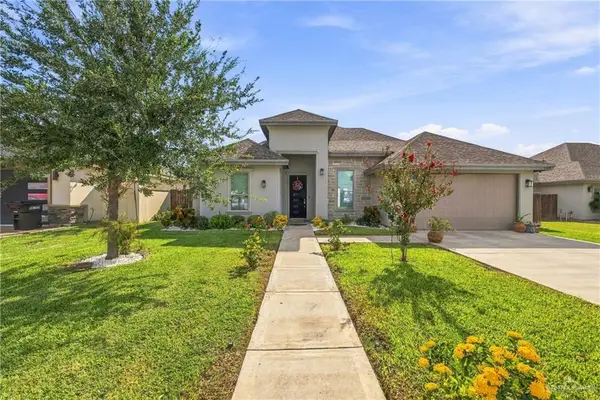 $398,000Active3 beds 3 baths2,316 sq. ft.
2108 N 35th Street, McAllen, TX 78501
MLS# 516377Listed by: Winners Circle - New
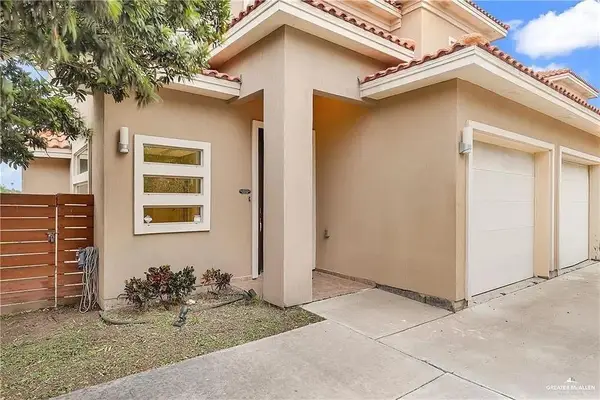 $235,000Active3 beds 3 baths1,739 sq. ft.
3016 S L Street #1, McAllen, TX 78503
MLS# 516367Listed by: Candela Realty Llc - New
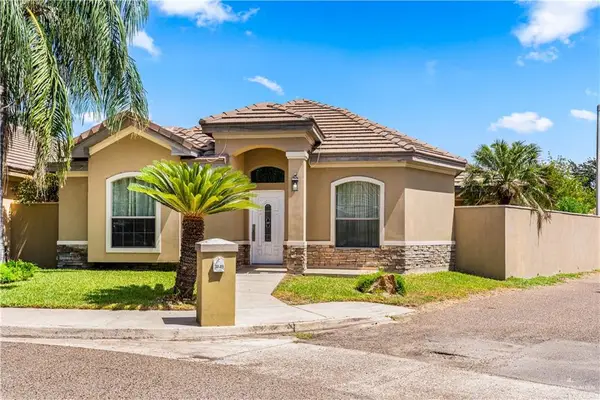 $320,000Active3 beds 3 baths2,444 sq. ft.
3849 S D Street, McAllen, TX 78503
MLS# 515760Listed by: Re/Max Elite - New
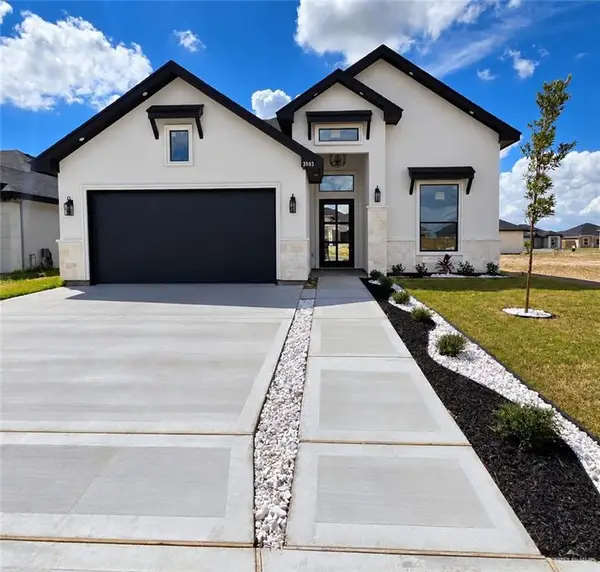 $310,000Active4 beds 3 baths1,620 sq. ft.
3503 Wolf Creek Avenue, McAllen, TX 78504
MLS# 516225Listed by: Stellar Equity Real Estate Llc - New
 $264,000Active4 beds 2 baths1,556 sq. ft.
1422 W Gardenia Avenue, McAllen, TX 78501
MLS# 516278Listed by: Re/Max Platinum


Protect your home and budget from life's surprises with an Assurant Home Warranty, backed by a partner that supports you through every step of homeownership. Explore Plans.
©2026 Century 21 Real Estate LLC. All rights reserved. CENTURY 21®, the CENTURY 21 Logo and C21® are service marks owned by Century 21 Real Estate LLC. Century 21 Real Estate LLC fully supports the principles of the Fair Housing Act and the Equal Opportunity Act. Each office is independently owned and operated. Listing information is deemed reliable but not guaranteed accurate.