
5709 Sandpiper Avenue, McAllen, TX 78504
Local realty services provided by:CENTURY 21 Johnston Company
5709 Sandpiper Avenue,McAllen, TX 78504
$529,900
- - Beds
- - Baths
- 4,320 sq. ft.
- Multi-family
- Active
Listed by: glenda pecina
Office: zapphire real estate group
MLS#:518910
Source:TX_GMAR
Price summary
- Price:$529,900
- Price per sq. ft.:$122.66
- Monthly HOA dues:$50
About this home
Stunning modern fourplex located in a gated multifamily community within the highly desirable Sharyland ISD! Each unit features 3 bedrooms, 2 bathrooms, and a spacious open-concept layout with ceramic tile flooring, custom cabinetry, granite countertops, and oversized kitchen islands. Enjoy generously sized bedrooms, ample closet space, frameless walk-in showers, and private fenced backyards with concrete patios. An excellent investment opportunity in a prime location!
Contact an agent
Home facts
- Year built:2022
- Listing ID #:518910
- Added:1 day(s) ago
- Updated:October 29, 2026 at 06:38 PM
Rooms and interior
- Flooring:Tile
- Kitchen Description:Electric Water Heater, Microwave, Refrigerator, Smooth Electric Cooktop
- Bedroom Description:Walk-In Closet(s)
- Living area:4,320 sq. ft.
Heating and cooling
- Cooling:Ceiling Fan(s), Central Air, Electric
- Heating:Central, Electric
- Central air:Yes
Structure and exterior
- Roof:Shingle
- Year built:2022
- Building area:4,320 sq. ft.
- Lot Features:Curb & Gutters, Sidewalks
- Construction Materials:Stucco
- Exterior Features:Covered Patio, Curb & Gutters, Patio Slab, Sidewalks
- Foundation Description:Slab
Schools
- High school:Sharyland Pioneer H.S.
- Middle school:Sharyland North Junior
- Elementary school:Wernecke
Utilities
- Water:Electric Water Heater, Public Water, Water Heater (Other Location)
- Sewer:City Sewer
Finances and disclosures
- Price:$529,900
- Price per sq. ft.:$122.66
- Tax amount:$8,046
Features and amenities
- Appliances:Microwave, Refrigerator, Washer
- Laundry features:Dryer, Laundry Area, Washer, Washer/Dryer Connection
- Amenities:Decorative/High Ceilings, Dryer, Gated, Sidewalks, Street Lights
Parking
- Parking description:Detached
New listings near 5709 Sandpiper Avenue
- New
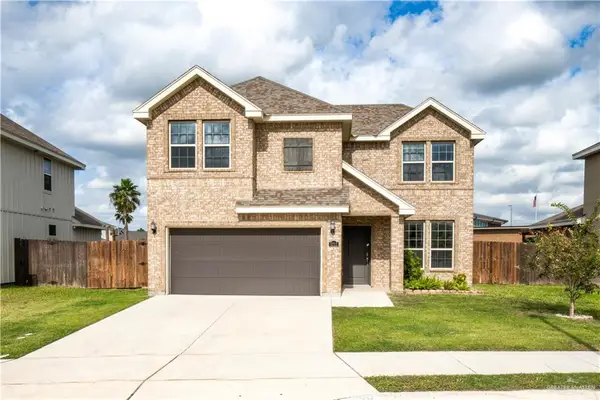 $295,000Active4 beds 3 baths1,984 sq. ft.
5712 River Road, McAllen, TX 78504
MLS# 519073Listed by: Casablanca Real Estate Of Texas, Llc. - New
 $148,000Active2 beds 2 baths1,175 sq. ft.
3017 S L Street #B, McAllen, TX 78503
MLS# 519076Listed by: Star Properties Real Estate - New
 $240,000Active3 beds 2 baths1,502 sq. ft.
316 S Broadway Street, Elsa, TX 78501
MLS# 519078Listed by: Imperio Real Estate Llc - New
 $305,000Active3 beds 3 baths1,682 sq. ft.
5521 River Road, McAllen, TX 78504
MLS# 518943Listed by: Bordertown Realty, Llc - New
 $309,000Active0 Acres
4009 Elk Run Court, McAllen, TX 78541
MLS# 519049Listed by: Fitz & Company Real Estate - New
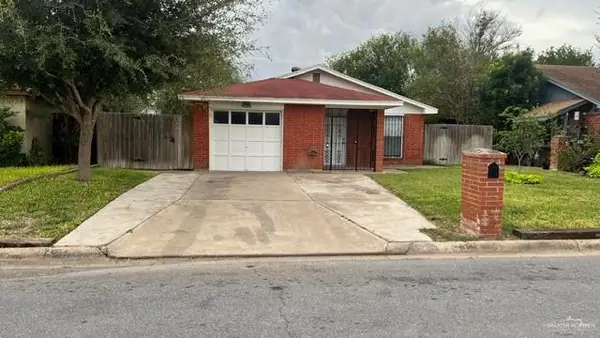 $185,000Active3 beds 2 baths1,145 sq. ft.
2613 Carnation Avenue, McAllen, TX 78501
MLS# 519050Listed by: Texas Star Realty, Llc - New
 $442,000Active4 beds 3 baths2,271 sq. ft.
7305 N 25th Lane, McAllen, TX 78504
MLS# 519033Listed by: Golden Valley Real Estate - New
 $115,000Active3 beds 1 baths1,032 sq. ft.
909 N 20th Street, McAllen, TX 78501
MLS# 519028Listed by: Mary Lou Henry Real Estate - New
 $575,000Active3 beds 3 baths2,868 sq. ft.
13408 N 34th Street, McAllen, TX 78541
MLS# 518568Listed by: The International Real Estate - New
 $69,000Active0 Acres
4825 Sequoia Avenue, McAllen, TX 78501
MLS# 518989Listed by: Blue Diamond Realty Group Llc


Protect your home and budget from life's surprises with an Assurant Home Warranty, backed by a partner that supports you through every step of homeownership. Explore Plans.
©2026 Century 21 Real Estate LLC. All rights reserved. CENTURY 21®, the CENTURY 21 Logo and C21® are service marks owned by Century 21 Real Estate LLC. Century 21 Real Estate LLC fully supports the principles of the Fair Housing Act and the Equal Opportunity Act. Each office is independently owned and operated. Listing information is deemed reliable but not guaranteed accurate.