5805 N 28th Lane, McAllen, TX 78504
Local realty services provided by:CENTURY 21 Johnston Company
5805 N 28th Lane,McAllen, TX 78504
$260,000
- 4 Beds
- 2 Baths
- 1,657 sq. ft.
- Single family
- Active
Listed by: bertha rodriguez
Office: rodrock realty
MLS#:509513
Source:TX_GMAR
Price summary
- Price:$260,000
- Price per sq. ft.:$156.91
About this home
Welcome to this beautifully maintained 4-bedroom, 2-bath home that offers comfort, style, and great curb appeal! From the moment you arrive, you'll appreciate the attractive brick exterior, covered carport, and neatly landscaped front yard. Inside you'll find a spacious layout with plenty of room for family living, entertaining, or working from home.
Outside, you'll find a beautifully maintained yard with plenty of room for family, pets, or weekend barbecues.
Ideally located near schools, parks, shopping, dining, and major highways, this home combines peaceful neighborhood living.
Whether you're searching for your first home, room for a growing family, or a move-in-ready investment, this exceptional property checks all the boxes. Schedule your private showing today.
Contact an agent
Home facts
- Year built:1980
- Listing ID #:509513
- Added:33 day(s) ago
- Updated:September 13, 2026 at 10:41 PM
Rooms and interior
- Bedrooms:4
- Total bathrooms:2
- Full bathrooms:2
- Flooring:Carpet, Laminate
- Dining Description:1 Dining Area(s)
- Bathrooms Description:Master - Shower Only
- Kitchen Description:Countertops (Quartz), Dishwasher, Disposal, Electric Water Heater, Microwave, Refrigerator, Smooth Electric Cooktop
- Living area:1,657 sq. ft.
Heating and cooling
- Cooling:Ceiling Fan(s), Central Air, Electric
- Heating:Central, Electric
- Central air:Yes
Structure and exterior
- Roof:Composition Shingle
- Year built:1980
- Building area:1,657 sq. ft.
- Lot Features:Curb & Gutters, Mature Trees
- Construction Materials:Brick
- Exterior Features:Covered Patio, Curb & Gutters, Detached Quarters, Manual Gate, Mature Trees, Patio Slab, Workshop
- Foundation Description:Slab
Schools
- High school:Rowe H.S.
- Middle school:Fossum
- Elementary school:Garza
Utilities
- Water:Electric Water Heater, Public Water, Water Heater (Programmable thermostat)
- Sewer:City Sewer
Finances and disclosures
- Price:$260,000
- Price per sq. ft.:$156.91
- Tax amount:$3,813
Features and amenities
- Appliances:Microwave, Refrigerator
- Laundry features:Laundry Room, Water Heater (Laundry Room)
- Amenities:Curbs, Decorative/High Ceilings, Dishwasher, Disposal, Manual Gate, Mature Trees, Street Lights, Wood/Faux Blinds
New listings near 5805 N 28th Lane
- New
 $308,000Active4 beds 2 baths1,986 sq. ft.
7414 N 16th Lane, McAllen, TX 78504
MLS# 515155Listed by: Jpar North Metro - New
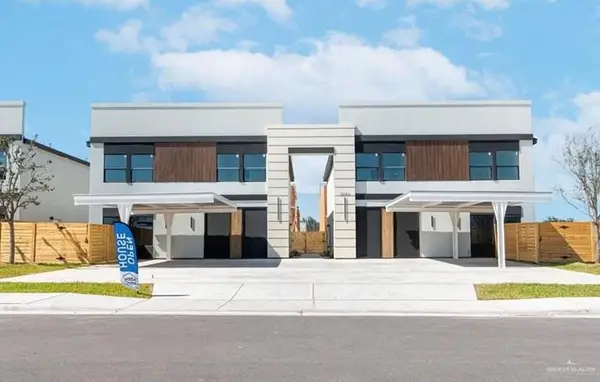 $235,000Active3 beds 3 baths1,376 sq. ft.
4208 Heron Avenue #113, McAllen, TX 78504
MLS# 515149Listed by: Winners Circle - New
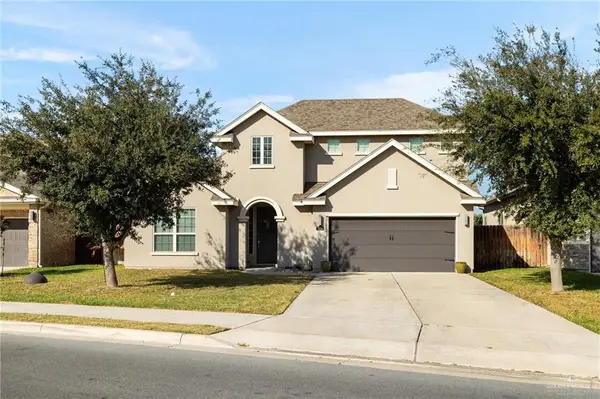 $385,000Active4 beds 4 baths2,482 sq. ft.
5104 Escondido Pass, McAllen, TX 78504
MLS# 515134Listed by: Coldwell Banker La Mansion - New
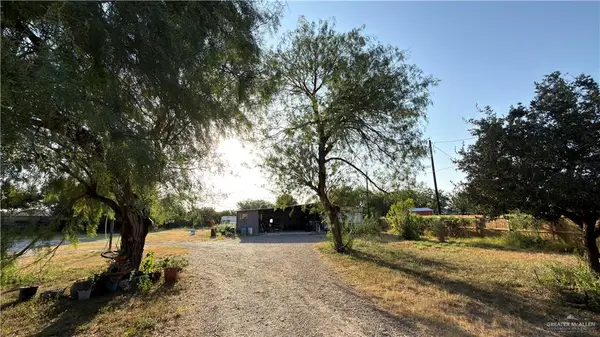
 $197,000Active0 Acres
6117 Wells Springs Road, McAllen, TX 78504
MLS# 515142Listed by: Century 21 Johnston Company - New
 $275,000Active3 beds 2 baths1,668 sq. ft.
5112 Escondido Pass, McAllen, TX 78504
MLS# 514676Listed by: Omega Realty Group - New
 $535,000Active-- beds -- baths4,256 sq. ft.
5608 Quail Avenue, Palmhurst, TX 78573
MLS# 515124Listed by: Rightkeys Realty Llc - New
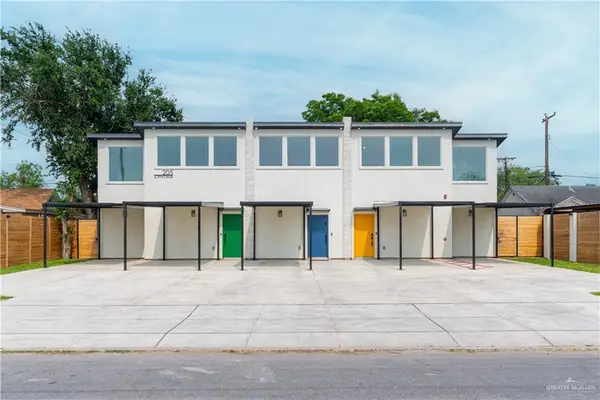 $533,000Active-- beds -- baths3,059 sq. ft.
205 S Cynthia Street, McAllen, TX 78501
MLS# 514296Listed by: Encore Fine Properties - New
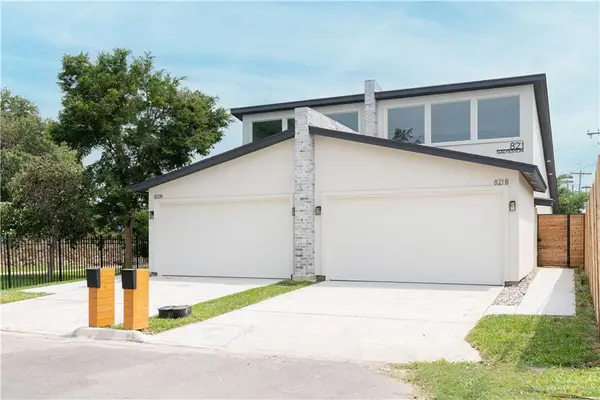 $436,000Active-- beds -- baths2,774 sq. ft.
821 Galveston Avenue, McAllen, TX 78501
MLS# 514960Listed by: Encore Fine Properties - New
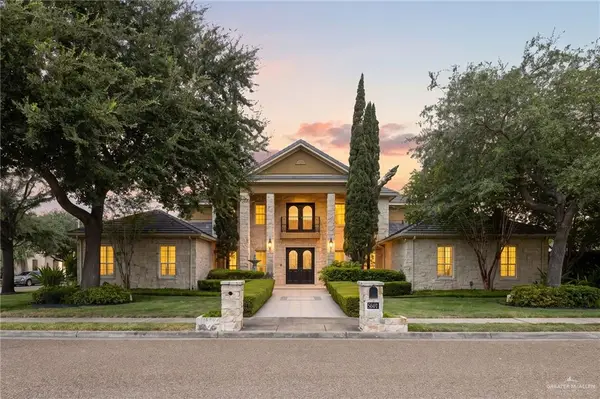 $1,050,000Active6 beds 6 baths5,977 sq. ft.
5601 N 4th Street, McAllen, TX 78504
MLS# 515076Listed by: Keller Williams Realty Rgv - New
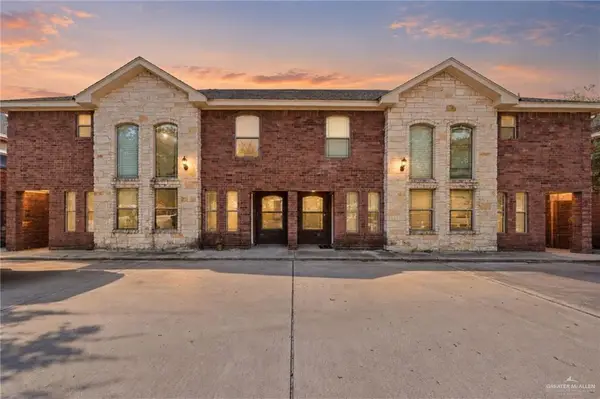 $480,000Active-- beds -- baths5,440 sq. ft.
106 S 48th Lane, McAllen, TX 78501
MLS# 515077Listed by: Modern Valley Realty


Protect your home and budget from life's surprises with an Assurant Home Warranty, backed by a partner that supports you through every step of homeownership. Explore Plans.
©2026 Century 21 Real Estate LLC. All rights reserved. CENTURY 21®, the CENTURY 21 Logo and C21® are service marks owned by Century 21 Real Estate LLC. Century 21 Real Estate LLC fully supports the principles of the Fair Housing Act and the Equal Opportunity Act. Each office is independently owned and operated. Listing information is deemed reliable but not guaranteed accurate.