
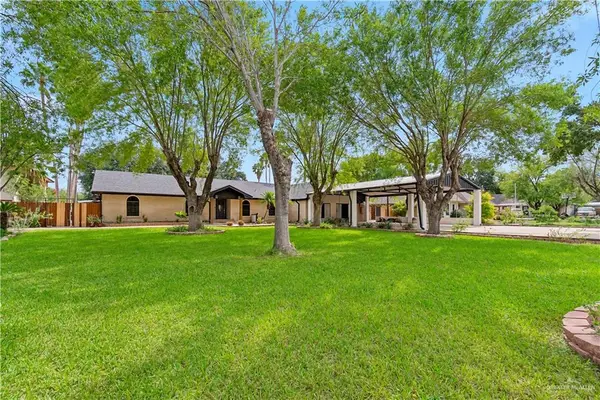
5827 N 43rd Lane, McAllen, TX 78504
Local realty services provided by:CENTURY 21 Johnston Company
5827 N 43rd Lane,McAllen, TX 78504
$215,000
- 4 Beds
- 2 Baths
- 1,637 sq. ft.
- Single family
- Active
Listed by: marco mejia
Office: equity assets realty
MLS#:519840
Source:TX_GMAR
Price summary
- Price:$215,000
- Price per sq. ft.:$131.34
About this home
Convenient location near restaurants, entertainment, and McAllen schools. House has a great layout with five bedrooms, updated kitchen and a good size living room.
Contact an agent
Home facts
- Year built:2004
- Listing ID #:519840
- Added:1 day(s) ago
- Updated:November 13, 2026 at 05:39 AM
Rooms and interior
- Bedrooms:4
- Total bathrooms:2
- Full bathrooms:2
- Flooring:Concrete, Tile
- Dining Description:1 Dining Area(s)
- Bathrooms Description:Tub/Shower Combo
- Kitchen Description:Countertops (Granite), Electric Water Heater, Microwave
- Bedroom Description:Walk-In Closet(s)
- Living area:1,637 sq. ft.
Heating and cooling
- Cooling:Ceiling Fan(s), Central Air
- Heating:Central
- Central air:Yes
Structure and exterior
- Roof:Shingle
- Year built:2004
- Building area:1,637 sq. ft.
- Lot Features:Mature Trees, Sidewalks
- Construction Materials:Brick
- Exterior Features:Mature Trees, Patio Slab, Sidewalks
- Foundation Description:Slab
Schools
- High school:Rowe H.S.
- Middle school:Fossum
- Elementary school:Hendricks
Utilities
- Water:Electric Water Heater, Public Water
- Sewer:City Sewer
Finances and disclosures
- Price:$215,000
- Price per sq. ft.:$131.34
- Tax amount:$3,859
Features and amenities
- Appliances:Microwave
- Laundry features:Laundry Room, Washer/Dryer Connection
- Amenities:Cable Available, Curbs, Mature Trees, Sidewalks, Street Lights
New listings near 5827 N 43rd Lane
- New
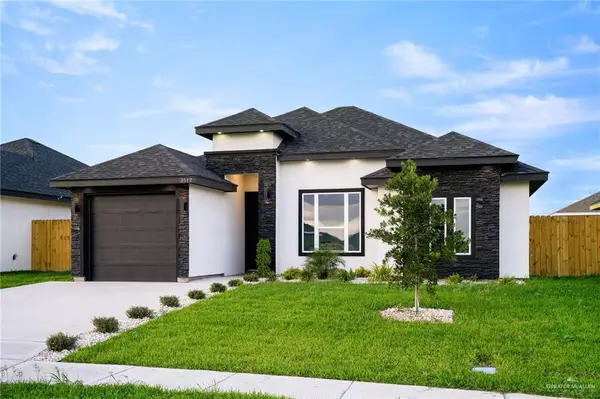 $275,000Active3 beds 2 baths1,388 sq. ft.
3512 Wolf Creek Avenue, McAllen, TX 78541
MLS# 520175Listed by: The Firm Real Estate Co. Llc - New
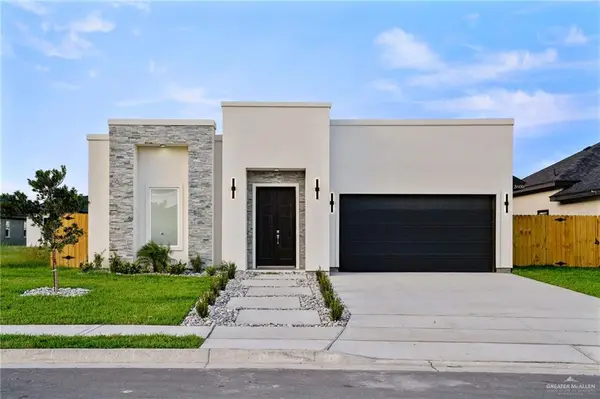 $285,000Active3 beds 3 baths1,377 sq. ft.
3600 Wolf Creek Avenue, McAllen, TX 78541
MLS# 520265Listed by: The Firm Real Estate Co. Llc - New
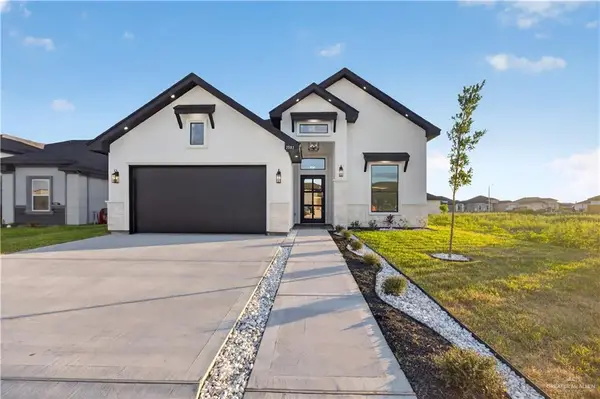 $290,000Active4 beds 3 baths1,620 sq. ft.
3503 Wolf Creek Avenue, McAllen, TX 78504
MLS# 520192Listed by: Stellar Equity Real Estate Llc - New
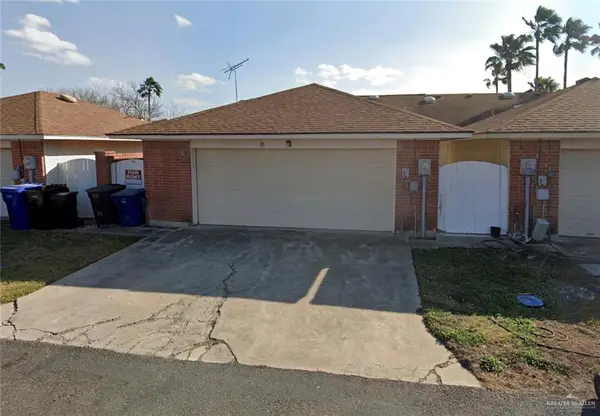 $170,000Active3 beds 3 baths1,716 sq. ft.
301 E La Vista Avenue #39, McAllen, TX 78501
MLS# 519760Listed by: Tnt Real Estate - New
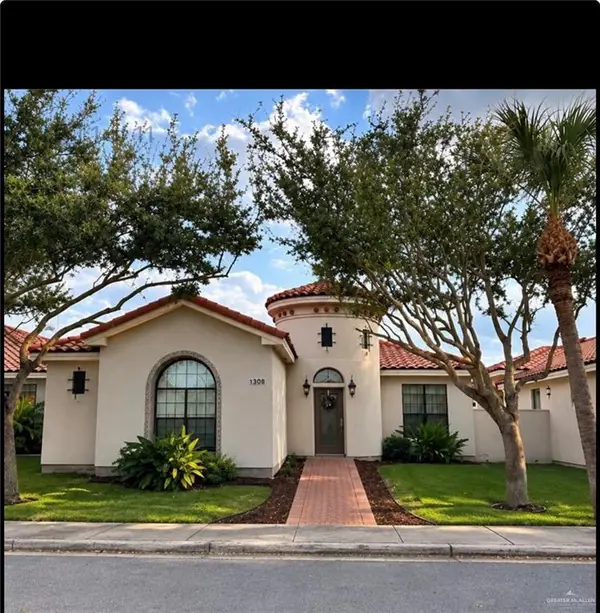 $399,000Active3 beds 5 baths2,431 sq. ft.
1308 E Agusta Avenue, McAllen, TX 78503
MLS# 520077Listed by: Saneti Realty Group - New
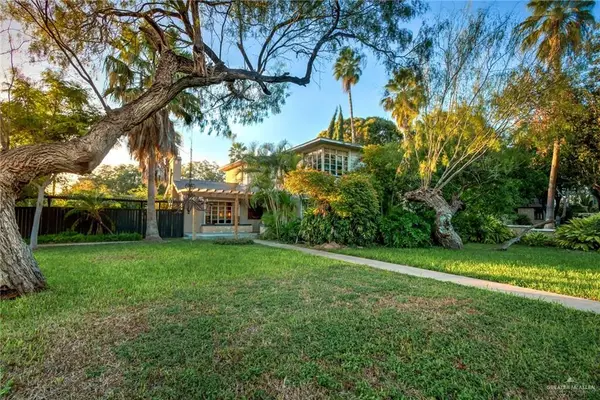 $375,000Active3 beds 2 baths2,461 sq. ft.
701 N 15th Street, McAllen, TX 78501
MLS# 520200Listed by: The Agency Austin, Llc - New
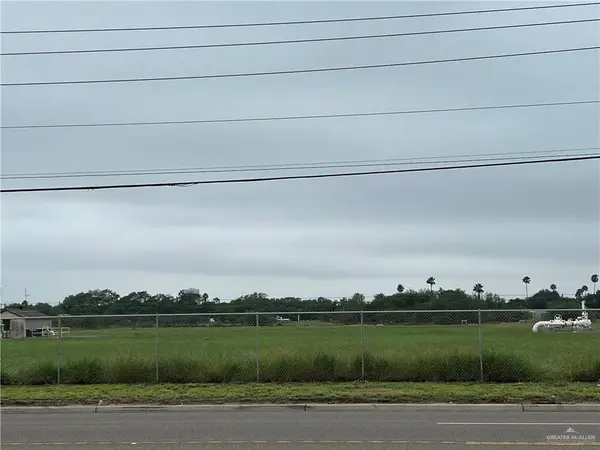 $2,657,160Active0 Acres
TBD N Jackson Road N, McAllen, TX 78501
MLS# 520202Listed by: Gaston Properties - New
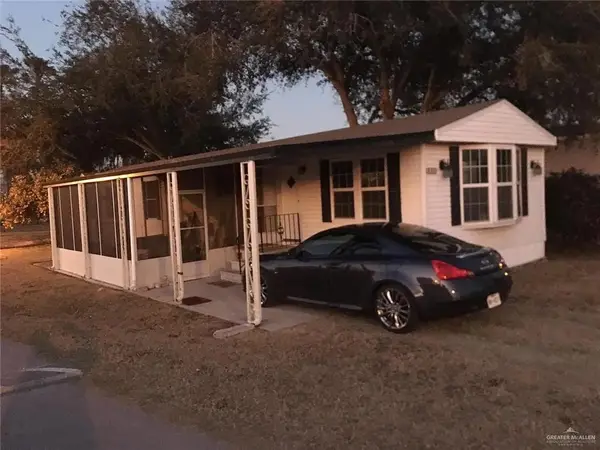 $99,000Active2 beds 2 baths1,056 sq. ft.
4825 Bluebonnet Lane N #75, McAllen, TX 78501
MLS# 520130Listed by: Imperio Real Estate Llc - New
 $589,000Active5 beds 5 baths4,321 sq. ft.
3112 N 46th Street, McAllen, TX 78501
MLS# 520181Listed by: Exp Realty Llc


Protect your home and budget from life's surprises with an Assurant Home Warranty, backed by a partner that supports you through every step of homeownership. Explore Plans.
©2026 Century 21 Real Estate LLC. All rights reserved. CENTURY 21®, the CENTURY 21 Logo and C21® are service marks owned by Century 21 Real Estate LLC. Century 21 Real Estate LLC fully supports the principles of the Fair Housing Act and the Equal Opportunity Act. Each office is independently owned and operated. Listing information is deemed reliable but not guaranteed accurate.