
6621 N 24th Street, McAllen, TX 78504
Local realty services provided by:CENTURY 21 Johnston Company
6621 N 24th Street,McAllen, TX 78504
$268,000
- 3 Beds
- 3 Baths
- 1,802 sq. ft.
- Single family
- Active
Listed by: carlos cordova
Office: re/max integrity
MLS#:517637
Source:TX_GMAR
Price summary
- Price:$268,000
- Price per sq. ft.:$148.72
- Monthly HOA dues:$22.5
About this home
This beautifully updated 3-bedroom, 2.5-bath home in the established Kingsley subdivision offers something truly special: direct backyard access to the neighborhood's private park! Step through your own backyard gate and enjoy peaceful green space, a walking trail, and shaded seating areas. Inside, you'll find luxury vinyl plank flooring throughout, a completely renovated kitchen featuring quartz countertops, a workstation sink, induction cooktop, and stainless steel appliances. Thoughtful custom built-ins provide both charm and functionality, including a concealed workspace. All three bedrooms are upstairs, including a spacious primary suite with room for a sitting area or home office, plus a beautifully renovated bathroom with dual vanities, a deep soaking tub, and a separate shower. Outside, enjoy your own swimming pool, mature shade trees, and plenty of room to relax or entertain. A wonderful combination of modern updates, comfortable living, and a truly unique backyard setting!
Contact an agent
Home facts
- Year built:1997
- Listing ID #:517637
- Added:4 day(s) ago
- Updated:November 11, 2026 at 01:48 AM
Rooms and interior
- Bedrooms:3
- Total bathrooms:3
- Full bathrooms:2
- Half bathrooms:1
- Flooring:Porcelain Tile, Vinyl
- Dining Description:1 Dining Area(s)
- Bathrooms Description:Double Vanity, Separate Shower, Soaking Tub
- Kitchen Description:Countertops (Granite), Dishwasher, Disposal, Electric Water Heater, Microwave, Refrigerator, Stove/Range-Electric Smooth
- Bedroom Description:Walk-In Closet(s)
- Living area:1,802 sq. ft.
Heating and cooling
- Cooling:Ceiling Fan(s), Central Air, Electric
- Heating:Central, Electric
- Central air:Yes
Structure and exterior
- Roof:Composition Shingle
- Year built:1997
- Building area:1,802 sq. ft.
- Lot Features:Irregular Lot, Mature Trees
- Construction Materials:Brick
- Exterior Features:Mature Trees
- Foundation Description:Slab
Schools
- High school:Rowe H.S.
- Middle school:Fossum
- Elementary school:Garza
Utilities
- Water:Electric Water Heater, Public Water, Water Heater (In Attic)
- Sewer:City Sewer
Finances and disclosures
- Price:$268,000
- Price per sq. ft.:$148.72
- Tax amount:$5,681
Features and amenities
- Appliances:Refrigerator, Stove/Range-Electric Smooth, Washer
- Laundry features:Dryer, Laundry Area, Washer
- Amenities:Crown/Cove Molding, Curbs, Dishwasher, Disposal, Dryer, Mature Trees, Street Lights, Water Heater (In Attic), Wood/Faux Blinds
- Pool features:In Ground, Outdoor Pool
Parking
- Parking description:Attached, Garage Faces Front
- Garage:Yes
- Garage spaces:2
New listings near 6621 N 24th Street
- New
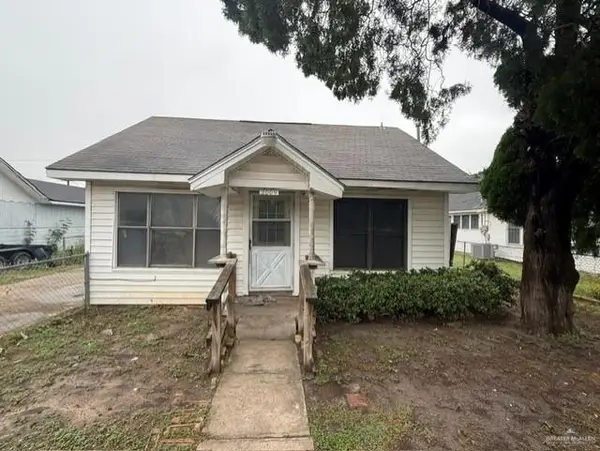 $159,000Active3 beds 2 baths1,152 sq. ft.
2009 W Hackberry Avenue, McAllen, TX 78501
MLS# 519678Listed by: Zapphire Real Estate Group - New
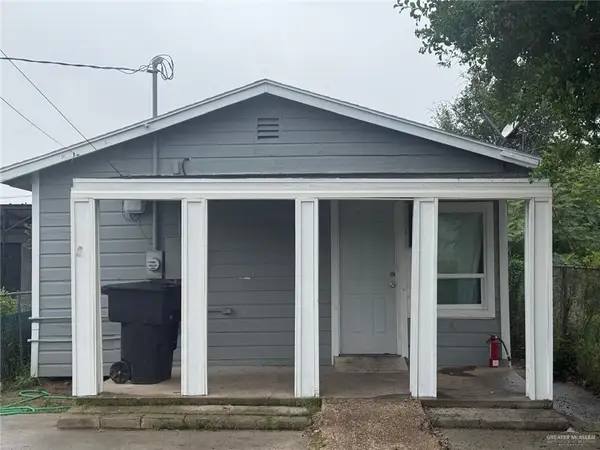 $139,000Active2 beds 1 baths672 sq. ft.
1304 S 14 1/2 Street, McAllen, TX 78501
MLS# 520057Listed by: Zapphire Real Estate Group - New
 $270,000Active0 Acres
401 W Columbia Avenue, McAllen, TX 78504
MLS# 520059Listed by: Coldwell Banker La Mansion - New
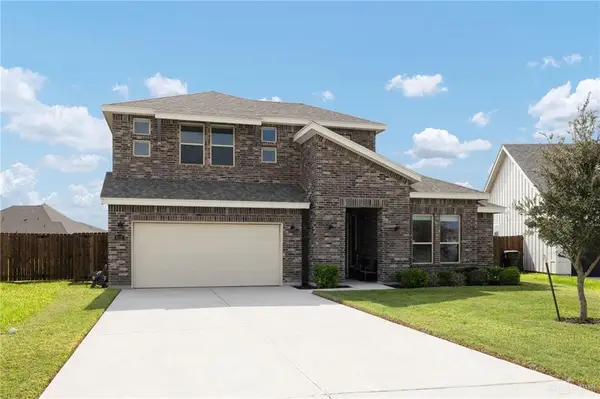 $449,900Active5 beds 4 baths3,044 sq. ft.
6117 White River Drive, McAllen, TX 78504
MLS# 519101Listed by: Real Estate Professionals - New
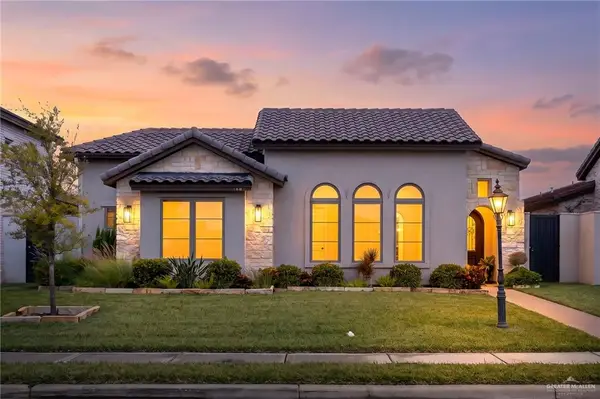 $499,000Active3 beds 4 baths2,264 sq. ft.
700 Grayson Avenue, McAllen, TX 78504
MLS# 520022Listed by: Keller Williams Realty Rgv - New
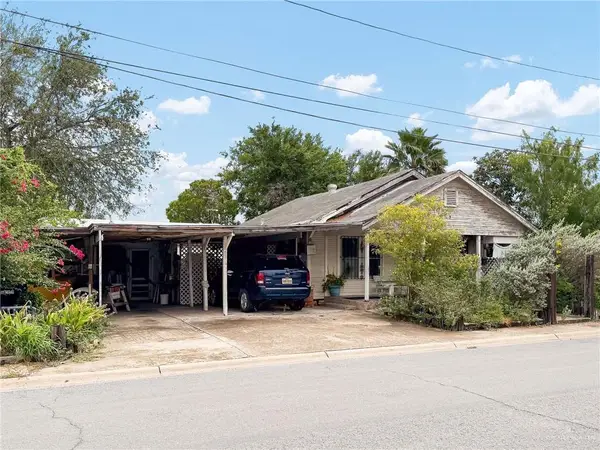 $119,000Active4 beds 2 baths1,776 sq. ft.
600 N 20th Street, McAllen, TX 78501
MLS# 520052Listed by: Raices Realty Services, Llc - New
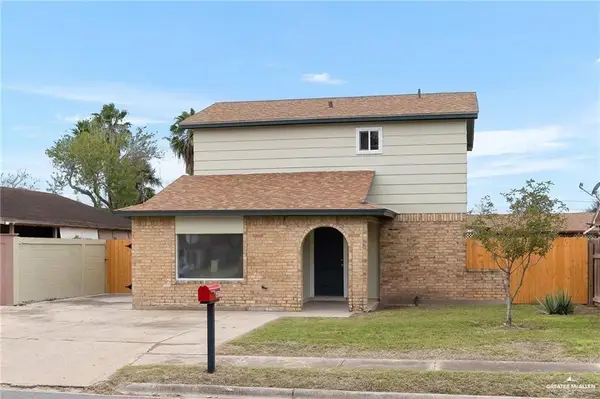 $185,000Active3 beds 2 baths1,372 sq. ft.
6001 N 22nd Street, McAllen, TX 78504
MLS# 520005Listed by: Tnt Real Estate - New
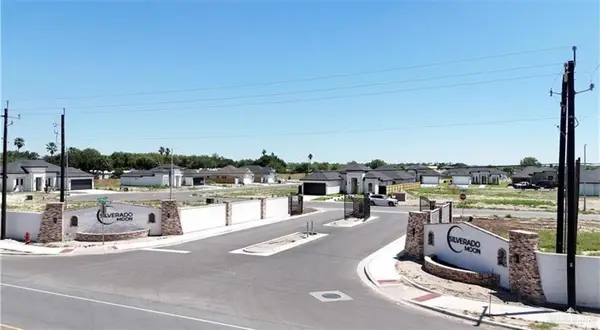 $90,000Active0 Acres
8038 N 50th Street, McAllen, TX 78504
MLS# 520026Listed by: Radiant Realty Services - New
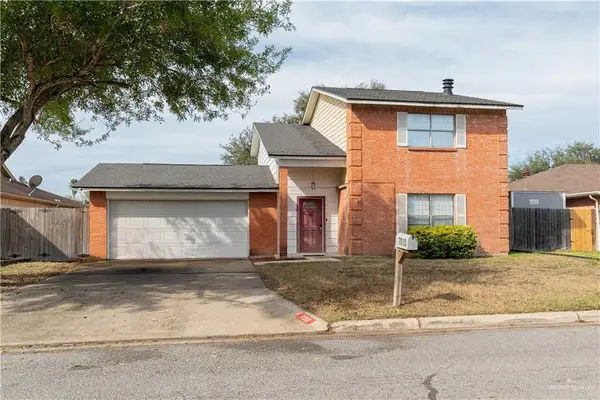 $239,000Active3 beds 3 baths1,596 sq. ft.
7013 N 15th Street, McAllen, TX 78504
MLS# 520039Listed by: Becho Real Estate - New
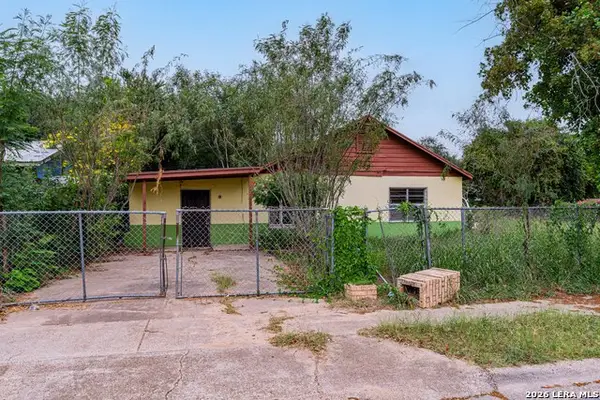 $84,500Active3 beds 2 baths1,176 sq. ft.
801 S 25 1/2 St W, McAllen, TX 78501
MLS# 2029599Listed by: XSELLENCE REALTY


Protect your home and budget from life's surprises with an Assurant Home Warranty, backed by a partner that supports you through every step of homeownership. Explore Plans.
©2026 Century 21 Real Estate LLC. All rights reserved. CENTURY 21®, the CENTURY 21 Logo and C21® are service marks owned by Century 21 Real Estate LLC. Century 21 Real Estate LLC fully supports the principles of the Fair Housing Act and the Equal Opportunity Act. Each office is independently owned and operated. Listing information is deemed reliable but not guaranteed accurate.