
7001 N 5th Street, McAllen, TX 78504
Local realty services provided by:CENTURY 21 Johnston Company
7001 N 5th Street,McAllen, TX 78504
$310,000
- 3 Beds
- 3 Baths
- 2,020 sq. ft.
- Single family
- Active
Listed by: katherina (katy) escamilla
Office: grt realty
MLS#:514203
Source:TX_GMAR
Price summary
- Price:$310,000
- Price per sq. ft.:$153.47
About this home
Beautifully Updated Custom Home in McAllen.
Welcome to this well maintained, and thoughtfully upgraded 3-Bedroom, 2.5 Bath home offering approx. 2,020 sq. ft. of living space in the Heart of McAllen. Built in 2002, this home combines timeless craftmanship with modern updates, and high-end finishes throughout. The heart of the home is the fully remodeled custom kitchen, featuring premium Bosch appliances, custom cabinetry designed for everyday living and entertaining. Additional features are bamboo flooring in all bedrooms, plantation shutters on windows and doors, and home theater wiring in the living room and master bedroom. Step outside and enjoy the privacy concrete fence, electronic entry gate, and the substantial metal and steel covered patio canopy and carport. Conveniently located near DHR Health, UTRGV, shopping, dining, and entertainment. This corner lot property offers an ideal combination of comfort, style, privacy, and accessibility, ready to welcome its next owner!
Contact an agent
Home facts
- Year built:2002
- Listing ID #:514203
- Added:1 day(s) ago
- Updated:September 02, 2026 at 10:32 AM
Rooms and interior
- Bedrooms:3
- Total bathrooms:3
- Full bathrooms:2
- Half bathrooms:1
- Flooring:Hardwood, Tile
- Dining Description:2 Dining Area(s)
- Bathrooms Description:Bidet, Double Vanity, Separate Shower, Soaking Tub, Whirlpool Jets
- Kitchen Description:Convection Oven, Countertops (Quartz), Dishwasher, Disposal, Electric Water Heater, Ice Maker, Smooth Electric Cooktop
- Bedroom Description:His and Hers Closets, Private Commode, Walk-In Closet(s)
- Living area:2,020 sq. ft.
Heating and cooling
- Cooling:Ceiling Fan(s), Central Air, Electric
- Heating:Central, Electric
- Central air:Yes
Structure and exterior
- Roof:Composition Shingle
- Year built:2002
- Building area:2,020 sq. ft.
- Lot Features:Controlled Access, Corner Lot, Curb & Gutters, Mature Trees, Professional Landscaping, Sidewalks, Sprinkler System
- Construction Materials:Brick
- Exterior Features:Controlled Access, Covered Patio, Curb & Gutters, Gutters/Spouting, Mature Trees, Motorized Gate, Professional Landscaping, Sidewalks, Sprinkler System
- Foundation Description:Slab
Schools
- High school:Memorial H.S.
- Middle school:Cathey
- Elementary school:Gonzalez
Utilities
- Water:Electric Water Heater, Public Water, Water Heater (In Garage)
- Sewer:City Sewer
Finances and disclosures
- Price:$310,000
- Price per sq. ft.:$153.47
- Tax amount:$4,987
Features and amenities
- Laundry features:Laundry Room, Washer/Dryer Connection
- Amenities:Cable Available, Crown/Cove Molding, Curbs, Decorative/High Ceilings, Dishwasher, Disposal, Entrance Foyer, Gutters/Spouting, Internet Access, Mature Trees, Motorized Gate, Plantation Shutters, Sidewalks, Sprinkler System, Street Lights, Water Heater (In Garage)
Parking
- Parking description:Attached, Garage Door Opener, Garage Faces Rear
- Garage:Yes
- Garage spaces:2
New listings near 7001 N 5th Street
- New
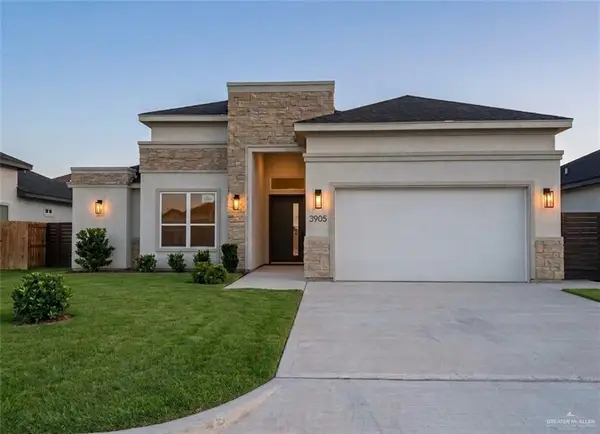 $395,000Active3 beds 3 baths1,903 sq. ft.
3905 Zenker Avenue, McAllen, TX 78504
MLS# 514207Listed by: Monarca Real Estate Group Llc - New
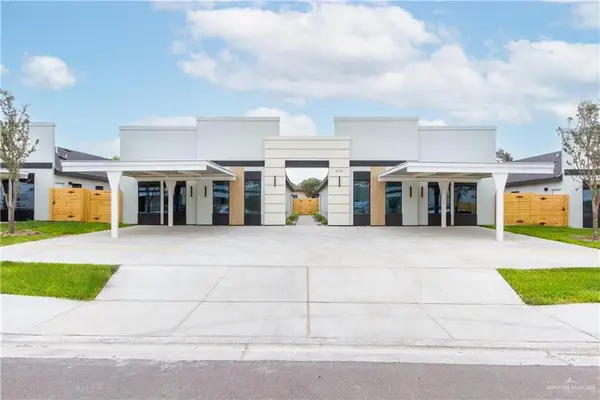 $210,000Active3 beds 2 baths1,050 sq. ft.
4309 Heron Avenue #4, McAllen, TX 78504
MLS# 513819Listed by: Texas Landmark Realty Llc - New
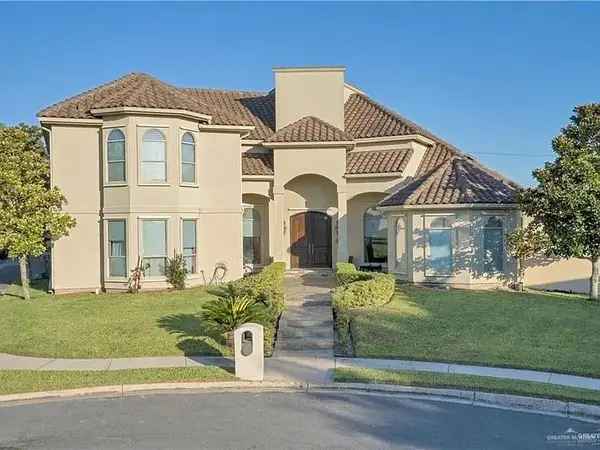 $589,000Active4 beds 6 baths4,106 sq. ft.
3429 S 3rd Street, McAllen, TX 78503
MLS# 514120Listed by: Re/Max Elite - New
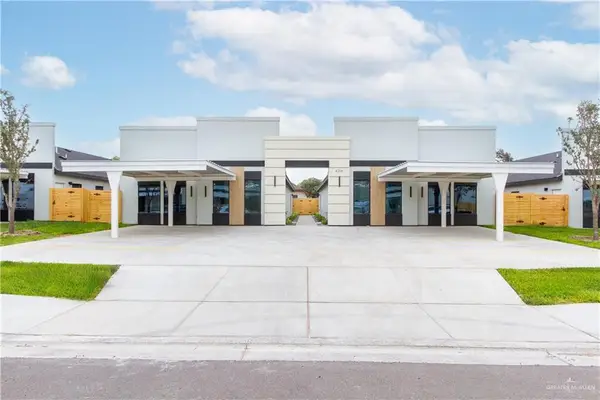 $195,000Active3 beds 2 baths1,050 sq. ft.
4309 Heron Avenue #2, McAllen, TX 78504
MLS# 514187Listed by: Texas Landmark Realty Llc - New
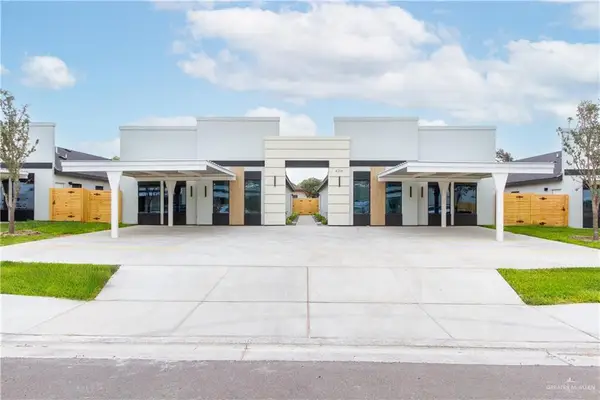 $198,500Active3 beds 2 baths1,046 sq. ft.
4309 Heron Avenue #3, McAllen, TX 78504
MLS# 514188Listed by: Texas Landmark Realty Llc - New
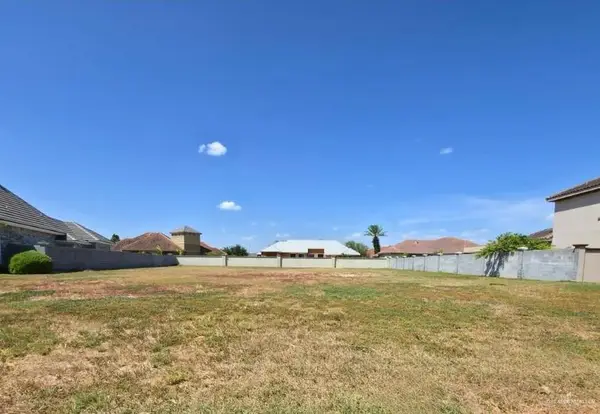 $254,900Active0 Acres
2604 Arroyo Avenue, McAllen, TX 78504
MLS# 514193Listed by: Exp Realty Llc - New
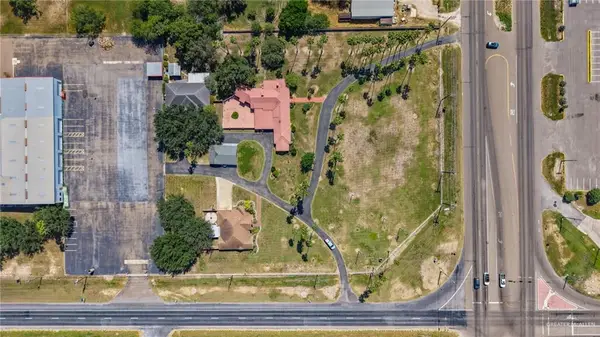 $949,900Active0 Acres
0 W Hwy 107 Highway, Mission, TX 78573
MLS# 514195Listed by: Coldwell Banker La Mansion - New
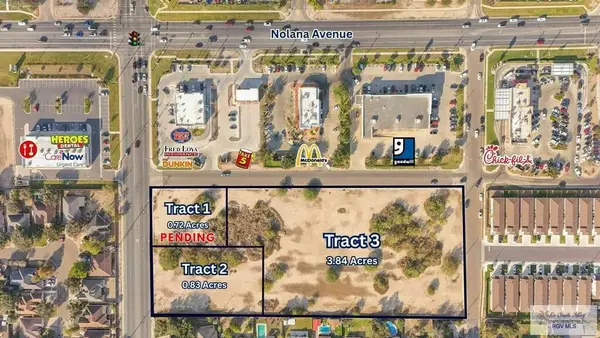 $2,509,056Active0.83 Acres
3612 29th St., MCALLEN, TX 78504
MLS# 29779181Listed by: COLDWELL BANKER COMMERCIAL RIO GRANDE VALLEY - New
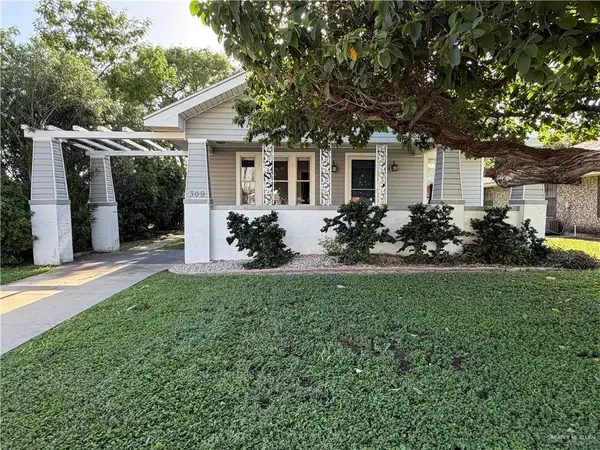 $167,500Active2 beds 2 baths1,218 sq. ft.
309 N 12th Street, McAllen, TX 78501
MLS# 512283Listed by: Schwarz Company, Realtors


Protect your home and budget from life's surprises with an Assurant Home Warranty, backed by a partner that supports you through every step of homeownership. Explore Plans.
©2026 Century 21 Real Estate LLC. All rights reserved. CENTURY 21®, the CENTURY 21 Logo and C21® are service marks owned by Century 21 Real Estate LLC. Century 21 Real Estate LLC fully supports the principles of the Fair Housing Act and the Equal Opportunity Act. Each office is independently owned and operated. Listing information is deemed reliable but not guaranteed accurate.