
7016 N 14th Lane, McAllen, TX 78504
Local realty services provided by:CENTURY 21 Johnston Company
7016 N 14th Lane,McAllen, TX 78504
$245,000
- 3 Beds
- 2 Baths
- 1,404 sq. ft.
- Single family
- Active
Listed by: kumar mahtani
Office: imperio real estate llc
MLS#:513996
Source:TX_GMAR
Price summary
- Price:$245,000
- Price per sq. ft.:$174.5
About this home
Welcome to 7016 N 1st Lane, McAllen, TX 78504! This beautifully remodeled 3-bedroom, 2-bath home with a 2-car garage is ready for its new owners. The home features new tile flooring, fresh paint, updated fixtures, a new roof, and a new A/C system, giving it a fresh, modern feel from top to bottom. Even better, it’s within walking distance to school, making it an excellent choice for families. Major updates are already done—just move in and enjoy!
Contact an agent
Home facts
- Year built:1990
- Listing ID #:513996
- Added:1 day(s) ago
- Updated:August 31, 2026 at 09:47 PM
Rooms and interior
- Bedrooms:3
- Total bathrooms:2
- Full bathrooms:2
- Flooring:Tile
- Dining Description:1 Dining Area(s)
- Bathrooms Description:Master - Shower Only
- Kitchen Description:Countertops (Granite), Countertops (Quartz), Electric Water Heater, Refrigerator
- Bedroom Description:Walk-In Closet(s)
- Living area:1,404 sq. ft.
Heating and cooling
- Cooling:Central Air, Electric
- Heating:Central, Electric
- Central air:Yes
Structure and exterior
- Roof:Shingle
- Year built:1990
- Building area:1,404 sq. ft.
- Lot Features:Cul-De-Sac
- Construction Materials:Brick
- Exterior Features:Covered Patio, Cul-De-Sac
- Foundation Description:Slab
Schools
- High school:McAllen H.S.
- Middle school:Morris
- Elementary school:Rayburn
Utilities
- Water:Electric Water Heater
- Sewer:City Sewer
Finances and disclosures
- Price:$245,000
- Price per sq. ft.:$174.5
- Tax amount:$4,459
Features and amenities
- Appliances:Refrigerator
Parking
- Parking description:Attached
- Garage:Yes
- Garage spaces:2
New listings near 7016 N 14th Lane
- New
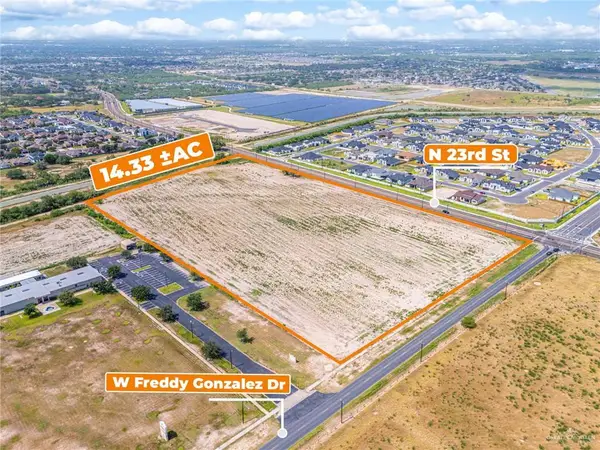 $2,500,000Active0 Acres
9800 23rd Street, McAllen, TX 78504
MLS# 514037Listed by: Svn | Hanna Solutions Commercial Real Estate - New
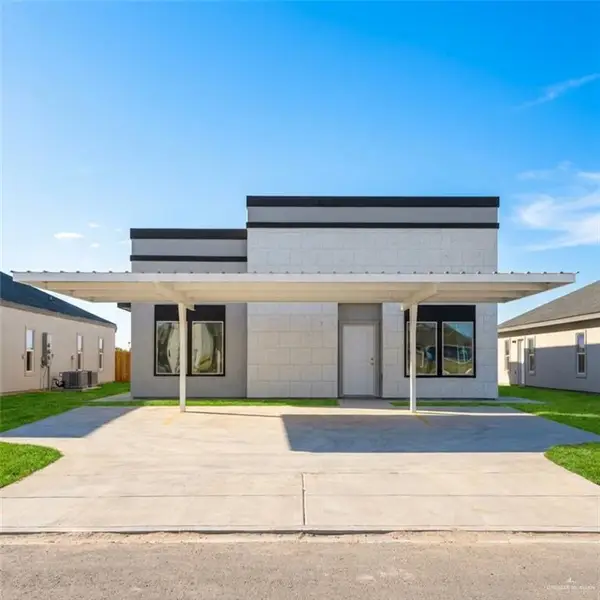 $345,000Active-- beds -- baths2,200 sq. ft.
10920 N 27th Street, McAllen, TX 78504
MLS# 514043Listed by: Texas Landmark Realty Llc - New
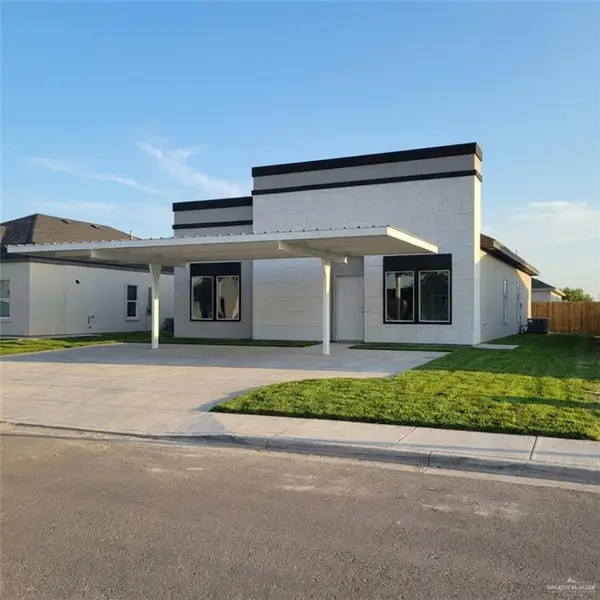 $340,000Active-- beds -- baths2,200 sq. ft.
11006 N 27th Street, McAllen, TX 78504
MLS# 514049Listed by: Texas Landmark Realty Llc - New
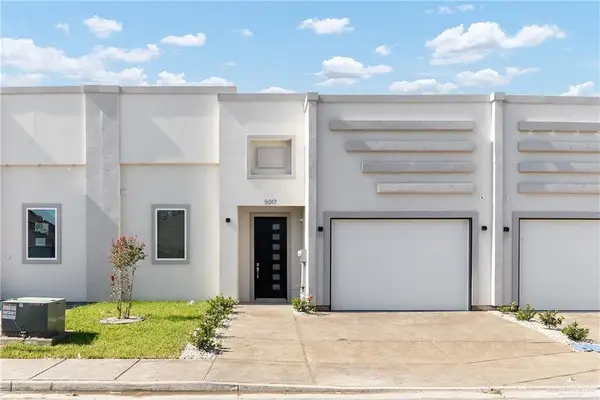 $225,000Active2 beds 2 baths1,334 sq. ft.
5101 Sequoia Avenue, McAllen, TX 78501
MLS# 514015Listed by: Casa Mia Real Estate, Llc. - New
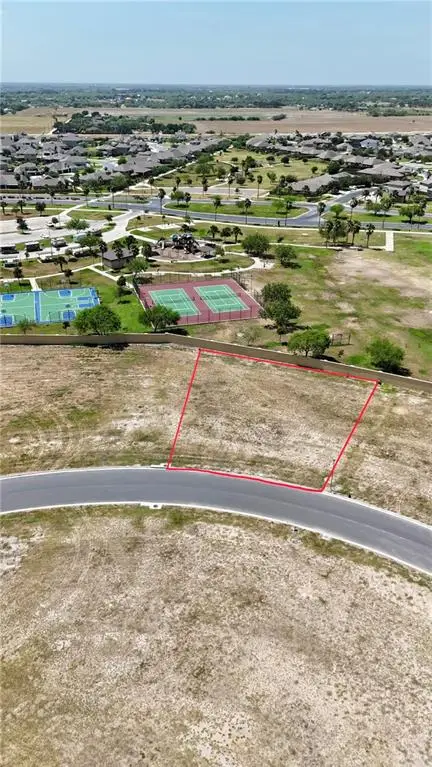 $170,000Active0 Acres
4817 Town Lake Drive, McAllen, TX 78504
MLS# 513991Listed by: Glass Realty - New
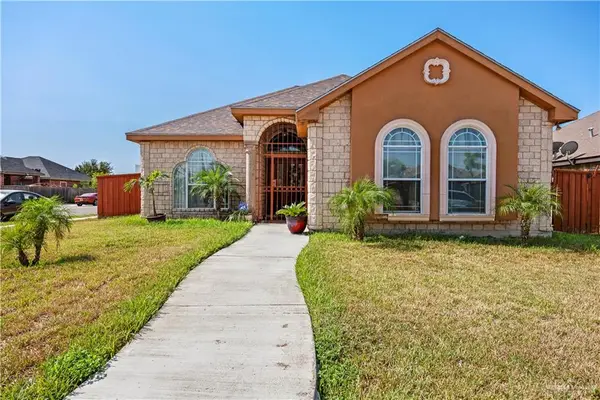 $225,000Active3 beds 2 baths1,445 sq. ft.
3001 Tanya Avenue, McAllen, TX 78503
MLS# 513993Listed by: Re/Max Elite - New
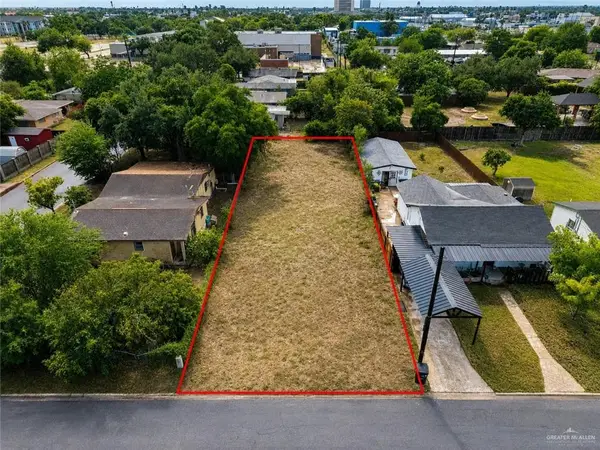 $78,000Active0 Acres
224 S 4th Street, McAllen, TX 78501
MLS# 513959Listed by: Keller Williams Realty Rgv - New
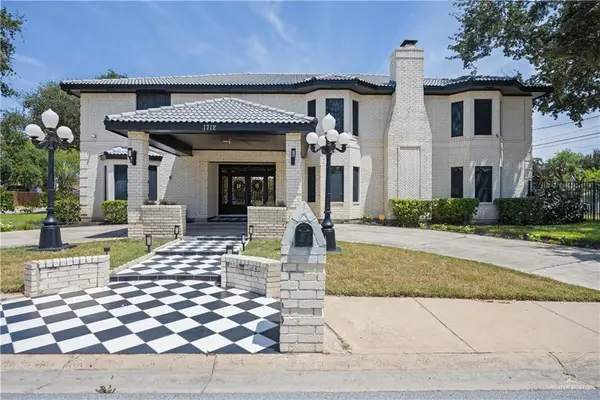 $489,000Active4 beds 3 baths3,870 sq. ft.
1712 N 1st Street, McAllen, TX 78501
MLS# 513514Listed by: Stx Real Estate Group - New
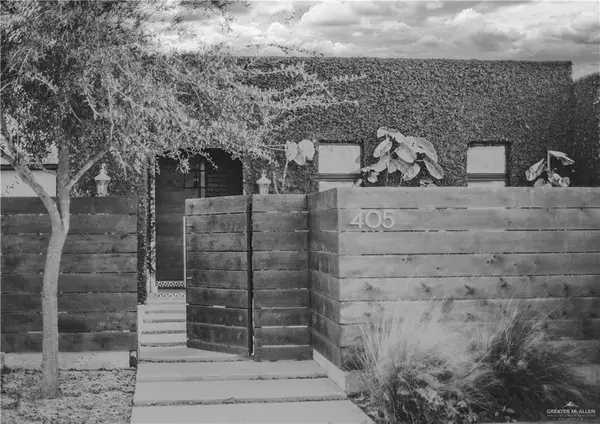 $285,500Active3 beds 3 baths2,056 sq. ft.
405 Tyler Avenue, McAllen, TX 78503
MLS# 507088Listed by: Mdm Real Estate Group Llc


Protect your home and budget from life's surprises with an Assurant Home Warranty, backed by a partner that supports you through every step of homeownership. Explore Plans.
©2026 Century 21 Real Estate LLC. All rights reserved. CENTURY 21®, the CENTURY 21 Logo and C21® are service marks owned by Century 21 Real Estate LLC. Century 21 Real Estate LLC fully supports the principles of the Fair Housing Act and the Equal Opportunity Act. Each office is independently owned and operated. Listing information is deemed reliable but not guaranteed accurate.