
1712 N 1st Street, McAllen, TX 78501
Local realty services provided by:CENTURY 21 Johnston Company
1712 N 1st Street,McAllen, TX 78501
$489,000
- 4 Beds
- 3 Baths
- 3,870 sq. ft.
- Single family
- Active
Listed by: maria rodriguez
Office: stx real estate group
MLS#:513514
Source:TX_GMAR
Price summary
- Price:$489,000
- Price per sq. ft.:$126.36
About this home
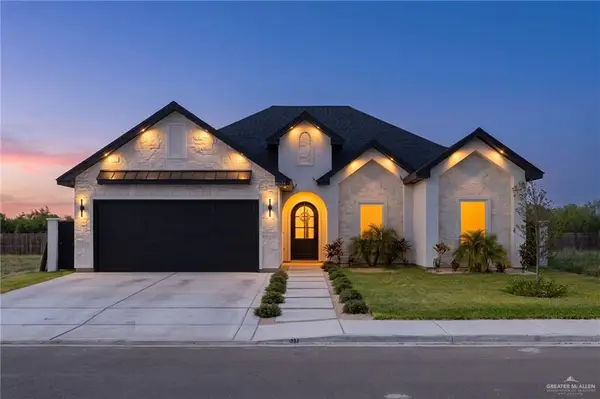
Discover exceptional craftsmanship and timeless comfort in this impressive 5-bedroom, 3-bath residence with an oversized 2-car garage, ideally located in central McAllen near Cathey Middle School and McAllen Memorial High School. Designed with lasting quality, the home features durable concrete-block construction, a striking solid-granite staircase, and a spacious primary suite on the first floor.
The inviting living area showcases an elegant stone fireplace complemented by a wet bar—perfect for entertaining. Step outside to a covered terrace offering excellent potential for conversion into an office, or recreational space. All appliances convey with the sale. This exceptional property offers generous living space, quality construction, and a convenient location—come see why it could be your forever home!
Contact an agent
Home facts
- Year built:1992
- Listing ID #:513514
- Added:1 day(s) ago
- Updated:August 29, 2026 at 08:42 PM
Rooms and interior
- Bedrooms:4
- Total bathrooms:3
- Full bathrooms:3
- Flooring:Porcelain Tile
- Dining Description:1 Dining Area(s)
- Bathrooms Description:Double Vanity, Separate Shower, Soaking Tub, Whirlpool Jets
- Kitchen Description:Countertops (Granite), Countertops (Other Natural Stone), Countertops (Stone), Countertops (Tile), Dishwasher, Disposal, Electric Water Heater, Microwave, Refrigerator, Smooth Electric Cooktop, Stove/Range-Electric Smooth
- Bedroom Description:His and Hers Closets, Private Commode, Split Bedrooms, Walk-In Closet(s)
- Living area:3,870 sq. ft.
Heating and cooling
- Cooling:Ceiling Fan(s), Central Air
- Heating:Central
- Central air:Yes
Structure and exterior
- Roof:Concrete Tile
- Year built:1992
- Building area:3,870 sq. ft.
- Lot Features:Alley, Corner Lot, Curb & Gutters, Mature Trees, Professional Landscaping, Sidewalks
- Construction Materials:Block, Brick
- Exterior Features:Alley, BBQ Pit/Grill, Covered Patio, Curb & Gutters, Deck/Balcony/Porch, Decorative Metal, Landscaped, Mature Trees, Motorized Gate, Patio Slab, Professional Landscaping, Sidewalks
- Foundation Description:Slab
Schools
- High school:Memorial H.S.
- Middle school:Cathey
- Elementary school:Jackson
Utilities
- Water:Electric Water Heater
- Sewer:City Sewer
Finances and disclosures
- Price:$489,000
- Price per sq. ft.:$126.36
- Tax amount:$7,452
Features and amenities
- Appliances:Microwave, Refrigerator, Stove/Range-Electric Smooth, Washer
- Laundry features:Dryer, Laundry Room, Washer, Washer/Dryer Connection
- Amenities:BBQ Pit/Grill, Cable Available, Crown/Cove Molding, Curbs, Decorative/High Ceilings, Dishwasher, Disposal, Dryer, Entrance Foyer, Internet Access, Mature Trees, Mini Blinds, Motorized Gate, Sidewalks, Street Lights, Vertical Blinds, Wet/Dry Bar, Window Coverings (Other)
Parking
- Parking description:Attached, Garage Door Opener, Garage Faces Side, Other Garage or Carport
- Garage:Yes
- Garage spaces:2
New listings near 1712 N 1st Street
- New
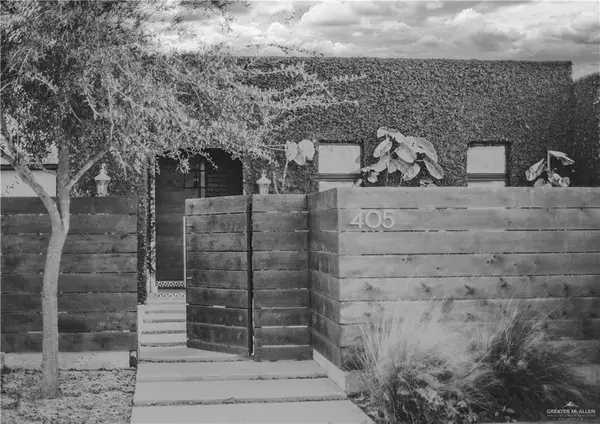 $285,500Active3 beds 3 baths2,056 sq. ft.
405 Tyler Avenue, McAllen, TX 78503
MLS# 507088Listed by: Mdm Real Estate Group Llc - New
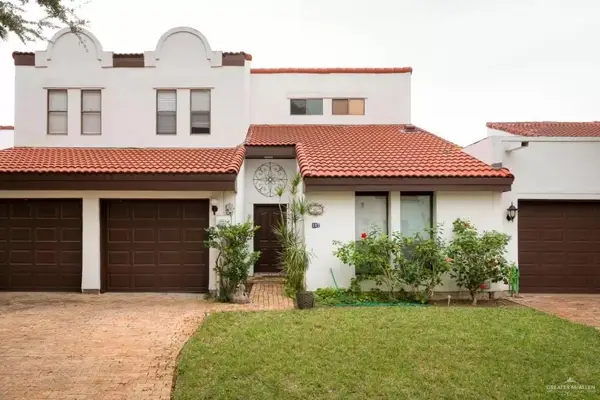 $295,500Active3 beds 2 baths1,945 sq. ft.
107 W Shasta Avenue W, McAllen, TX 78504
MLS# 513928Listed by: Exp Realty Llc - New
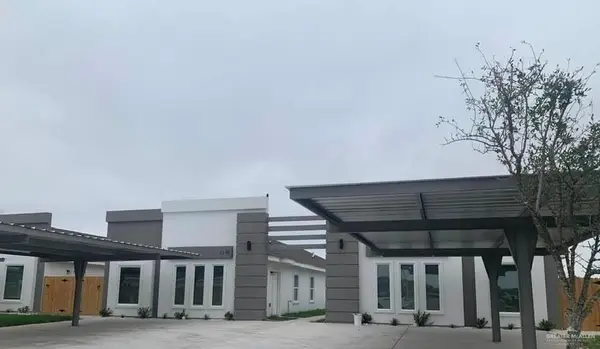 $525,000Active-- beds -- baths4,156 sq. ft.
1300 N 47th Street, McAllen, TX 78501
MLS# 511491Listed by: Imperio Real Estate Llc - New
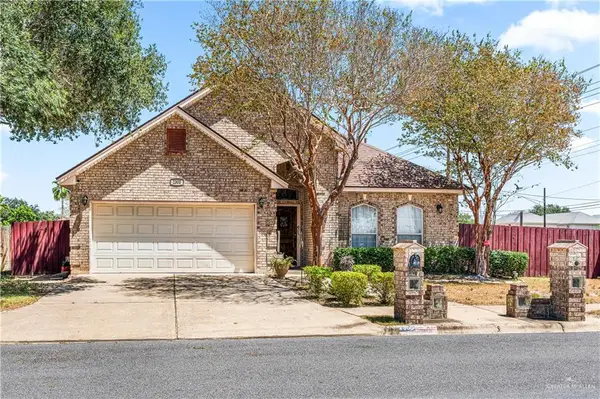 $300,000Active4 beds 3 baths2,112 sq. ft.
2300 Pelican Avenue W, McAllen, TX 78504
MLS# 513880Listed by: Keller Williams Realty Rgv - New
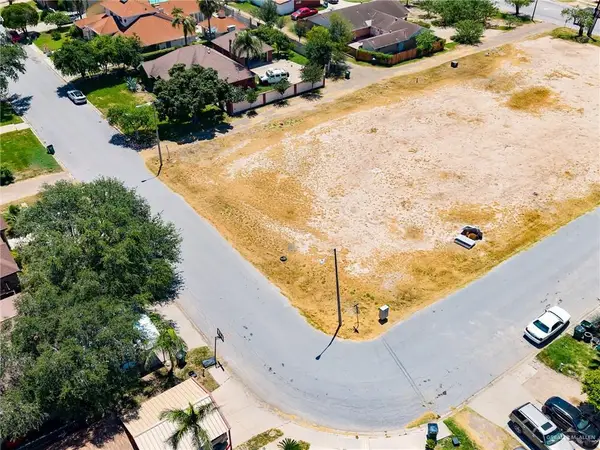 $60,000Active0 Acres
113 N 6th Street, Hidalgo, TX 78557
MLS# 513799Listed by: Nexthome Rgv Realty - New
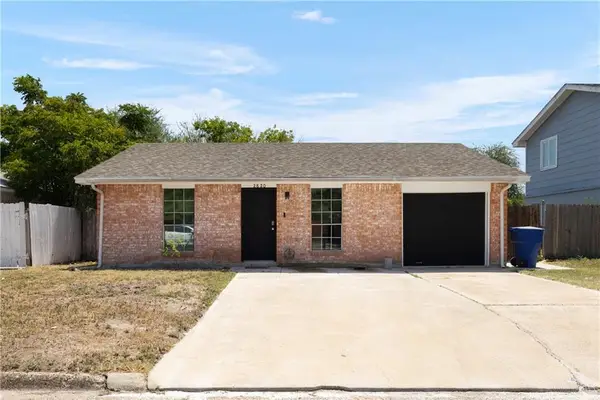 $169,000Active3 beds 2 baths1,088 sq. ft.
2820 N 27th Lane, McAllen, TX 78501
MLS# 506392Listed by: Veale Properties - New
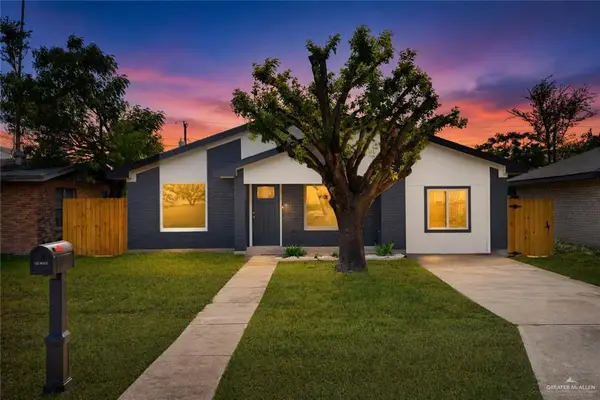 $225,000Active4 beds 3 baths1,460 sq. ft.
1001 N 26th Street, McAllen, TX 78501
MLS# 513823Listed by: Prime Luxury Real Estate Llc - New
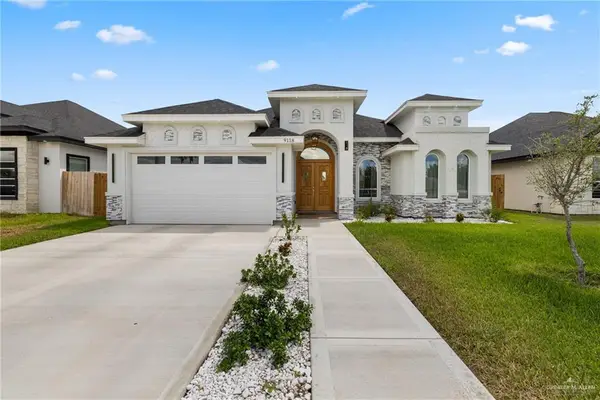 $363,000Active4 beds 3 baths2,027 sq. ft.
9118 N 25th Lane, McAllen, TX 78504
MLS# 513575Listed by: The International Real Estate - Open Sat, 3 to 5pmNew
 $385,000Active3 beds 3 baths1,940 sq. ft.
8034 N 48th Lane, McAllen, TX 78504
MLS# 513566Listed by: The International Real Estate


Protect your home and budget from life's surprises with an Assurant Home Warranty, backed by a partner that supports you through every step of homeownership. Explore Plans.
©2026 Century 21 Real Estate LLC. All rights reserved. CENTURY 21®, the CENTURY 21 Logo and C21® are service marks owned by Century 21 Real Estate LLC. Century 21 Real Estate LLC fully supports the principles of the Fair Housing Act and the Equal Opportunity Act. Each office is independently owned and operated. Listing information is deemed reliable but not guaranteed accurate.