
7400 N 33rd Street, McAllen, TX 78504
Local realty services provided by:CENTURY 21 Johnston Company
7400 N 33rd Street,McAllen, TX 78504
$259,000
- 4 Beds
- 3 Baths
- 2,096 sq. ft.
- Single family
- Active
Listed by: lucy gonzalez
Office: keller williams coastal bend
MLS#:517362
Source:TX_GMAR
Price summary
- Price:$259,000
- Price per sq. ft.:$123.57
About this home
WELCOME HOME to the Regency Park Estates located in North McAllen, TX. Step inside to the beautiful 4-bedroom, 3- bathroom, and be greeted by the spacious floor plan. The abundance of natural sunlight flowing through plantation shutters throughout the home. Tile flooring runs throughout the main living areas, while cherry wood flooring adds comfort and style in the bedrooms. The HEART of the home is a true chef's kitchen, featuring a cooktop & grill, along with a wraparound island that's ideal for gathering and hosting friends and family for any occasion, with generous counter space, and plentiful cabinetry storage. A flexible 4th bedroom provides endless possibilities to use to fit your lifestyle. Step out back to the covered patio with room to entertain, complete with a grapefruit tree and a valley lemon tree for a fresh homegrown touch. Don't miss the opportunity to make this lovely property your own - Schedule a showing today and experience the comfort this home has to offer!
Contact an agent
Home facts
- Year built:1990
- Listing ID #:517362
- Added:1 day(s) ago
- Updated:November 03, 2026 at 09:12 PM
Rooms and interior
- Bedrooms:4
- Total bathrooms:3
- Full bathrooms:3
- Flooring:Hardwood, Tile
- Dining Description:1 Dining Area(s)
- Bathrooms Description:Bidet, Double Vanity, Master - Shower Only
- Kitchen Description:Countertops (Other), Countertops (Tile), Dishwasher, Disposal, Electric Cooktop, Electric Water Heater, Microwave, Oven-Single, Refrigerator
- Bedroom Description:Private Commode, Walk-In Closet(s)
- Living area:2,096 sq. ft.
Heating and cooling
- Cooling:Ceiling Fan(s), Central Air, Electric
- Heating:Central, Electric
- Central air:Yes
Structure and exterior
- Roof:Shingle
- Year built:1990
- Building area:2,096 sq. ft.
- Lot Features:Mature Trees
- Construction Materials:Brick
- Exterior Features:Covered Patio, Mature Trees
- Foundation Description:Slab
Schools
- High school:Roma H.S.
- Middle school:Fossum
- Elementary school:Garza
Utilities
- Water:Electric Water Heater, Water Heater (In Garage)
- Sewer:City Sewer
Finances and disclosures
- Price:$259,000
- Price per sq. ft.:$123.57
- Tax amount:$5,259
Features and amenities
- Appliances:Microwave, Oven-Single, Refrigerator
- Laundry features:Dryer, Laundry Room, Washer, Washer/Dryer Connection
- Amenities:Decorative/High Ceilings, Dishwasher, Disposal, Entrance Foyer, Mature Trees, Plantation Shutters, Sidewalks, Street Lights, Water Heater (In Garage)
Parking
- Garage:Yes
- Garage spaces:2
New listings near 7400 N 33rd Street
- New
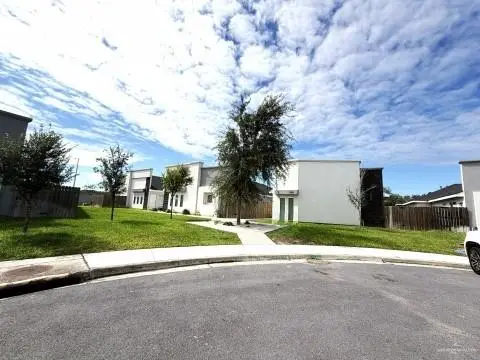 $720,000Active-- beds -- baths5,901 sq. ft.
11003 N 36th Lane, McAllen, TX 78504
MLS# 518360Listed by: Equity Assets Realty - New
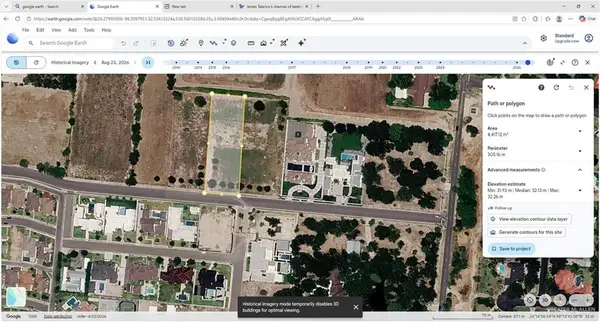 $1,000,000Active0 Acres
400 Frontera Road, McAllen, TX 78504
MLS# 519495Listed by: Metal Mark Properties - New
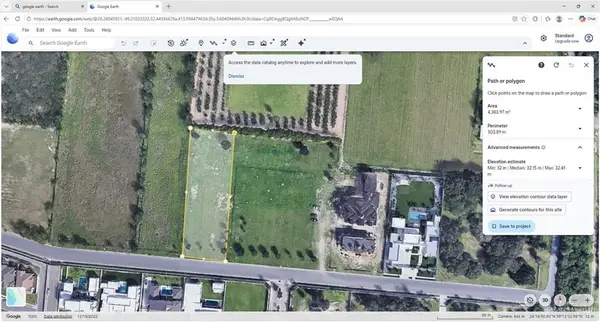 $1,000,000Active0 Acres
408 Frontera Road, McAllen, TX 78504
MLS# 519467Listed by: Metal Mark Properties - New
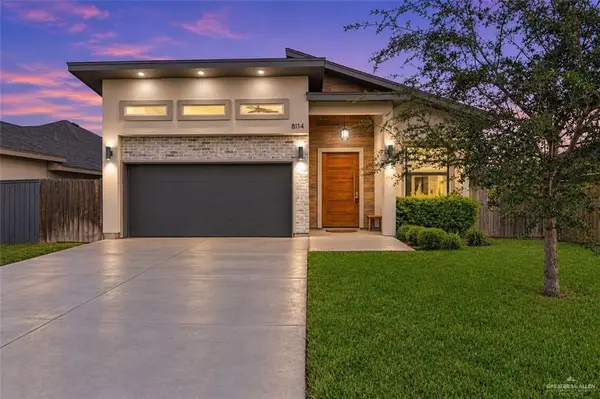 $329,000Active3 beds 3 baths1,748 sq. ft.
8114 N 25th Lane N, McAllen, TX 78504
MLS# 519077Listed by: Re/Max Elite - Open Sat, 1 to 3pmNew
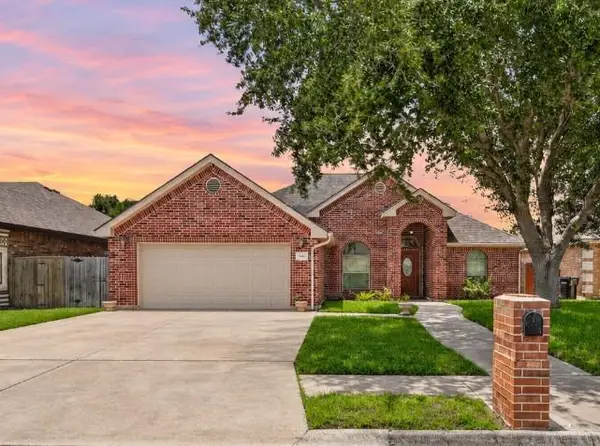 $240,000Active3 beds 2 baths1,807 sq. ft.
3501 Robin Avenue, McAllen, TX 78504
MLS# 519319Listed by: Keller Williams Realty Rgv - New
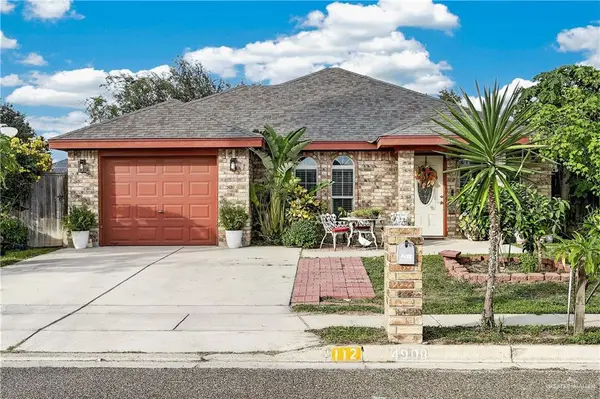 $184,000Active3 beds 2 baths1,158 sq. ft.
4908 Ibis Avenue, McAllen, TX 78504
MLS# 519325Listed by: Keller Williams Realty Rgv - New
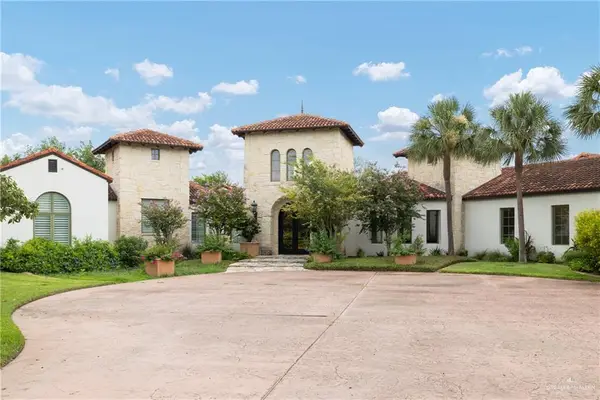 $2,975,000Active5 beds 8 baths7,281 sq. ft.
9200 N Taylor Road, McAllen, TX 78504
MLS# 519345Listed by: Star Properties Real Estate - New
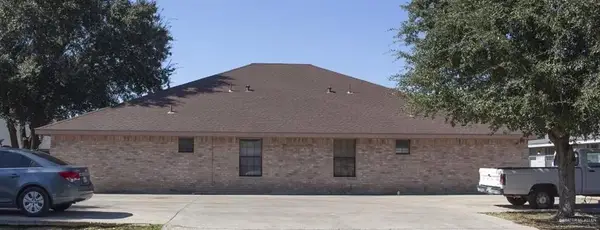 $315,000Active-- beds -- baths3,286 sq. ft.
2817 N 31st Street, McAllen, TX 78501
MLS# 519422Listed by: Tnt Real Estate - New
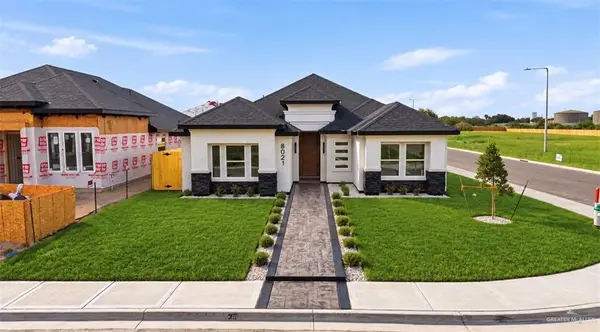 $354,600Active3 beds 3 baths1,800 sq. ft.
8021 N 39th Street, McAllen, TX 78504
MLS# 519392Listed by: Imperio Real Estate Llc - New
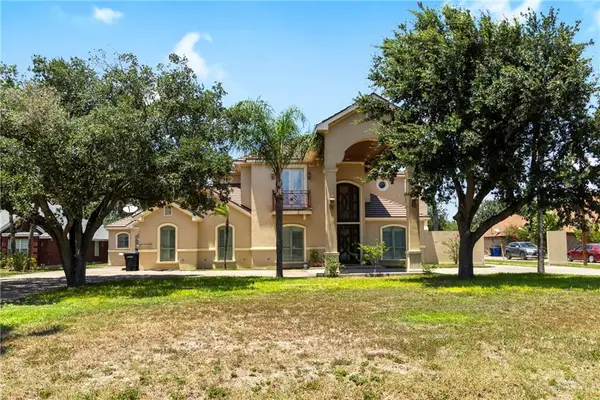 $729,900Active5 beds 5 baths4,000 sq. ft.
6614 Mile 7 Road, Mission, TX 78573
MLS# 519383Listed by: Element Realty, Llc


Protect your home and budget from life's surprises with an Assurant Home Warranty, backed by a partner that supports you through every step of homeownership. Explore Plans.
©2026 Century 21 Real Estate LLC. All rights reserved. CENTURY 21®, the CENTURY 21 Logo and C21® are service marks owned by Century 21 Real Estate LLC. Century 21 Real Estate LLC fully supports the principles of the Fair Housing Act and the Equal Opportunity Act. Each office is independently owned and operated. Listing information is deemed reliable but not guaranteed accurate.