
7507 N 55th St., McAllen, TX 78504
Local realty services provided by:CENTURY 21 Johnston Company
Listed by: albert rodriguez, sarah kulungowski
Office: trinity realty & investments
MLS#:29778019
Source:TX_RGV
Price summary
- Price:$247,500
- Price per sq. ft.:$127.45
About this home
Beautiful 3-bedroom, 2-bath home featuring a versatile bonus room perfect for an office, playroom, or simply bonus space. The main suite features a double vanity and his and her closets. Enjoy the spacious backyard ideal for entertaining and weekend BBQ's. This well-designed home offers comfort, functionality, and plenty of space to fit your lifestyle.
Contact an agent
Home facts
- Year built:2022
- Listing ID #:29778019
- Added:5 day(s) ago
- Updated:July 22, 2026 at 08:43 AM
Rooms and interior
- Bedrooms:3
- Total bathrooms:2
- Full bathrooms:2
- Flooring:Tile
- Bedroom Description:Double Vanity, Private Commode, Shower Only, Split Bedrooms, Walk-in Closet(s)
- Living area:1,942 sq. ft.
Heating and cooling
- Cooling:Central
- Central air:Yes
Structure and exterior
- Roof:Composition
- Year built:2022
- Building area:1,942 sq. ft.
- Lot area:0.17 Acres
- Construction Materials:Brick Veneer
- Exterior Features:Patio Slab
- Foundation Description:Slab
- Levels:1 Story
Schools
- High school:SHARYLAND
- Middle school:SHARYLAND JR HIGH
- Elementary school:OLIVERO GARZA SR
Utilities
- Water:Public
Finances and disclosures
- Price:$247,500
- Price per sq. ft.:$127.45
Parking
- Parking description:Attached, Front Entry
New listings near 7507 N 55th St.
- New
 $578,000Active4 beds 6 baths2,970 sq. ft.
4225 Ben Hogan Avenue, McAllen, TX 78503
MLS# 510167Listed by: Coldwell Banker La Mansion - New
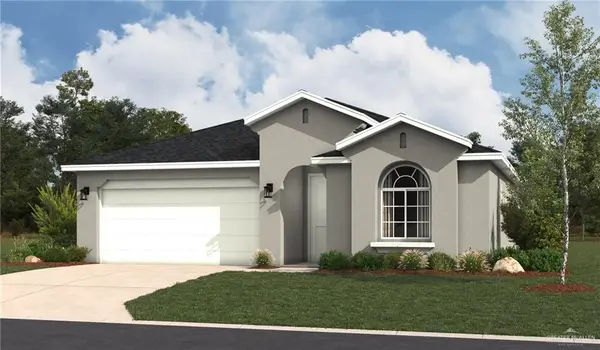 $303,990Active4 beds 2 baths1,980 sq. ft.
4817 Oleander Avenue, McAllen, TX 78504
MLS# 510249Listed by: Imperio Real Estate Llc - New
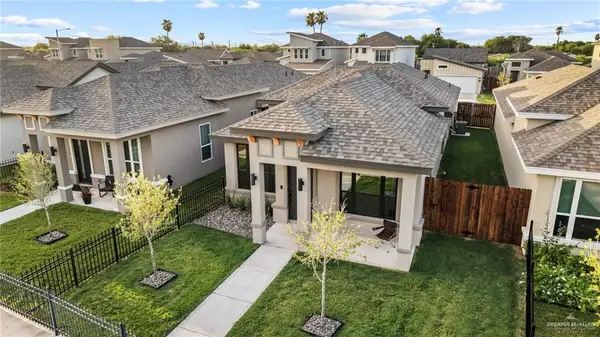 $330,000Active3 beds 2 baths1,190 sq. ft.
1333 Zurich Avenue, McAllen, TX 78504
MLS# 509932Listed by: Coldwell Banker La Mansion - New
 $230,000Active3 beds 2 baths1,400 sq. ft.
4412 Toucan Avenue, McAllen, TX 78504
MLS# 510129Listed by: Coldwell Banker La Mansion - New
 $320,000Active3 beds 2 baths1,617 sq. ft.
8111 N 49th Lane, McAllen, TX 78504
MLS# 510155Listed by: Golden Key Real Estate & Investments, Llc - New
 $219,000Active3 beds 2 baths1,200 sq. ft.
901 E Yuma Avenue #1700, McAllen, TX 78503
MLS# 510157Listed by: Fox Real Estate Pros - New
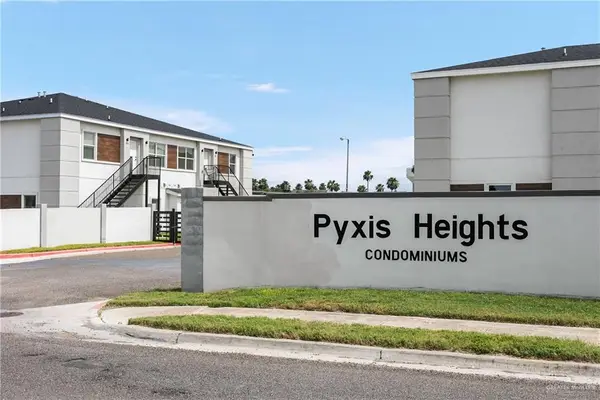 $155,000Active2 beds 2 baths900 sq. ft.
901 E Yuma Avenue #1701, McAllen, TX 78503
MLS# 510191Listed by: Fox Real Estate Pros - New
 $580,000Active-- beds -- baths4,754 sq. ft.
3201 S 6th Lane, McAllen, TX 78503
MLS# 510192Listed by: Fox Real Estate Pros - New
 $155,000Active2 beds 2 baths900 sq. ft.
901 E Yuma Avenue #1702, McAllen, TX 78503
MLS# 510193Listed by: Fox Real Estate Pros - New
 $155,000Active2 beds 2 baths900 sq. ft.
901 E Yuma Avenue #1704, McAllen, TX 78503
MLS# 510194Listed by: Fox Real Estate Pros


Protect your home and budget from life's surprises with an Assurant Home Warranty, backed by a partner that supports you through every step of homeownership. Explore Plans.
©2026 Century 21 Real Estate LLC. All rights reserved. CENTURY 21®, the CENTURY 21 Logo and C21® are service marks owned by Century 21 Real Estate LLC. Century 21 Real Estate LLC fully supports the principles of the Fair Housing Act and the Equal Opportunity Act. Each office is independently owned and operated. Listing information is deemed reliable but not guaranteed accurate.