
8023 N 27th Lane, McAllen, TX 78504
Local realty services provided by:CENTURY 21 Johnston Company
8023 N 27th Lane,McAllen, TX 78504
$258,000
- 4 Beds
- 2 Baths
- 2,143 sq. ft.
- Single family
- Active
Listed by: pedro guardiola
Office: imperio real estate llc
MLS#:515423
Source:TX_GMAR
Price summary
- Price:$258,000
- Price per sq. ft.:$120.39
About this home
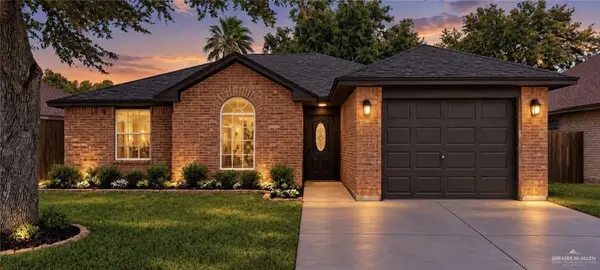
Located in North McAllen, this spacious 4-bedroom, 2-bath home offers a functional split-bedroom floor plan with two dedicated dining areas, high ceilings, and tile flooring throughout. The kitchen features granite countertops, stainless steel appliances, abundant cabinetry, and opens to the dining and living areas for easy everyday living and entertaining. The primary suite includes a private bath with dual vanities, garden tub, separate shower, and an oversized walk-in closet. Three additional bedrooms provide flexibility for family, guests, or a home office. The fenced backyard includes a covered patio and ample yard space. Attached 2-car garage. Conveniently located near schools, shopping, dining, and everyday amenities.
Additional highlights include a spacious laundry room with built-in cabinetry, generous storage throughout, and a covered rear patio overlooking the private backyard. A practical layout with the space buyers are looking for in a North McAllen home.
Contact an agent
Home facts
- Year built:2005
- Listing ID #:515423
- Added:1 day(s) ago
- Updated:September 17, 2026 at 05:48 PM
Rooms and interior
- Bedrooms:4
- Total bathrooms:2
- Full bathrooms:2
- Flooring:Tile
- Dining Description:2 Dining Area(s)
- Bathrooms Description:Double Vanity, Separate Shower, Soaking Tub
- Kitchen Description:Countertops (Solid Surface), Dishwasher, Disposal, Electric Water Heater, Microwave, Refrigerator, Stove/Range-Electric Smooth
- Bedroom Description:Private Commode, Split Bedrooms, Walk-In Closet(s)
- Living area:2,143 sq. ft.
Heating and cooling
- Cooling:Ceiling Fan(s), Central Air
- Heating:Central
- Central air:Yes
Structure and exterior
- Roof:Composition Shingle
- Year built:2005
- Building area:2,143 sq. ft.
- Lot Features:Curb & Gutters, Mature Trees, Sidewalks, Sprinkler System
- Construction Materials:Brick
- Exterior Features:Covered Patio, Curb & Gutters, Mature Trees, Sidewalks, Sprinkler System
- Foundation Description:Slab
Schools
- High school:Rowe H.S.
- Middle school:Fossum
- Elementary school:Sanchez
Utilities
- Water:Electric Water Heater, Public Water
- Sewer:City Sewer
Finances and disclosures
- Price:$258,000
- Price per sq. ft.:$120.39
- Tax amount:$6,252
Features and amenities
- Appliances:Microwave, Refrigerator, Stove/Range-Electric Smooth, Washer
- Laundry features:Dryer, Laundry Area, Washer, Washer/Dryer Connection
- Amenities:Dishwasher, Disposal, Dryer, Mature Trees, Sprinkler System, Wood/Faux Blinds
Parking
- Parking description:Attached
- Garage:Yes
- Garage spaces:2
New listings near 8023 N 27th Lane
- New
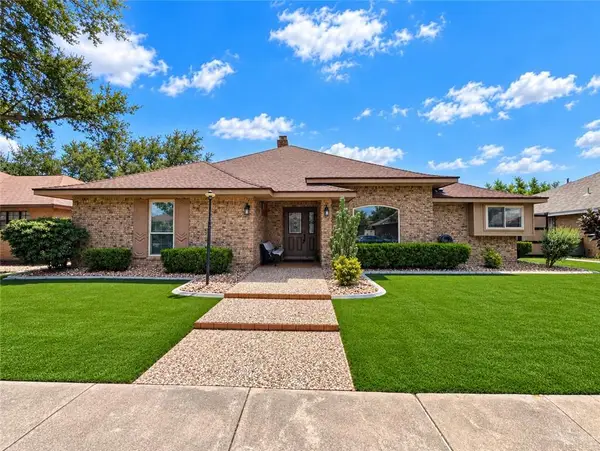 $299,500Active4 beds 3 baths2,502 sq. ft.
2421 Robin Avenue, McAllen, TX 78504
MLS# 515553Listed by: Coldwell Banker La Mansion - New
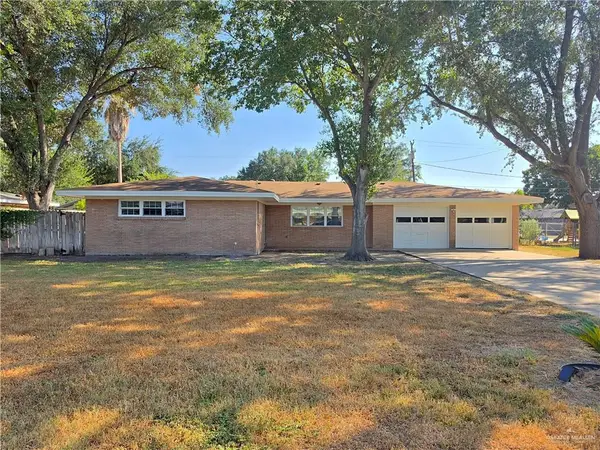 $275,000Active3 beds 2 baths1,719 sq. ft.
1613 W Fern Avenue, McAllen, TX 78501
MLS# 515287Listed by: Re/Max Integrity - New
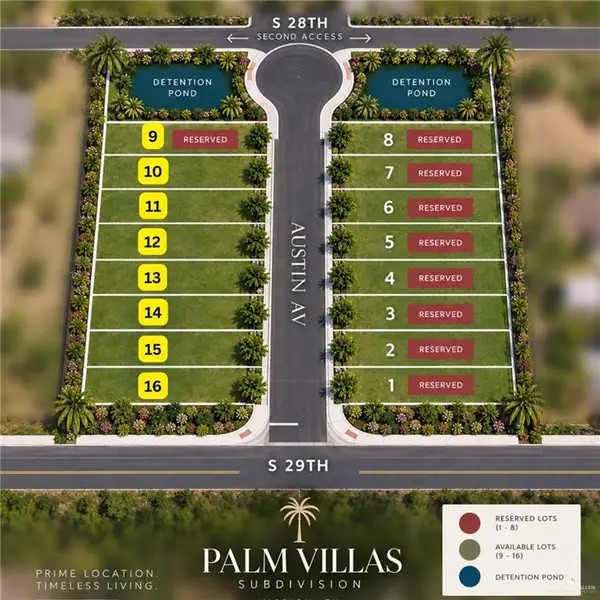 $70,000Active0 Acres
2814 Austin Avenue, McAllen, TX 78501
MLS# 515357Listed by: Re/Max Elite - New
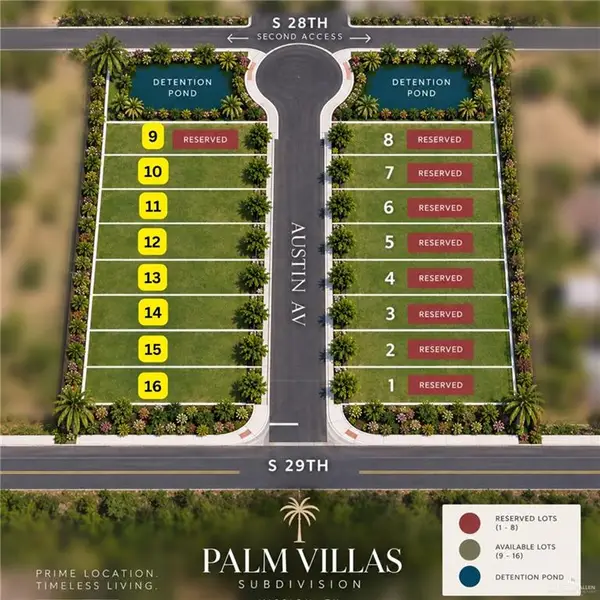 $70,000Active0 Acres
2812 Austin Avenue, McAllen, TX 78501
MLS# 515472Listed by: Re/Max Elite - New
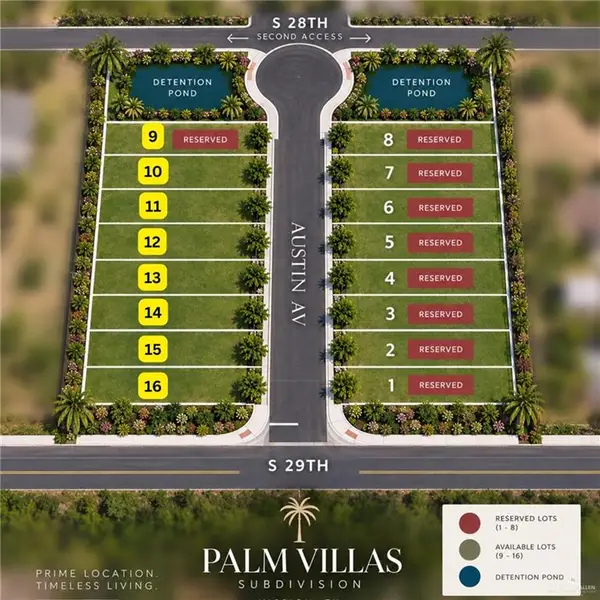 $70,000Active0 Acres
2810 Austin Avenue, McAllen, TX 78501
MLS# 515475Listed by: Re/Max Elite - New
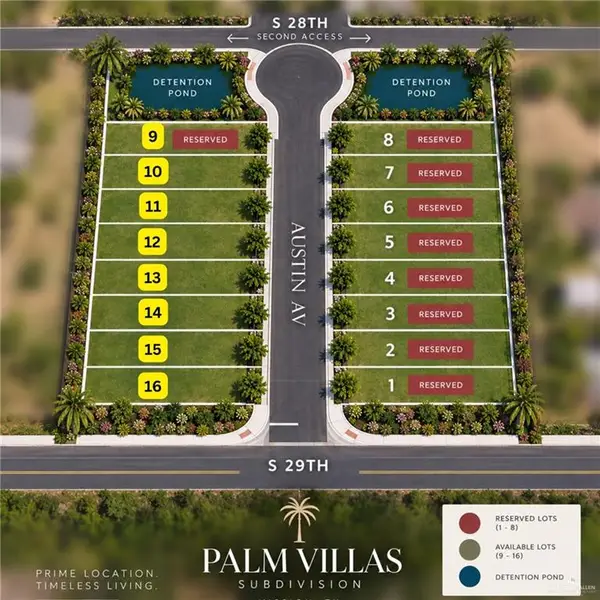 $70,000Active0 Acres
2808 Austin Avenue, McAllen, TX 78501
MLS# 515480Listed by: Re/Max Elite - New
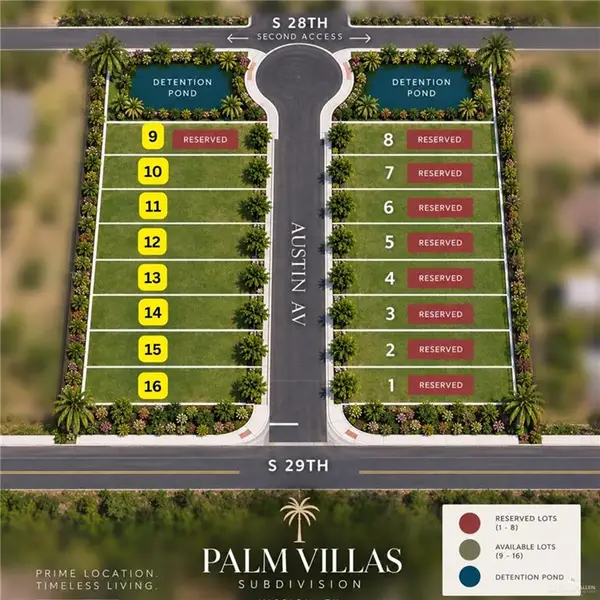 $70,000Active0 Acres
2806 Austin Avenue, McAllen, TX 78501
MLS# 515483Listed by: Re/Max Elite - New
 $195,000Active3 beds 2 baths1,062 sq. ft.
5713 N 39TH ST 39th Street, McAllen, TX 78504
MLS# 515436Listed by: Encore Fine Properties - New
 $609,000Active3 beds 4 baths3,025 sq. ft.
13601 N 41st Lane, Edinburg, TX 78541
MLS# 515101Listed by: Keller Williams Realty Rgv


Protect your home and budget from life's surprises with an Assurant Home Warranty, backed by a partner that supports you through every step of homeownership. Explore Plans.
©2026 Century 21 Real Estate LLC. All rights reserved. CENTURY 21®, the CENTURY 21 Logo and C21® are service marks owned by Century 21 Real Estate LLC. Century 21 Real Estate LLC fully supports the principles of the Fair Housing Act and the Equal Opportunity Act. Each office is independently owned and operated. Listing information is deemed reliable but not guaranteed accurate.