
900 E Dallas Avenue #UT18, McAllen, TX 78501
Local realty services provided by:CENTURY 21 Johnston Company
900 E Dallas Avenue #UT18,McAllen, TX 78501
$138,900
- 2 Beds
- 2 Baths
- 1,371 sq. ft.
- Condominium
- Pending
Listed by: alma martinez
Office: red gate realty, llc
MLS#:500441
Source:TX_GMAR
Price summary
- Price:$138,900
- Price per sq. ft.:$101.31
- Monthly HOA dues:$160
About this home
Opportunity meets location! Charming centrally located condo offers 2 bedroom and 2 bath with dual access through the garage and patio entrances. Enjoy the community amenities with a beautiful courtyard, large sparkling pool, basketball court, gazebo and BBQ area. Perfect for relaxing and entertaining. With a little TLC, this condo offers tons of potential. Bring your vision and personal touch and turn this gem into your dream home, long-term rental. Don't miss this great opportunity!
Contact an agent
Home facts
- Year built:1981
- Listing ID #:500441
- Added:106 day(s) ago
- Updated:June 06, 2026 at 03:25 PM
Rooms and interior
- Bedrooms:2
- Total bathrooms:2
- Full bathrooms:2
- Flooring:Hardwood, Tile
- Dining Description:1 Dining Area(s)
- Bathrooms Description:Double Vanity, Tub/Shower Combo
- Kitchen Description:Countertops (Laminate), Dishwasher, Electric Cooktop, Electric Water Heater, Refrigerator
- Bedroom Description:Walk-In Closet(s)
- Living area:1,371 sq. ft.
Heating and cooling
- Cooling:Ceiling Fan(s), Central Air, Electric
- Heating:Central, Electric
- Central air:Yes
Structure and exterior
- Roof:Clay Tile
- Year built:1981
- Building area:1,371 sq. ft.
- Lot Features:Alley, Curb & Gutters, Mature Trees, Professional Landscaping, Sidewalks, Sprinkler System
- Architectural Style:Condo
- Construction Materials:Brick, Siding
- Exterior Features:Alley, BBQ Pit/Grill, Covered Patio, Curb & Gutters, Decorative Metal, Gazebo, Landscaped, Manual Gate, Mature Trees, Professional Landscaping, Sidewalks, Sprinkler System
- Foundation Description:Slab
Schools
- High school:McAllen H.S.
- Middle school:Travis
- Elementary school:Fields
Utilities
- Water:Electric Water Heater, Public Water, Water Heater (In Garage)
- Sewer:City Sewer
Finances and disclosures
- Price:$138,900
- Price per sq. ft.:$101.31
- Tax amount:$3,171
Features and amenities
- Appliances:Refrigerator
- Amenities:BBQ Pit/Grill, Bay Window(s), Curbs, Dishwasher, Manual Gate, Mature Trees, Partial Window Coverings, Pool, Sidewalks, Skylight(s), Sprinkler System, Street Lights, Water Heater (In Garage)
- Pool features:In Ground, Outdoor Pool, Pool
Parking
- Parking description:Attached, Garage Door Opener, Garage Faces Rear
- Garage:Yes
- Garage spaces:2
New listings near 900 E Dallas Avenue #UT18
- New
 $370,000Active4 beds 3 baths2,043 sq. ft.
4012 Tyler Avenue, McAllen, TX 78503
MLS# 509808Listed by: Glass Realty - Open Sat, 9am to 4pmNew
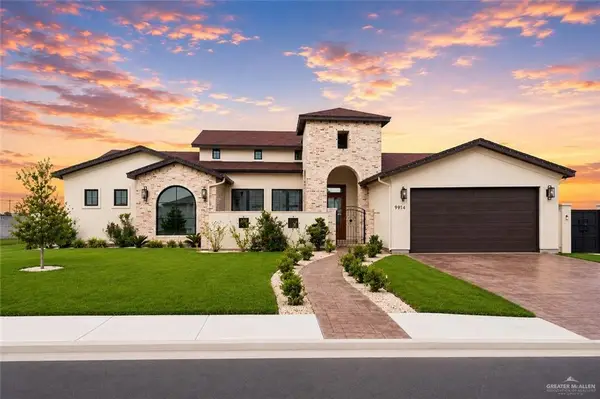 $639,000Active3 beds 3 baths2,828 sq. ft.
9914 N 23rd Lane, McAllen, TX 78504
MLS# 509790Listed by: Keller Williams Realty Rgv - New
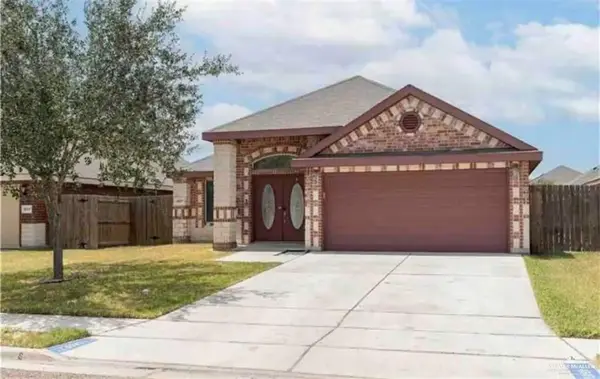 $275,000Active3 beds 2 baths2,004 sq. ft.
4517 Quail Avenue, McAllen, TX 78504
MLS# 509795Listed by: The Firm Real Estate Co. Llc - New
 $247,500Active3 beds 2 baths1,942 sq. ft.
7507 N 55th St., MCALLEN, TX 78504
MLS# 29778019Listed by: TRINITY REALTY & INVESTMENTS - New
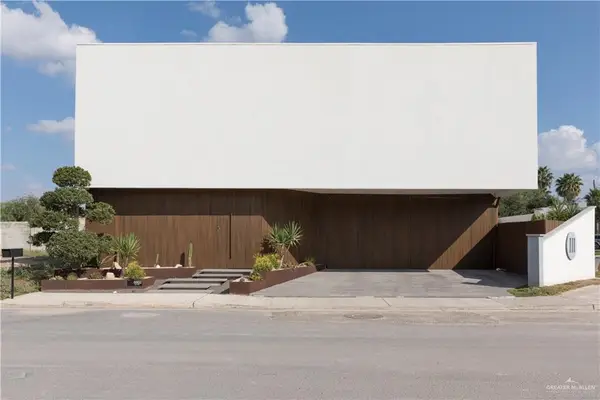 $629,000Active4 beds 4 baths2,956 sq. ft.
6602 N 11th Lane, McAllen, TX 78504
MLS# 509775Listed by: Keller Williams Realty Rgv - New
 $146,900Active2 beds 3 baths1 sq. ft.
5309 N 17th Street #9, McAllen, TX 78504
MLS# 509755Listed by: Encore Fine Properties - New
 $139,000Active2 beds 2 baths1,175 sq. ft.
5325 N 17th Street #11, McAllen, TX 78504
MLS# 509756Listed by: Encore Fine Properties - New
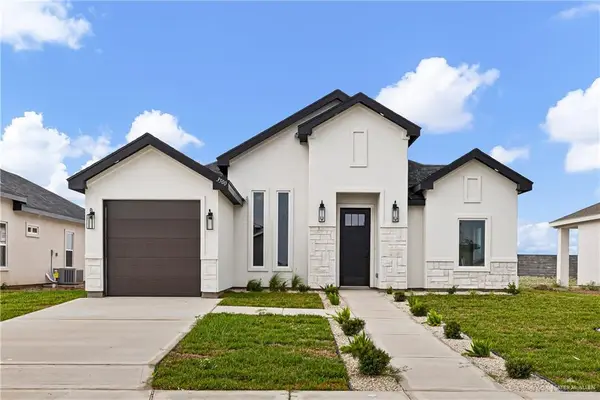 $249,900Active3 beds 2 baths1,318 sq. ft.
3500 Xochimilco Avenue, McAllen, TX 78539
MLS# 509771Listed by: Rio Valley Realty - New
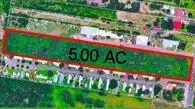 $999,999Active0 Acres
6703 N Taylor Road, McAllen, TX 78504
MLS# 509783Listed by: Encore Fine Properties - New
 $129,000Active0 Acres
3701 Sims Drive, McAllen, TX 78504
MLS# 509766Listed by: A. Reyes & Associates


Protect your home and budget from life's surprises with an Assurant Home Warranty, backed by a partner that supports you through every step of homeownership. Explore Plans.
©2026 Century 21 Real Estate LLC. All rights reserved. CENTURY 21®, the CENTURY 21 Logo and C21® are service marks owned by Century 21 Real Estate LLC. Century 21 Real Estate LLC fully supports the principles of the Fair Housing Act and the Equal Opportunity Act. Each office is independently owned and operated. Listing information is deemed reliable but not guaranteed accurate.