
900 36th Street, McAllen, TX 78501
Local realty services provided by:CENTURY 21 Johnston Company
900 36th Street,McAllen, TX 78501
$195,000
- 2 Beds
- 2 Baths
- 1,737 sq. ft.
- Single family
- Active
Listed by: javier garza jr.
Office: jade real estate llc
MLS#:512178
Source:TX_GMAR
Price summary
- Price:$195,000
- Price per sq. ft.:$112.26
About this home
Captivating 2-bedroom home in the highly sought-after heart of McAllen, Texas. Brimming with unique architectural character, this property offers a rare blend of warmth, expansive living space, and incredible layout versatility. Inside, you are greeted by remarkably generous living areas flooded with natural light from a stunning focal skylight. This bright, airy ambiance beautifully highlights the home's distinctive interior charm.A major standout feature is the collection of enclosed bonus rooms, providing substantial additional square footage. These versatile spaces adapt perfectly to your lifestyle—ideal for a home office, private gym, creative studio, or easy conversion into extra bedrooms. Situated in a perfect central location, absolute convenience is yours. You are just minutes from McAllen's premier shopping, dining, top-rated schools, and the medical district. Schedule your private tour today to experience the unmatched potential of this central McAllen gem!
Contact an agent
Home facts
- Year built:1989
- Listing ID #:512178
- Added:34 day(s) ago
- Updated:September 15, 2026 at 05:52 PM
Rooms and interior
- Bedrooms:2
- Total bathrooms:2
- Full bathrooms:2
- Flooring:Carpet, Laminate, Tile
- Dining Description:1 Dining Area(s)
- Kitchen Description:Countertops (Other), Electric Water Heater
- Bedroom Description:Walk-In Closet(s)
- Living area:1,737 sq. ft.
Heating and cooling
- Cooling:Ceiling Fan(s), Central Air
- Heating:Central
- Central air:Yes
Structure and exterior
- Roof:Shingle
- Year built:1989
- Building area:1,737 sq. ft.
- Lot Features:Corner Lot, Irregular Lot, Mature Trees
- Construction Materials:Brick
- Exterior Features:Balcony, Mature Trees
- Foundation Description:Slab
Schools
- High school:Rowe H.S.
- Middle school:Travis
- Elementary school:Alvarez
Utilities
- Water:Electric Water Heater
- Sewer:City Sewer
Finances and disclosures
- Price:$195,000
- Price per sq. ft.:$112.26
- Tax amount:$4,857
Features and amenities
- Appliances:No Conveying Appliances
- Laundry features:Washer/Dryer Connection
- Amenities:Balcony, Mature Trees, Skylight(s), Wet/Dry Bar, Window Coverings (Other)
Parking
- Parking description:Garage Faces Front
- Garage:Yes
- Garage spaces:2
New listings near 900 36th Street
- New
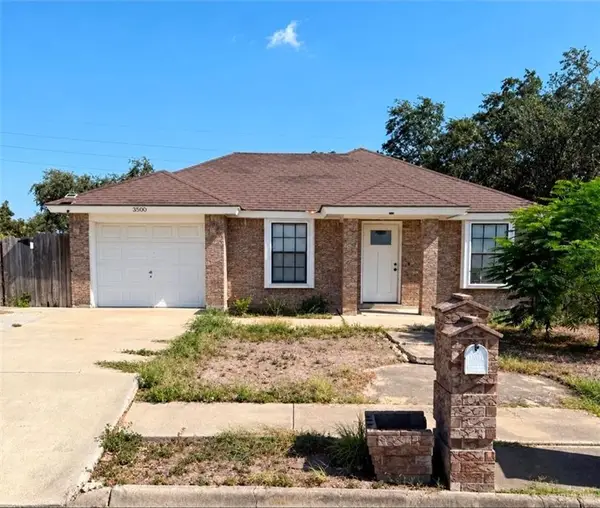 $159,000Active3 beds 2 baths1,118 sq. ft.
3500 Paula Avenue, McAllen, TX 78503
MLS# 515348Listed by: Homestead Realty - New
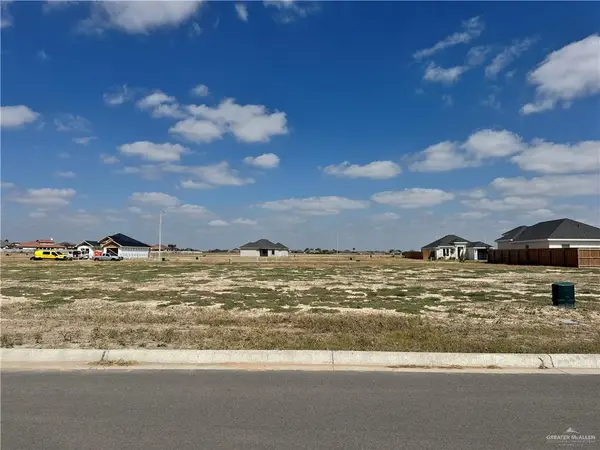 $76,500Active0 Acres
3601 Waccamaw Avenue, McAllen, TX 78504
MLS# 512180Listed by: Big Realty - New
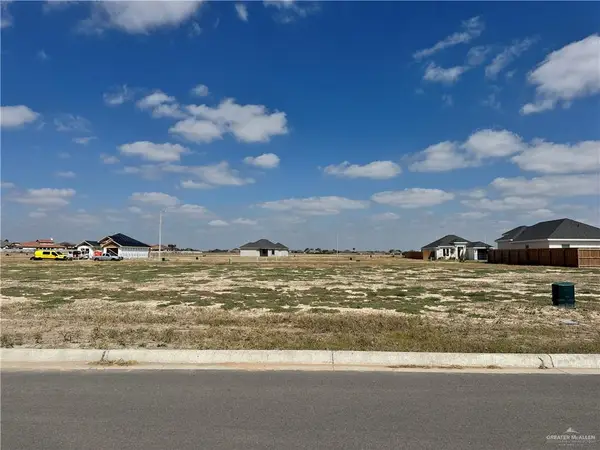 $63,900Active0 Acres
3607 Waccamaw Avenue, McAllen, TX 78504
MLS# 515344Listed by: Big Realty - New
 $66,900Active0 Acres
3403 Wolf Creek Avenue, McAllen, TX 78504
MLS# 515346Listed by: Big Realty - New
 $470,000Active4 beds 4 baths2,340 sq. ft.
3825 W Zimmerius Avenue, McAllen, TX 78504
MLS# 513801Listed by: Ursa Real Estate - New
 $470,000Active4 beds 3 baths2,548 sq. ft.
3924 W Zimmerius Avenue, McAllen, TX 78504
MLS# 514559Listed by: Ursa Real Estate - New
 $135,000Active3 beds 3 baths1,278 sq. ft.
103 S 48th Lane #4, McAllen, TX 78501
MLS# 515102Listed by: Valley Paradise Realty - New
 $170,000Active3 beds 2 baths1,166 sq. ft.
3212 Tamarack Avenue, McAllen, TX 78501
MLS# 515273Listed by: Big Realty - New
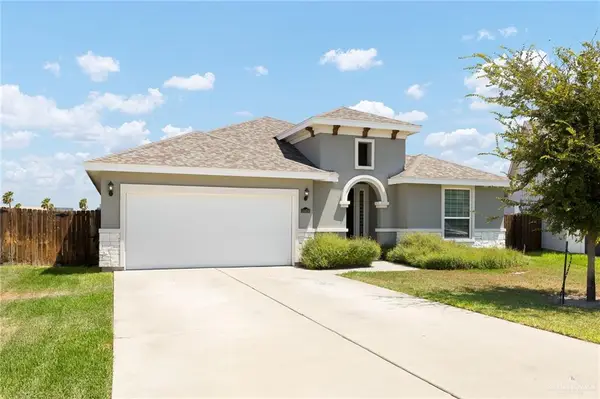 $399,900Active4 beds 3 baths2,115 sq. ft.
14454 Chalk Ridge Drive, McAllen, TX 78504
MLS# 510815Listed by: Real Estate Professionals - New
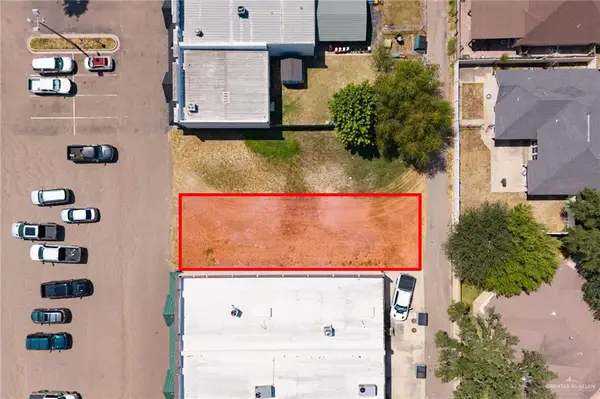 $250,000Active0 Acres
3701 N Ware Road, McAllen, TX 78501
MLS# 514135Listed by: Pinnacle Realty Advisors


Protect your home and budget from life's surprises with an Assurant Home Warranty, backed by a partner that supports you through every step of homeownership. Explore Plans.
©2026 Century 21 Real Estate LLC. All rights reserved. CENTURY 21®, the CENTURY 21 Logo and C21® are service marks owned by Century 21 Real Estate LLC. Century 21 Real Estate LLC fully supports the principles of the Fair Housing Act and the Equal Opportunity Act. Each office is independently owned and operated. Listing information is deemed reliable but not guaranteed accurate.