
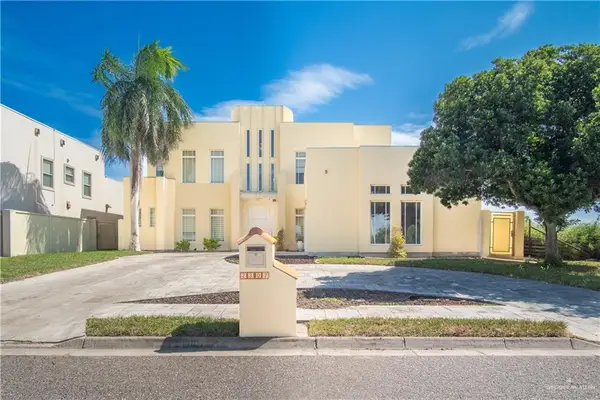
4217-4221 Heron Avenue, McAllen, TX 78504
Local realty services provided by:CENTURY 21 Johnston Company
4217-4221 Heron Avenue,McAllen, TX 78504
$640,000
- - Beds
- - Baths
- 3,920 sq. ft.
- Multi-family
- Active
Listed by: irene uribe manrique de lara
Office: texas landmark realty llc
MLS#:519059
Source:TX_GMAR
Price summary
- Price:$640,000
- Price per sq. ft.:$163.27
- Monthly HOA dues:$440
About this home
INVESTMENT OPPORTUNITY – 4 INDIVIDUAL CONDOMINIUMS AT SUNSET VALLEY, MCALLEN! Excellent opportunity to acquire 4 separate 3-bedroom, 2-bath condominiums in a gated community featuring a common area park, sports courts, and BBQ pits! Two units are furnished, and one unit (#23) is currently leased at $1,450 per month, providing immediate rental income. These are 4 individual condominiums, NOT a fourplex or units under the same roof. Each features stainless steel kitchen appliances (except dishwasher), washer/dryer connections, spacious walk-in closet, private patio, and 2 assigned parking spaces, including 1 covered. Front and back unit layouts offer different patio sizes. Ideal for investors seeking rental income, portfolio expansion, and long-term appreciation potential. Conveniently located off N Bentsen Rd, just north of Dove Ave. Visit our model at 6100 N Bentsen Rd, McAllen. OPEN HOUSE every Saturday from 11 AM to 3 PM!
Contact an agent
Home facts
- Year built:2026
- Listing ID #:519059
- Added:1 day(s) ago
- Updated:October 30, 2026 at 05:41 PM
Rooms and interior
- Flooring:Tile
- Kitchen Description:Electric Water Heater, Microwave, Refrigerator, Stove/Range
- Bedroom Description:Walk-In Closet(s)
- Living area:3,920 sq. ft.
Heating and cooling
- Cooling:Ceiling Fan(s), Central Air, Electric
- Heating:Central, Electric
- Central air:Yes
Structure and exterior
- Roof:Shingle
- Year built:2026
- Building area:3,920 sq. ft.
- Lot Features:Professional Landscaping, Sidewalks, Sprinkler System
- Construction Materials:Stucco
- Exterior Features:BBQ Pit/Grill, Gazebo, Professional Landscaping, Sidewalks, Sprinkler System
- Foundation Description:Slab
Schools
- High school:Rowe H.S.
- Middle school:Fossum
- Elementary school:Hendricks
Utilities
- Water:Electric Water Heater, Public Water
- Sewer:City Sewer
Finances and disclosures
- Price:$640,000
- Price per sq. ft.:$163.27
- Tax amount:$3,000
Features and amenities
- Appliances:Microwave, Refrigerator, Stove/Range
- Laundry features:Dryer, Laundry Closet, Washer, Washer/Dryer Connection
- Amenities:BBQ Pit/Grill, Gated, Planned Unit Development (PUD), Sidewalks, Street Lights, Tennis Available
Parking
- Parking description:Detached
New listings near 4217-4221 Heron Avenue
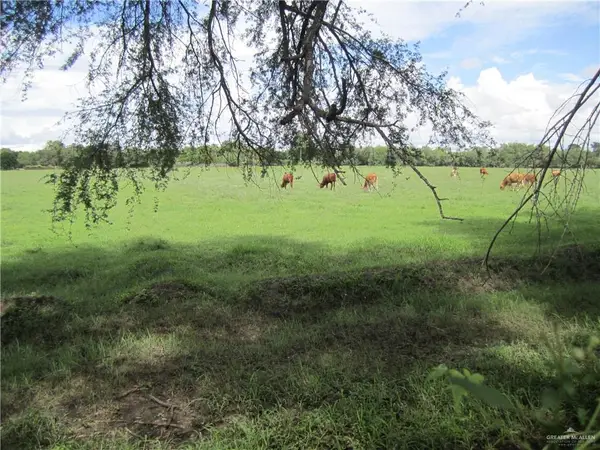 $4,450,000Active0 Acres
9101 N 10th Street, McAllen, TX 78504
MLS# 515294Listed by: Schwarz Company, Realtors- New
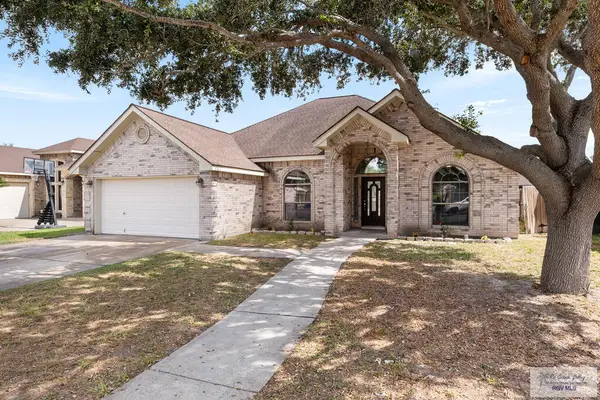 $255,000Active3 beds 2 baths1,859 sq. ft.
2204 48th St., MCALLEN, TX 78501
MLS# 29780642Listed by: RE/MAX ELITE BROWNSVILLE 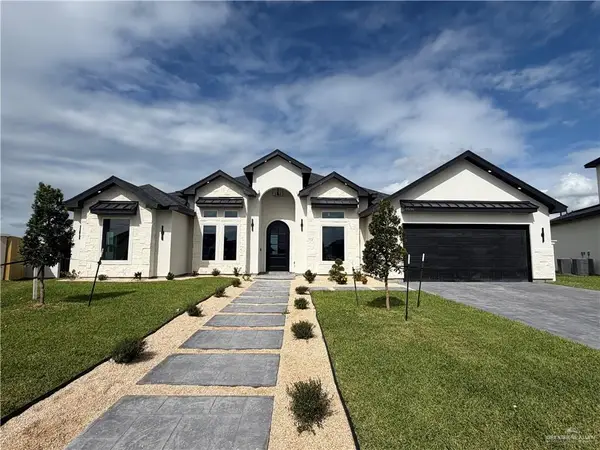 $561,000Pending4 beds 4 baths2,396 sq. ft.
2536 Vanderbilt Avenue, McAllen, TX 78504
MLS# 519170Listed by: The Firm Real Estate Co. Llc- New
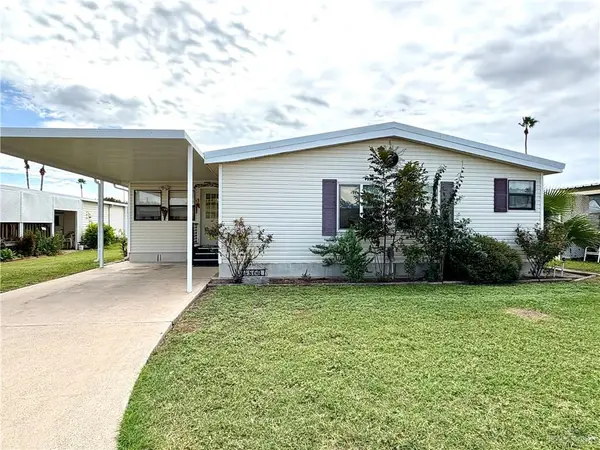 $122,900Active2 beds 2 baths1,360 sq. ft.
4809 Camellia Avenue #47, McAllen, TX 78501
MLS# 519136Listed by: Real Estate By Welcome Home, Llc - New
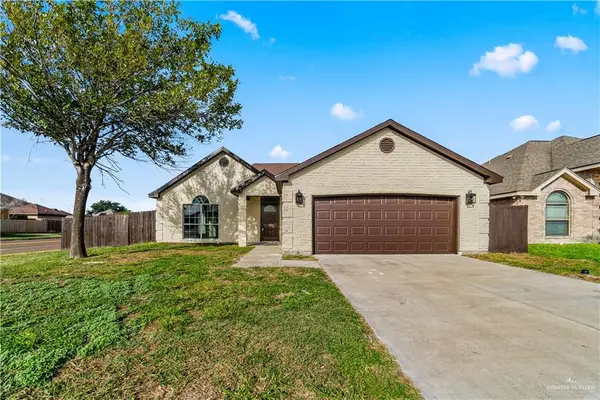 $259,000Active4 beds 2 baths1,647 sq. ft.
2201 N 47th Street, McAllen, TX 78501
MLS# 519139Listed by: Exp Realty Llc - New
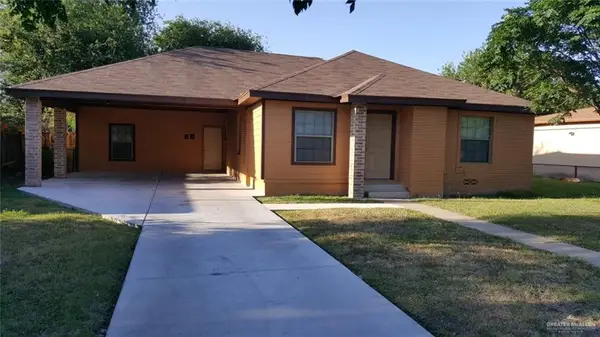 $250,000Active3 beds 3 baths1,798 sq. ft.
612 Sycamore Avenue, McAllen, TX 78501
MLS# 518984Listed by: Cultura Real Estate - New
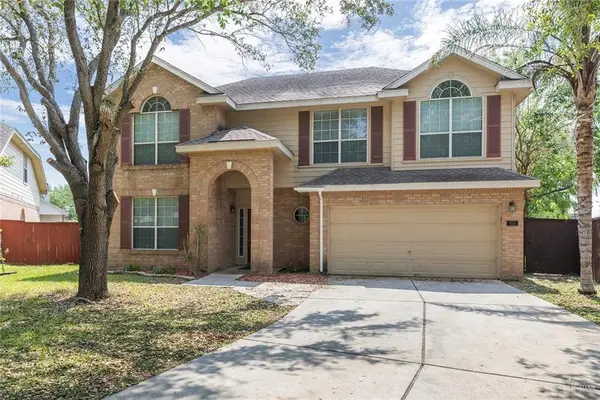 $314,500Active4 beds 4 baths2,649 sq. ft.
900 N 51st Street, McAllen, TX 78501
MLS# 518911Listed by: Re/Max Elite - New
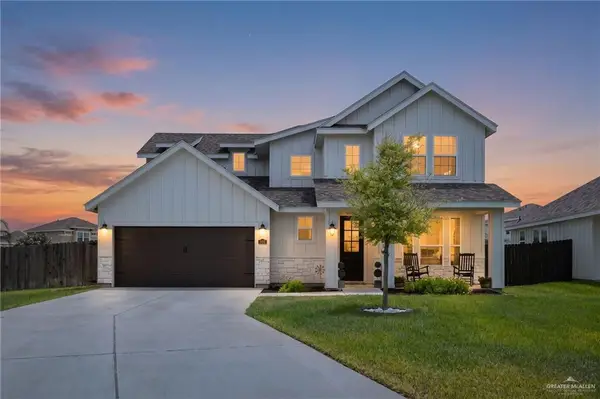 $420,000Active5 beds 4 baths3,329 sq. ft.
6323 Cascada Bend Road, McAllen, TX 78504
MLS# 519024Listed by: Key Realty - New
 $450,000Active5 beds 4 baths3,986 sq. ft.
2307 S 49th Lane, McAllen, TX 78503
MLS# 519072Listed by: Blue Diamond Realty Group Llc


Protect your home and budget from life's surprises with an Assurant Home Warranty, backed by a partner that supports you through every step of homeownership. Explore Plans.
©2026 Century 21 Real Estate LLC. All rights reserved. CENTURY 21®, the CENTURY 21 Logo and C21® are service marks owned by Century 21 Real Estate LLC. Century 21 Real Estate LLC fully supports the principles of the Fair Housing Act and the Equal Opportunity Act. Each office is independently owned and operated. Listing information is deemed reliable but not guaranteed accurate.