
2913 Indian Hill Avenue, McAllen, TX 78504
Local realty services provided by:CENTURY 21 Johnston Company
2913 Indian Hill Avenue,McAllen, TX 78504
$189,000
- 4 Beds
- 3 Baths
- 1,468 sq. ft.
- Single family
- Active
Listed by: eugenia morales
Office: equity assets realty
MLS#:518337
Source:TX_GMAR
Price summary
- Price:$189,000
- Price per sq. ft.:$128.75
About this home
BEAUTIFUL, WELL-MAINTAINED HOME IN NORTH McALLEN!
Welcome to this charming, move-in-ready home in a well-established neighborhood in North McAllen! Ideally located near excellent schools, shopping centers, restaurants, and the popular Trenton Road shopping area, this property offers both comfort and convenience.
The home features a primary bedroom with direct access to the outdoors, adding a touch of privacy. The garage has been converted into a bonus room with a full bathroom and separate outdoor access, creating the perfect space for a junior primary suite, home office, or accommodations for guests. Please note that the property's total square footage includes the converted garage space.
Enjoy the wonderful covered patio, an ideal spot for sipping your morning coffee, unwinding in the afternoon, or spending time with family.
Whether you're looking for your first home, an investment or a comfortable place to grow with your family, this property is a fantastic opportunity.
Contact an agent
Home facts
- Year built:2002
- Listing ID #:518337
- Added:3 day(s) ago
- Updated:November 08, 2026 at 06:47 PM
Rooms and interior
- Bedrooms:4
- Total bathrooms:3
- Full bathrooms:3
- Flooring:Tile
- Dining Description:1 Dining Area(s)
- Bathrooms Description:Master - Shower Only
- Kitchen Description:Countertops (Tile), Electric Water Heater, Microwave, Stove/Range
- Bedroom Description:Outside Access
- Living area:1,468 sq. ft.
Heating and cooling
- Cooling:Ceiling Fan(s), Central Air, Electric
- Heating:Central, Electric
- Central air:Yes
Structure and exterior
- Roof:Composition Shingle
- Year built:2002
- Building area:1,468 sq. ft.
- Lot Features:Mature Trees, Sidewalks
- Construction Materials:Brick
- Exterior Features:Covered Patio, Mature Trees, Patio Slab, Sidewalks
- Foundation Description:Slab
Schools
- High school:Rowe H.S.
- Middle school:Fossum
- Elementary school:Sanchez
Utilities
- Water:Electric Water Heater, Public Water
- Sewer:City Sewer
Finances and disclosures
- Price:$189,000
- Price per sq. ft.:$128.75
- Tax amount:$4,701
Features and amenities
- Appliances:Microwave, Stove/Range
- Laundry features:Laundry Area, Washer/Dryer Connection
- Amenities:Cable Available, Mature Trees, Mini Blinds, Sidewalks, Street Lights, Window Coverings (Other)
New listings near 2913 Indian Hill Avenue
- New
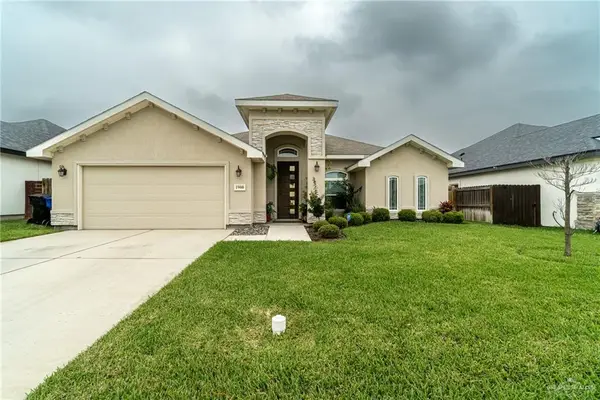 $295,000Active3 beds 2 baths1,687 sq. ft.
1900 Ozark Avenue, McAllen, TX 78504
MLS# 519824Listed by: Encore Fine Properties - New
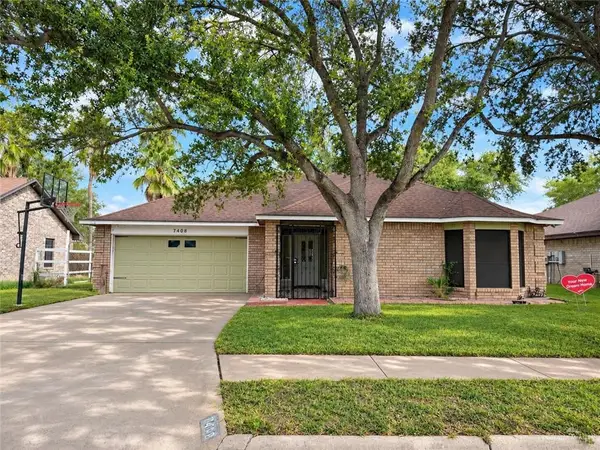 $235,000Active3 beds 2 baths1,512 sq. ft.
7408 N 19th Street, McAllen, TX 78504
MLS# 519822Listed by: Tierra Frontera Llc - New
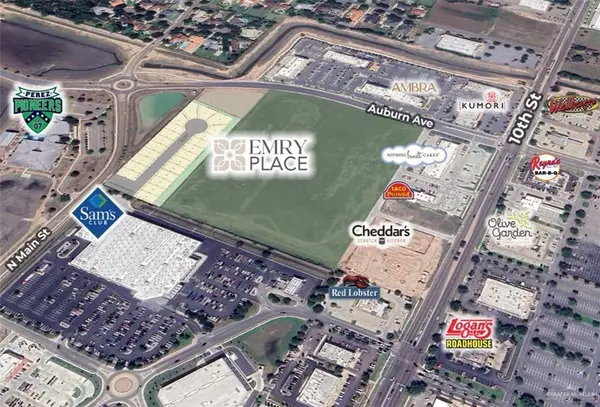 $150,000Active0 Acres
7716 N 13th Street, McAllen, TX 78504
MLS# 519786Listed by: Imperio Real Estate Llc - New
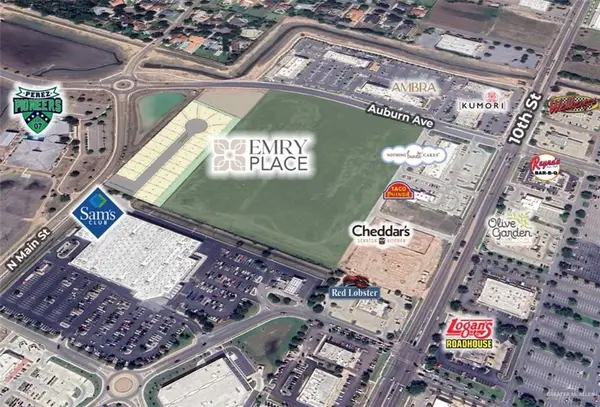 $217,056Active0 Acres
7816 N 13th Street, McAllen, TX 78504
MLS# 519788Listed by: Imperio Real Estate Llc - New
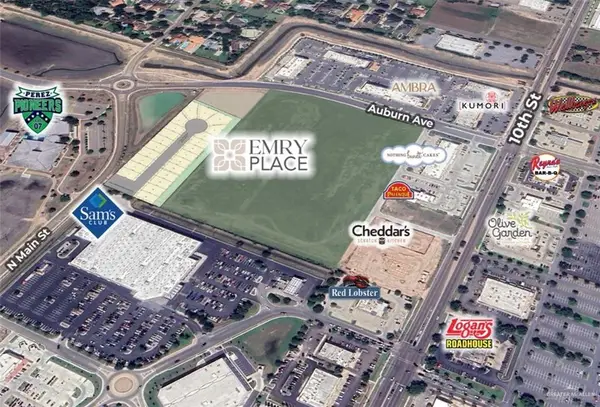 $186,981Active0 Acres
7813 N 13th Street, McAllen, TX 78504
MLS# 519790Listed by: Imperio Real Estate Llc - New
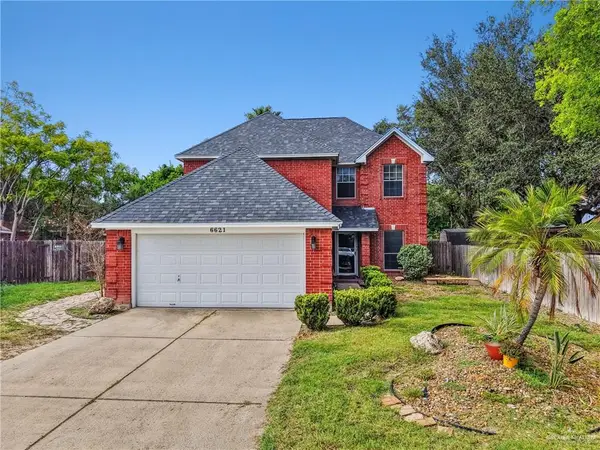 $268,000Active3 beds 3 baths1,802 sq. ft.
6621 N 24th Street, McAllen, TX 78504
MLS# 517637Listed by: Re/Max Integrity - New
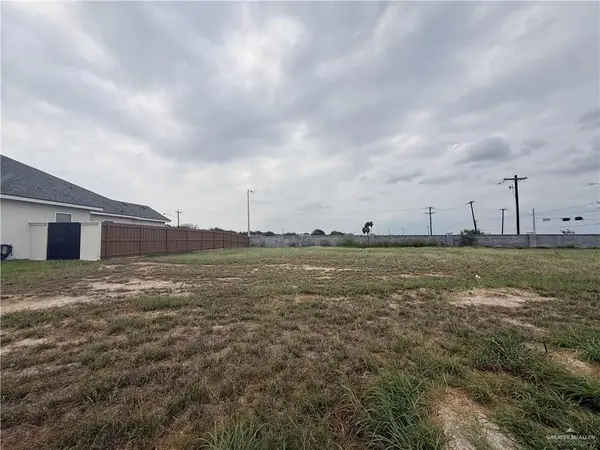 $135,000Active0 Acres
2304 Vanderbilt Avenue, McAllen, TX 78504
MLS# 519551Listed by: The Firm Real Estate Co. Llc - New
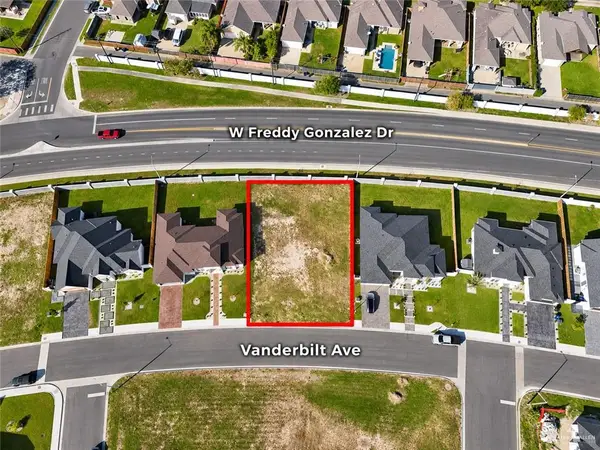 $130,000Active0 Acres
2416 Vanderbilt Avenue, McAllen, TX 78504
MLS# 519741Listed by: Zuazua Real Estate - New
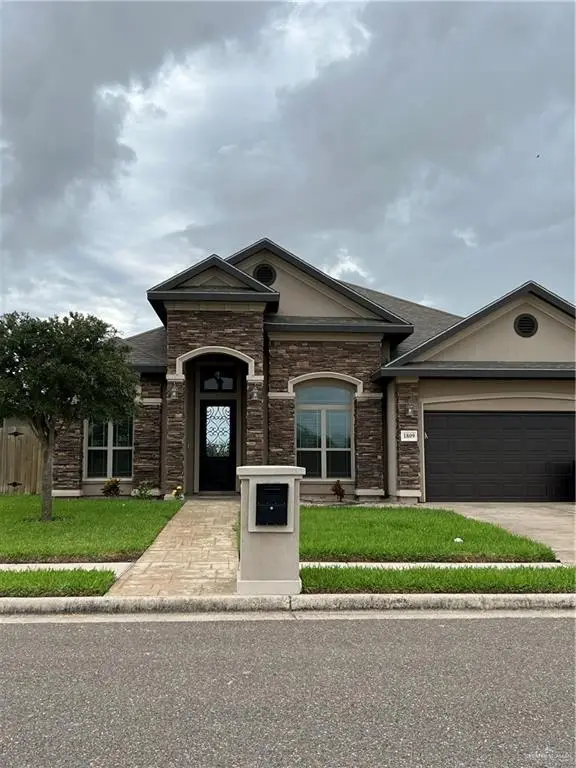 $340,000Active4 beds 3 baths2,636 sq. ft.
1809 Stanford, McAllen, TX 78504
MLS# 519775Listed by: Tnt Real Estate - New
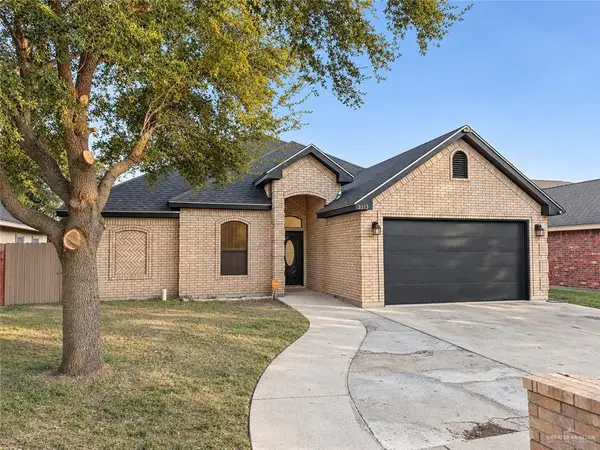 $247,500Active3 beds 2 baths2,093 sq. ft.
3513 Kingsborough Avenue, McAllen, TX 78504
MLS# 519754Listed by: Nova Realty Enterprise Llc


Protect your home and budget from life's surprises with an Assurant Home Warranty, backed by a partner that supports you through every step of homeownership. Explore Plans.
©2026 Century 21 Real Estate LLC. All rights reserved. CENTURY 21®, the CENTURY 21 Logo and C21® are service marks owned by Century 21 Real Estate LLC. Century 21 Real Estate LLC fully supports the principles of the Fair Housing Act and the Equal Opportunity Act. Each office is independently owned and operated. Listing information is deemed reliable but not guaranteed accurate.