
10628 Cochron Drive, McKinney, TX 75072
Local realty services provided by:CENTURY 21 Crew
Listed by: russell rhodes
Office: berkshire hathawayhs penfed tx
MLS#:21281653
Source:GDAR
Price summary
- Price:$390,000
- Price per sq. ft.:$182.58
- Monthly HOA dues:$54
About this home
Welcome home to this beautiful property nestled in the highly sought-after Heights at Westridge neighborhood. From the moment you step through the front door, you are greeted by an expansive open-concept floor plan accented by warm wood flooring and a cozy fireplace that anchors the inviting living area. The seamless flow leads you into a gourmet kitchen designed for effortless entertaining, boasting sleek granite countertops, an island, stainless steel appliances, a spacious pantry, and the versatile option to easily switch to a gas cooktop if you prefer cooking with gas. Enjoy the added everyday luxury of a water softener and a reverse osmosis water filtration system. Head upstairs to discover a massive game room that offers endless versatility as a vibrant media hub or a home office space. Retreat to the private primary suite featuring a dual-sink vanity, a deep soaking tub, a separate shower, and a generous walk-in closet. Two additional spacious bedrooms provide plenty of room for the whole family. Step outside to find an expansive covered patio with a ceiling fan combined with an extended open patio to create the ultimate setting for summer barbecues, lively outdoor gatherings, or peaceful morning coffee. Extra convenience abounds with a twenty-two-foot deep garage perfect for accommodating extra-long vehicles. Beyond your front door, enjoy community amenities including a sparkling pool, a playground, scenic greenbelt jogging paths, and neighborhood parks, all while being just minutes away from premier shopping, dining, and schools. Take a first-person look at this gorgeous home! Click the Virtual Tour link to see the 3D Tour!...
Contact an agent
Home facts
- Year built:2009
- Subdivision & Development:Heights At Westridge Ph II The
- Listing ID #:21281653
- Added:111 day(s) ago
- Updated:September 17, 2026 at 11:55 AM
Rooms and interior
- Bedrooms:3
- Total bathrooms:3
- Full bathrooms:2
- Half bathrooms:1
- Flooring:Carpet, Ceramic Tile, Wood
- Kitchen Description:Dishwasher, Disposal, Electric Range, Microwave, Water Purifier, Water Softener
- Living area:2,136 sq. ft.
Heating and cooling
- Cooling:Central Air, Electric
- Heating:Central, Natural Gas
- Central air:Yes
Structure and exterior
- Roof:Composition
- Year built:2009
- Building area:2,136 sq. ft.
- Lot area:0.11 Acres
- Lot Features:Interior Lot, Landscaped, Sprinkler System, Subdivision
- Architectural Style:Traditional
- Construction Materials:Brick
- Foundation Description:Slab
- Levels:2 Story
Schools
- High school:Heritage
- Middle school:Roach
- Elementary school:Mooneyham
Finances and disclosures
- Price:$390,000
- Price per sq. ft.:$182.58
- Tax amount:$6,885
Features and amenities
- Appliances:Dishwasher, Disposal, Electric Range, Gas Water Heater, Microwave, Plumbed For Gas, Some Gas Appliances, Water Purifier, Water Softener
- Amenities:Window Coverings
Parking
- Garage:Yes
- Garage spaces:2
 Information provided, in part, by North Texas Real Estate Information Systems, Inc. Last Updated September 17, 2026 Listings with the NTREIS logo are listed by brokerages other than CENTURY 21 Crew. GDAR Member Broker: William Medlock
New listings near 10628 Cochron Drive
- New
 $1,525,000Active5 beds 6 baths5,493 sq. ft.
1700 Surrey Lane, McKinney, TX 75072
MLS# 21384129Listed by: RE/MAX FOUR CORNERS - New
 $125,000Active0.17 Acres
807 Odell Street, McKinney, TX 75069
MLS# 21388805Listed by: RE/MAX DALLAS SUBURBS - Open Sat, 12 to 4pmNew
 $730,000Active5 beds 4 baths3,306 sq. ft.
1608 Crown Point Road, McKinney, TX 75072
MLS# 21368654Listed by: REAL BROKER, LLC - New
 $690,000Active4 beds 4 baths3,313 sq. ft.
1300 Hodge Street, McKinney, TX 75071
MLS# 21388482Listed by: CITIWIDE ALLIANCE REALTY - New
 $533,370Active3 beds 2 baths2,037 sq. ft.
9816 Aspenglow Lane, McKinney, TX 75071
MLS# 21388504Listed by: WILLIAM ROBERDS - New
 $375,000Active3 beds 2 baths1,873 sq. ft.
2536 Shooting Star Drive, McKinney, TX 75071
MLS# 21378800Listed by: RE/MAX FOUR CORNERS - Open Sat, 1 to 4pmNew
 $615,000Active5 beds 3 baths2,882 sq. ft.
2710 Parkside Lane, McKinney, TX 75072
MLS# 21377082Listed by: EXP REALTY - New
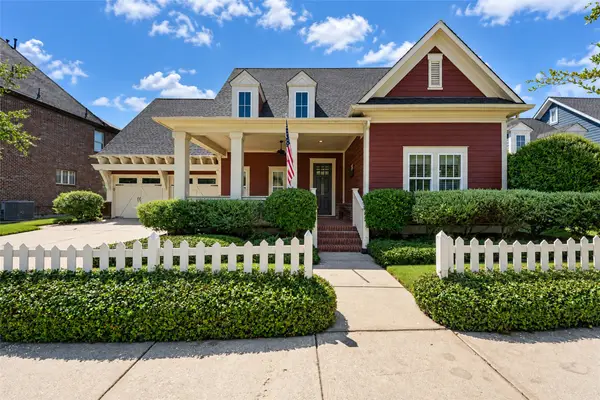 $640,000Active3 beds 2 baths2,531 sq. ft.
7205 Darrow Drive, McKinney, TX 75071
MLS# 21375875Listed by: COMPASS RE TEXAS, LLC - New
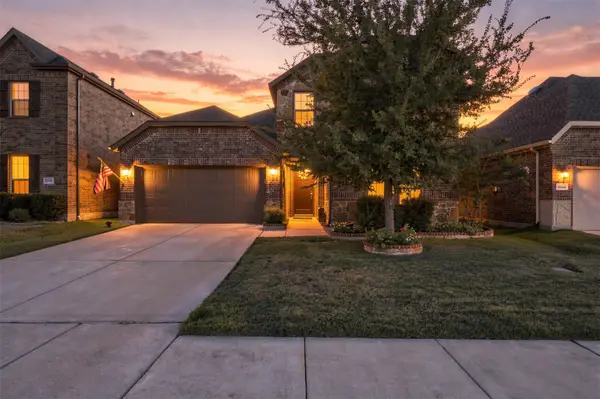 $495,000Active4 beds 3 baths2,202 sq. ft.
10936 Calvert Place, McKinney, TX 75071
MLS# 21367169Listed by: RUSSELL REALTY - New
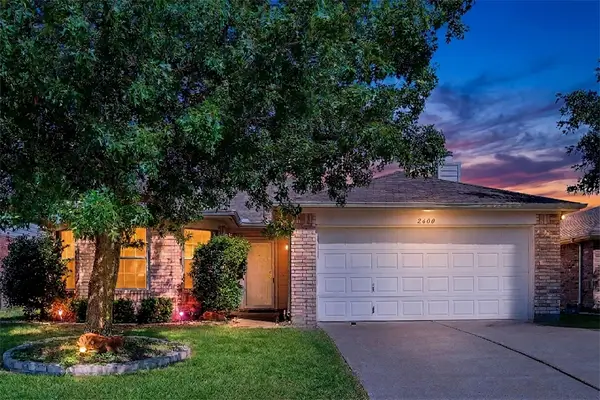 $305,000Active3 beds 2 baths1,595 sq. ft.
2600 Terrace Drive, McKinney, TX 75071
MLS# 21387301Listed by: KELLER WILLIAMS LEGACY


Protect your home and budget from life's surprises with an Assurant Home Warranty, backed by a partner that supports you through every step of homeownership. Explore Plans.
©2026 Century 21 Real Estate LLC. All rights reserved. CENTURY 21®, the CENTURY 21 Logo and C21® are service marks owned by Century 21 Real Estate LLC. Century 21 Real Estate LLC fully supports the principles of the Fair Housing Act and the Equal Opportunity Act. Each office is independently owned and operated. Listing information is deemed reliable but not guaranteed accurate.