
107 Meadow View Drive, McKinney, TX 75071
Local realty services provided by:CENTURY 21 Crew
107 Meadow View Drive,McKinney, TX 75071
$699,000
- 4 Beds
- 3 Baths
- 3,441 sq. ft.
- Single family
- Active
Listed by: ryan cave, sherry clifton
Office: keller williams realty allen
MLS#:21284510
Source:GDAR
Price summary
- Price:$699,000
- Price per sq. ft.:$203.14
- Monthly HOA dues:$25
About this home
Tucked into a secluded, all acre-lot community within highly sought after Melissa ISD, this 3,441 sq ft, 4-bedroom, 2.5-bath home sits on one of the area's rare wooded lots. Mature trees frame the backyard and a shared pond borders the property, creating a sense of quiet and privacy that's nearly impossible to find at this price. While every home here enjoys a full acre, only a handful offer this kind of established tree cover and seclusion. A large hexagonal flagstone gathering area sits just off the side of the yard, built around a custom masonry fire pit and ringed with hanging bench swings. It's where the evenings happen. With over an acre to work with, an uncovered patio pre-wired for a hot tub, and room to roam, the outdoor space is the heart of this home. Inside, soaring ceilings and an open-concept main floor connect the kitchen, living, and dining areas around a wood-burning fireplace. The updated kitchen anchors the space with white cabinetry, granite counters, stainless appliances, and a large center island. A private office behind French doors and a formal dining room complete the main level. The primary suite is downstairs for added privacy, featuring vaulted ceilings and a beautifully remodeled bath with dual vanities, a garden tub, frameless walk-in shower, and two walk-in closets. Upstairs delivers real flexibility: a large game room, a dedicated media room, and three generous secondary bedrooms, one with its own sitting area. Built for modern and remote work, the home is fully wired: AT&T Fiber run directly to the media room, Ethernet throughout, Nest thermostats and doorbell, and Kasa smart switches. Additional upgrades include Gemstone permanent architectural lighting, a custom mahogany front door, fresh interior paint, and a storage shed with dual 30-amp hookups. A private, wooded acre with top-rated Melissa ISD schools and a downstairs primary, all just 15 minutes from the centers of both McKinney and Melissa....
Contact an agent
Home facts
- Year built:2013
- Subdivision & Development:Mckinney Meadows Ph I
- Listing ID #:21284510
- Added:88 day(s) ago
- Updated:August 26, 2026 at 11:40 AM
Rooms and interior
- Bedrooms:4
- Total bathrooms:3
- Full bathrooms:2
- Half bathrooms:1
- Flooring:Carpet, Luxury Vinyl Plank, Tile
- Kitchen Description:Dishwasher, Disposal, Electric Oven, Electric Range, Microwave
- Living area:3,441 sq. ft.
Heating and cooling
- Cooling:Ceiling Fans, Central Air, Electric, Heat Pump, Multi Units
- Heating:Central, Heat Pump
- Central air:Yes
Structure and exterior
- Roof:Composition
- Year built:2013
- Building area:3,441 sq. ft.
- Lot area:1.05 Acres
- Lot Features:Many Trees, Sprinkler System
- Architectural Style:Traditional
- Construction Materials:Brick, Stone
- Foundation Description:Slab
- Levels:2 Story
Schools
- High school:Melissa
- Middle school:East Cardinal
- Elementary school:Sumeer
Finances and disclosures
- Price:$699,000
- Price per sq. ft.:$203.14
- Tax amount:$9,864
Features and amenities
- Appliances:Dishwasher, Disposal, Electric Oven, Electric Range, Microwave
- Amenities:Carbon Monoxide Detectors, Fire Alarm, Smoke Detectors, Window Coverings
Parking
- Garage:Yes
- Garage spaces:3
 Information provided, in part, by North Texas Real Estate Information Systems, Inc. Last Updated August 26, 2026 Listings with the NTREIS logo are listed by brokerages other than CENTURY 21 Crew. GDAR Member Broker: William Medlock
New listings near 107 Meadow View Drive
- New
 $3,990,000Active4.2 Acres
129 Aero Country Road, McKinney, TX 75071
MLS# 21369280Listed by: EXP REALTY - New
 $535,000Active4 beds 3 baths2,792 sq. ft.
2214 Cherry Hill Lane, McKinney, TX 75072
MLS# 21369179Listed by: EBBY HALLIDAY REALTORS - New
 $1,099,000Active4 beds 4 baths4,513 sq. ft.
6808 Echo Canyon Drive, McKinney, TX 75072
MLS# 21369647Listed by: RE/MAX FOUR CORNERS - New
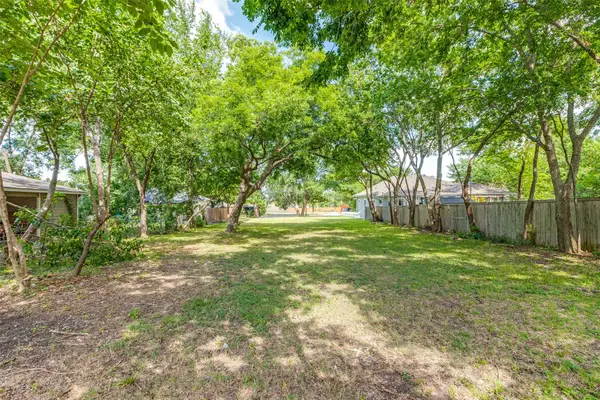 $349,000Active0.37 Acres
605 N Kentucky Street, McKinney, TX 75069
MLS# 21368399Listed by: BRIGGS FREEMAN SOTHEBY'S INT'L - New
 $887,322Active4 beds 5 baths3,575 sq. ft.
3808 Launch Road, McKinney, TX 75071
MLS# 21369013Listed by: COLLEEN FROST REAL ESTATE SERV - Open Sat, 1:30 to 3pmNew
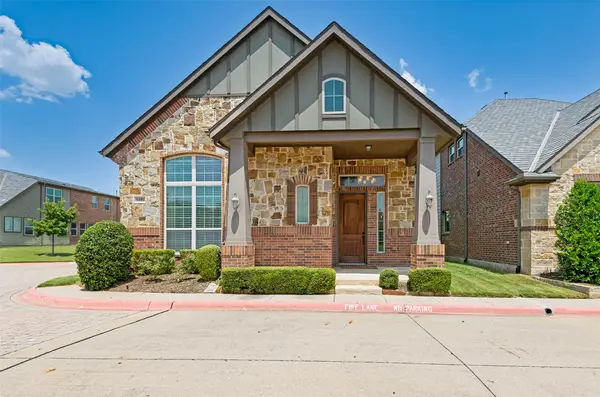 $530,000Active3 beds 3 baths2,894 sq. ft.
5101 Kentwood Drive, McKinney, TX 75070
MLS# 21357905Listed by: BRIGGS FREEMAN SOTHEBY'S INT'L - New
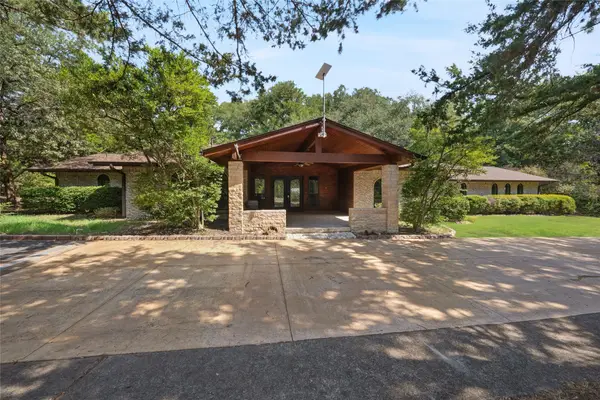 $999,000Active3 beds 3 baths3,098 sq. ft.
2485 County Road 852, McKinney, TX 75071
MLS# 21350702Listed by: LPT REALTY LLC - New
 $539,900Active4 beds 3 baths3,509 sq. ft.
5305 Grove Cove Drive, McKinney, TX 75071
MLS# 21363507Listed by: TAH TEXAS SERVICES - New
 $924,900Active4 beds 3 baths3,808 sq. ft.
3505 Wycliff Avenue, McKinney, TX 75071
MLS# 21366197Listed by: COPE REALTY, LLC - New
 $400,000Active4 beds 2 baths2,405 sq. ft.
8404 Blacktail Trail, McKinney, TX 75070
MLS# 21368962Listed by: OPENDOOR BROKERAGE, LLC


Protect your home and budget from life's surprises with an Assurant Home Warranty, backed by a partner that supports you through every step of homeownership. Explore Plans.
©2026 Century 21 Real Estate LLC. All rights reserved. CENTURY 21®, the CENTURY 21 Logo and C21® are service marks owned by Century 21 Real Estate LLC. Century 21 Real Estate LLC fully supports the principles of the Fair Housing Act and the Equal Opportunity Act. Each office is independently owned and operated. Listing information is deemed reliable but not guaranteed accurate.