
1104 Granger Drive, McKinney, TX 75071
Local realty services provided by:CENTURY 21 Mike Bowman, Inc.
Listed by: kelli burke
Office: orchard brokerage
MLS#:21421664
Source:GDAR
Price summary
- Price:$525,000
- Price per sq. ft.:$172.13
- Monthly HOA dues:$55.42
About this home
Enjoy lower energy bills with fully paid-off Solar Panels, an instant savings! This brick and stone home in Willow Wood offers an open floorplan with vaulted ceilings and new luxury vinyl plank flooring across the entire first floor (2025). The kitchen features granite counters, a large island, built-in gas range, pantry and eat-in dining. The primary suite is conveniently located on the 1st floor with beautiful windows, dual sinks and separate vanities, large shower and walk-in closet. Smart home features include the thermostat, alarms, oven and keypad door lock. Upgrades include UV light, under counter lights in the kitchen as well as an ION air purification, 2 HVAC systems, wrapped water heaters, an insulated attic cover, built-in insect barrier, full irrigation, and garage ceiling storage racks. Relax on the extended patio or enjoy the community pool, splash park and park, with an elementary school inside the neighborhood! Click the Virtual Tour link to view the 3D walkthrough. Discounted rate options and no lender fee refinancing may be available for qualified buyers of this home....
Contact an agent
Home facts
- Year built:2020
- Subdivision & Development:Willow Wood Ph 3
- Listing ID #:21421664
- Added:1 day(s) ago
- Updated:October 29, 2026 at 07:55 PM
Rooms and interior
- Bedrooms:4
- Total bathrooms:4
- Full bathrooms:3
- Half bathrooms:1
- Flooring:Luxury Vinyl Plank
- Kitchen Description:Built In Gas Range, Dishwasher, Gas Oven, Microwave, Refrigerator
- Living area:3,050 sq. ft.
Heating and cooling
- Cooling:Central Air
- Heating:Central
- Central air:Yes
Structure and exterior
- Roof:Composition
- Year built:2020
- Building area:3,050 sq. ft.
- Lot area:0.14 Acres
- Lot Features:Interior Lot, Level, Subdivision
- Architectural Style:Traditional
- Construction Materials:Brick, Stone
- Foundation Description:Slab
- Levels:2 Story
Schools
- High school:Melissa
- Middle school:Melissa
- Elementary school:Willow Wood
Finances and disclosures
- Price:$525,000
- Price per sq. ft.:$172.13
- Tax amount:$10,604
Features and amenities
- Appliances:Built In Gas Range, Dishwasher, Gas Oven, Gas Water Heater, Microwave, Plumbed For Gas, Refrigerator, Some Gas Appliances
- Amenities:Window Coverings
- Smart home:Yes
Parking
- Garage:Yes
- Garage spaces:2
 Information provided, in part, by North Texas Real Estate Information Systems, Inc. Last Updated October 29, 2026 Listings with the NTREIS logo are listed by brokerages other than CENTURY 21 Mike Bowman, Inc.. GDAR Member Broker: Dave Bowman
New listings near 1104 Granger Drive
- New
 $799,000Active4 beds 5 baths3,572 sq. ft.
2204 Grafton Lane, McKinney, TX 75071
MLS# 21420937Listed by: MARK SPAIN REAL ESTATE - New
 $559,990Active4 beds 4 baths2,765 sq. ft.
8640 Katydid Drive, McKinney, TX 75071
MLS# 21423522Listed by: HOMESUSA.COM - New
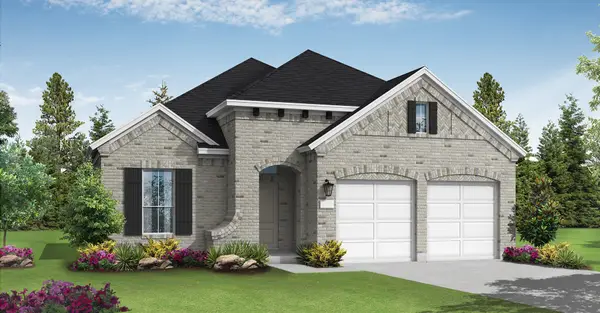 $489,990Active3 beds 2 baths2,003 sq. ft.
8604 Katydid Drive, McKinney, TX 75071
MLS# 21423562Listed by: HOMESUSA.COM - New
 $335,000Active4 beds 3 baths2,097 sq. ft.
517 Ezra Lane, McKinney, TX 75069
MLS# 21421635Listed by: EBBY HALLIDAY REALTORS - New
 $450,000Active5 Acres
2729 Stickhorse Lane, McKinney, TX 75071
MLS# 21423415Listed by: GAGE REALTY - New
 $450,000Active4 beds 3 baths2,296 sq. ft.
3810 Rose Court, McKinney, TX 75070
MLS# 21411960Listed by: TEXAN ROOTS REAL ESTATE LLC. - New
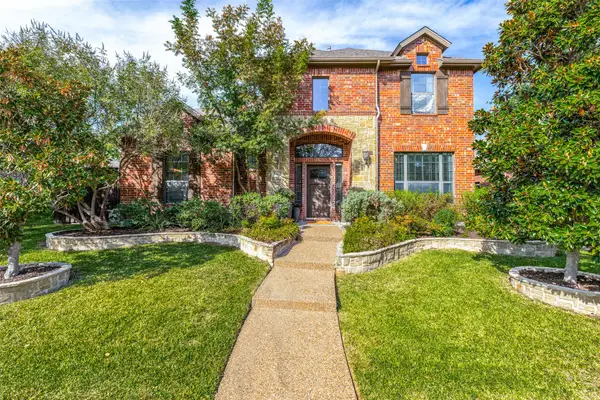 $545,000Active4 beds 4 baths3,113 sq. ft.
6412 Brownstone Drive, McKinney, TX 75070
MLS# 21422461Listed by: KELLER WILLIAMS LEGACY - Open Sat, 12 to 5pmNew
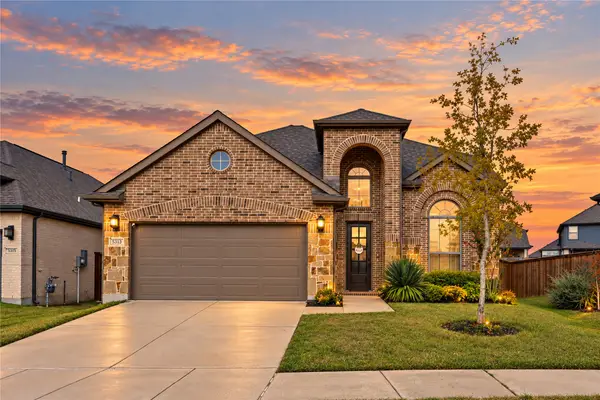 $565,000Active5 beds 4 baths2,721 sq. ft.
5313 Pratt Circle, McKinney, TX 75071
MLS# 21415837Listed by: KELLER WILLIAMS NO. COLLIN CTY - New
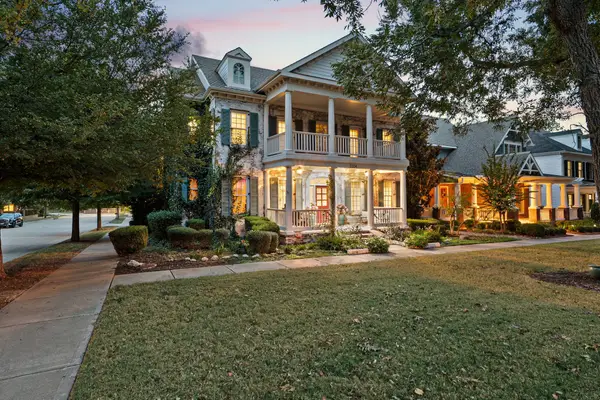 $995,000Active5 beds 5 baths4,224 sq. ft.
2324 Grassmere Lane, McKinney, TX 75071
MLS# 21419570Listed by: EXP REALTY


Protect your home and budget from life's surprises with an Assurant Home Warranty, backed by a partner that supports you through every step of homeownership. Explore Plans.
©2026 Century 21 Real Estate LLC. All rights reserved. CENTURY 21®, the CENTURY 21 Logo and C21® are service marks owned by Century 21 Real Estate LLC. Century 21 Real Estate LLC fully supports the principles of the Fair Housing Act and the Equal Opportunity Act. Each office is independently owned and operated. Listing information is deemed reliable but not guaranteed accurate.