
1301 Silverlake Road, McKinney, TX 75072
Local realty services provided by:CENTURY 21 Harvey Properties
Listed by: marilyn iness
Office: coldwell banker apex, realtors
MLS#:21419632
Source:GDAR
Price summary
- Price:$1,355,000
- Price per sq. ft.:$285.08
- Monthly HOA dues:$87.75
About this home
**TIMELESS ELEGANCE. EXCEPTIONAL LIVING. AN ENTERTAINER'S DREAM.** Prepare to fall in love with this extraordinary estate, where sophisticated architecture, beautiful design, and modern luxury come together to create something truly special. From the moment you arrive, the home's striking exterior, dramatic rooflines, rich architectural details, and beautiful stone accents create an unforgettable first impression. Step inside to discover sun-filled living spaces thoughtfully designed for both elegant entertaining and the everyday moments that make a house a home. The beautifully flowing floor plan connects the kitchen, living, and gathering spaces, while expansive walls of glass showcase a breathtaking backyard setting that becomes the heart of the home. Whether hosting a dinner party, enjoying a quiet morning, or gathering with family, the spectacular views are always part of the experience. The primary suite is a private sanctuary, offering tranquil backyard views, beautiful natural light, and a retreat-like atmosphere. Throughout the home, refined finishes and inviting spaces strike the perfect balance between sophistication and comfortable living. With five bedrooms and five bathrooms, there is room for everyone to spread out while still enjoying spaces designed to bring people together. The media room is ready for movie nights and game days, complete with a BRAND NEW 85 inch flat-screen TV that conveys with the home. And then there is the backyard entertainer's dream! A sparkling pool sets the stage for endless summer enjoyment, complemented by a custom pergola and outdoor BBQ area featuring a built in grill. From intimate evenings under the stars to lively gatherings with family and friends, this outdoor retreat is designed to make every occasion special. This is more than a beautiful home. It's a place where holidays become traditions, weekends turn into celebrations, and the memories made will last a lifetime....
Contact an agent
Home facts
- Year built:2002
- Subdivision & Development:Newport Village
- Listing ID #:21419632
- Added:1 day(s) ago
- Updated:November 07, 2026 at 05:46 AM
Rooms and interior
- Bedrooms:5
- Total bathrooms:5
- Full bathrooms:5
- Flooring:Carpet, Ceramic Tile, Hardwood, Wood
- Kitchen Description:Built In Gas Range, Built In Refrigerator, Convection Oven, Dishwasher, Disposal, Gas Cooktop, Gas Range, Microwave, Some Commercial Grade, Vented Exhaust Fan
- Living area:4,753 sq. ft.
Heating and cooling
- Cooling:Ceiling Fans, Central Air
- Heating:Central, Fireplaces
- Central air:Yes
Structure and exterior
- Roof:Composition
- Year built:2002
- Building area:4,753 sq. ft.
- Lot area:0.35 Acres
- Lot Features:Greenbelt, Interior Lot, Landscaped, Lawn, Many Trees, Sprinkler System, Subdivision
- Architectural Style:Traditional
- Construction Materials:Brick, Stone
- Foundation Description:Slab
- Levels:2 Story
Schools
- High school:Mckinney Boyd
- Middle school:Dowell
- Elementary school:Bennett
Finances and disclosures
- Price:$1,355,000
- Price per sq. ft.:$285.08
- Tax amount:$19,717
Features and amenities
- Appliances:Built In Gas Range, Built In Refrigerator, Convection Oven, Dishwasher, Disposal, Gas Cooktop, Gas Range, Gas Water Heater, Microwave, Plumbed For Gas, Range, Some Commercial Grade, Some Gas Appliances, Vented Exhaust Fan
- Amenities:Carbon Monoxide Detectors, Prewired, Security System, Smoke Detectors
Parking
- Garage:Yes
- Garage spaces:3
 Information provided, in part, by North Texas Real Estate Information Systems, Inc. Last Updated November 7, 2026 Listings with the NTREIS logo are listed by brokerages other than CENTURY 21 Harvey Properties. GDAR Member Broker: Renee Harvey
New listings near 1301 Silverlake Road
- New
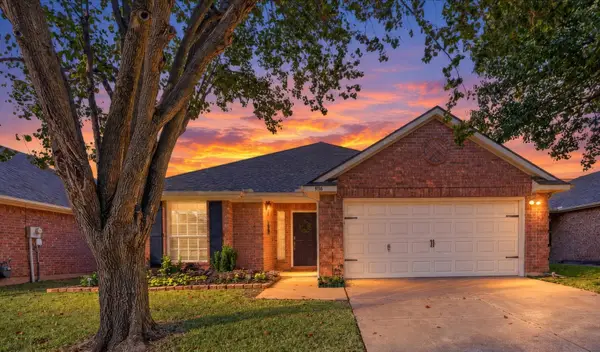 $405,000Active4 beds 2 baths2,138 sq. ft.
9116 Newport Lane, McKinney, TX 75071
MLS# 21428387Listed by: COLDWELL BANKER APEX, REALTORS - New
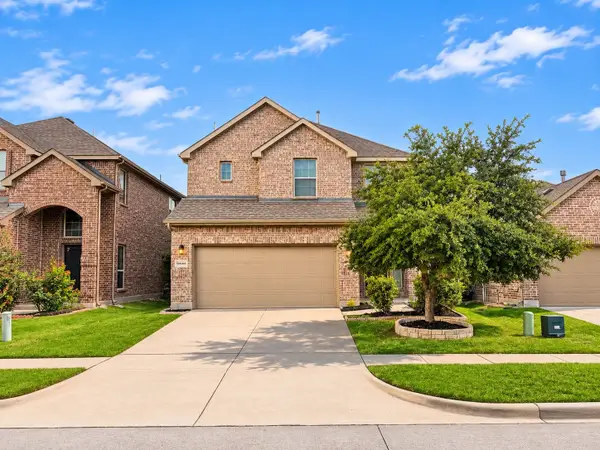 $399,900Active3 beds 3 baths2,041 sq. ft.
9832 Prairie Dog Lane, McKinney, TX 75071
MLS# 21430062Listed by: COVENANT REALTY SERVICES - New
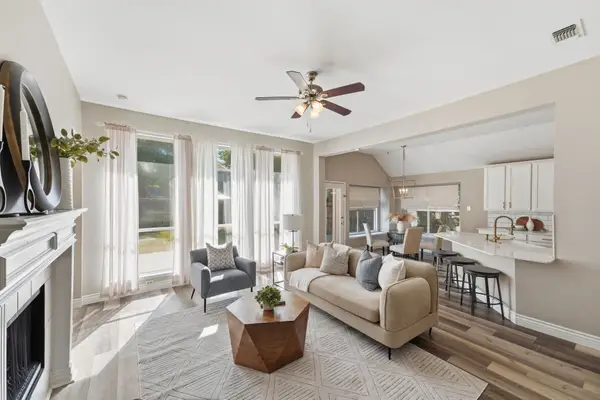 $374,900Active3 beds 2 baths1,468 sq. ft.
5425 Pebble Court, McKinney, TX 75072
MLS# 21430917Listed by: VIVO REALTY - New
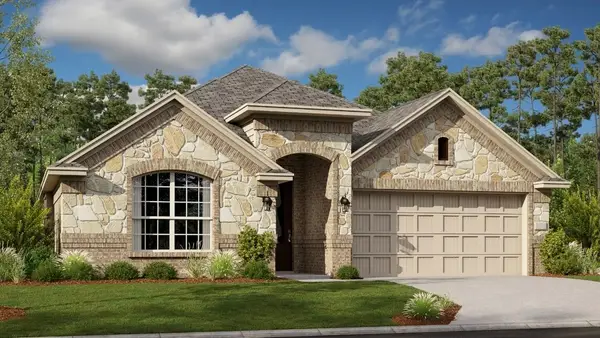 $353,999Active4 beds 3 baths2,177 sq. ft.
821 Geoffrey Drive, McKinney, TX 75069
MLS# 21430927Listed by: KELLER WILLIAMS CITY-VIEW - Open Sat, 2 to 4pmNew
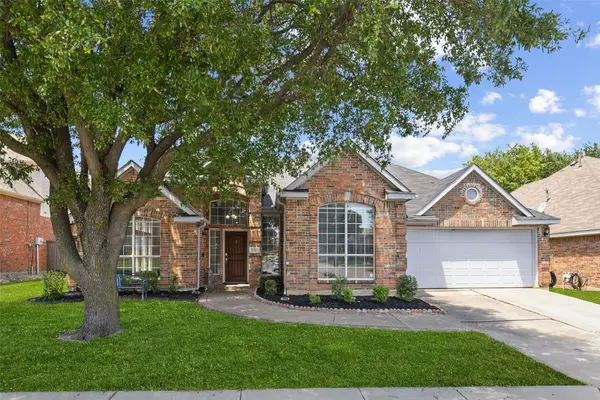 $450,000Active4 beds 3 baths2,327 sq. ft.
400 Sparrow Hawk, McKinney, TX 75072
MLS# 21430097Listed by: REDFIN CORPORATION - Open Sat, 12 to 2pmNew
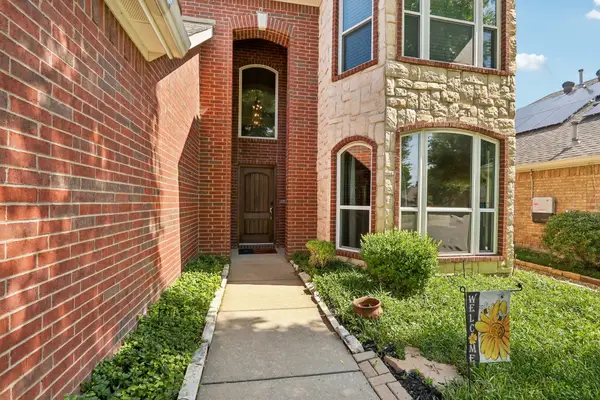 $475,000Active4 beds 3 baths2,572 sq. ft.
8204 Olympia Drive, McKinney, TX 75072
MLS# 21430634Listed by: PREMIER PROPERTIES REALTY - New
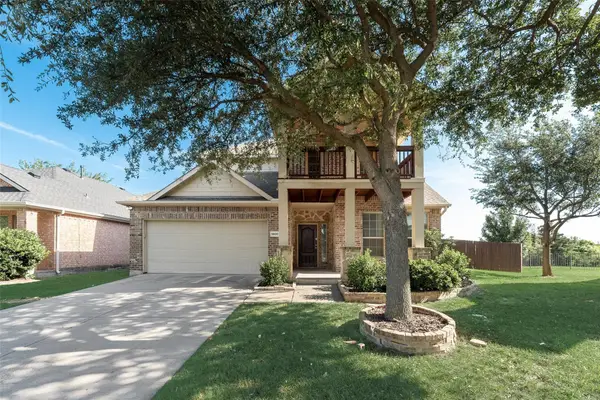 $509,000Active5 beds 4 baths3,081 sq. ft.
9600 Mystic Dunes, McKinney, TX 75072
MLS# 21430817Listed by: DFW HOME 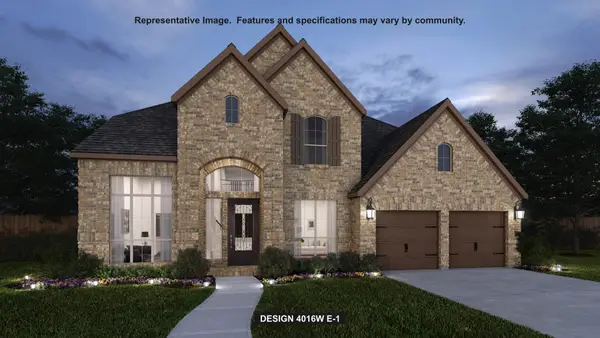 $784,900Pending5 beds 5 baths4,016 sq. ft.
2925 Animas Trail, McKinney, TX 75071
MLS# 21430399Listed by: PERRY HOMES REALTY LLC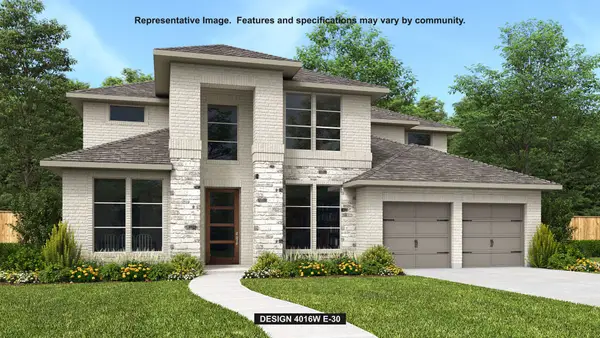 $819,900Pending5 beds 6 baths4,016 sq. ft.
4916 Zig Zag Lane, McKinney, TX 75071
MLS# 21430429Listed by: PERRY HOMES REALTY LLC- New
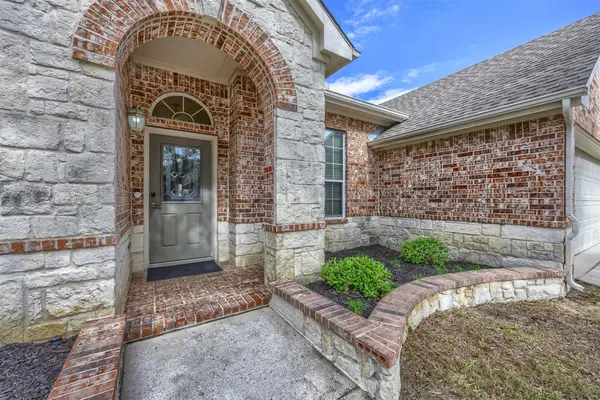 $452,000Active3 beds 2 baths2,547 sq. ft.
2612 Meadowview Court, McKinney, TX 75071
MLS# 21429715Listed by: COTTAGE & CO REALTY


Protect your home and budget from life's surprises with an Assurant Home Warranty, backed by a partner that supports you through every step of homeownership. Explore Plans.
©2026 Century 21 Real Estate LLC. All rights reserved. CENTURY 21®, the CENTURY 21 Logo and C21® are service marks owned by Century 21 Real Estate LLC. Century 21 Real Estate LLC fully supports the principles of the Fair Housing Act and the Equal Opportunity Act. Each office is independently owned and operated. Listing information is deemed reliable but not guaranteed accurate.