
1413 Clearwater Drive, McKinney, TX 75071
Local realty services provided by:CENTURY 21 Middleton
Listed by: chris fetrow, stephanie fetrow
Office: real broker, llc.
MLS#:21374185
Source:GDAR
Price summary
- Price:$550,000
- Price per sq. ft.:$199.78
- Monthly HOA dues:$47.5
About this home
Welcome to this beautifully updated 4 bedroom, 3.5 bath McKinney home offering a flexible floor plan, fantastic entertaining spaces, and your own backyard retreat. The versatile formal dining room can easily serve as a home office, sitting room, or additional living space, while upstairs you'll find an open game room plus a separate media room that could potentially become a 5th bedroom with the addition of a closet.
The heart of the home features a remodeled kitchen with updated finishes and backsplash, opening to the living area with a cozy wood burning fireplace. Both HVAC unites were replaced in 2023. Luxury vinyl plank flooring was installed in 2023, the exterior was freshly painted in 2025, and the interior has been painted throughout between 2024–2026, creating a fresh, move in ready feel.
Step outside and discover a backyard designed to enjoy year round. The heated pool and spa, resurfaced in 2021, create the perfect setting for relaxing or entertaining. A screened in covered porch added in 2024 overlooks the pool and backyard, while an additional large covered patio provides even more outdoor living and entertaining space.
Located in a quiet, peaceful neighborhood, the home also offers access to a neighborhood lake and walking trail connecting to Bonnie Wenk Park and Cockrill Middle School. McKinney Boyd high school is just down the road on Lake Forest as well. Enjoy miles of nearby trails and outdoor recreation while still being just minutes from Hwy 380, schools, shopping, dining, and everyday conveniences.
With an east facing homesite, multiple living and entertaining areas, flexible spaces, extensive updates, and a resort-style backyard, this McKinney home offers the space and versatility to fit the way you live....
Contact an agent
Home facts
- Year built:2007
- Subdivision & Development:Creekview Estates Ph 1
- Listing ID #:21374185
- Added:9 day(s) ago
- Updated:September 10, 2026 at 11:58 AM
Rooms and interior
- Bedrooms:4
- Total bathrooms:4
- Full bathrooms:3
- Half bathrooms:1
- Flooring:Luxury Vinyl Plank
- Kitchen Description:Dishwasher, Disposal, Gas Cooktop, Gas Oven, Microwave, Refrigerator
- Living area:2,753 sq. ft.
Heating and cooling
- Cooling:Ceiling Fans, Central Air
- Heating:Central, Fireplaces
- Central air:Yes
Structure and exterior
- Year built:2007
- Building area:2,753 sq. ft.
- Lot area:0.15 Acres
- Lot Features:Interior Lot, Landscaped, Level, Sprinkler System, Subdivision
- Architectural Style:Traditional
- Construction Materials:Brick, Fiber Cement
- Foundation Description:Slab
- Levels:2 Story
Schools
- High school:Mckinney Boyd
- Middle school:Dr Jack Cockrill
- Elementary school:Minshew
Finances and disclosures
- Price:$550,000
- Price per sq. ft.:$199.78
- Tax amount:$9,104
Features and amenities
- Appliances:Dishwasher, Disposal, Dryer, Electric Water Heater, Gas Cooktop, Gas Oven, Microwave, Refrigerator, Washer
- Laundry features:Dryer, Washer
- Amenities:Bay Windows, Security System, Smoke Detectors, Window Coverings
- Pool features:Fenced, Sport
Parking
- Garage:Yes
- Garage spaces:2
 Information provided, in part, by North Texas Real Estate Information Systems, Inc. Last Updated September 10, 2026 Listings with the NTREIS logo are listed by brokerages other than CENTURY 21 Middleton.
New listings near 1413 Clearwater Drive
- New
 $1,051,734Active5 beds 6 baths4,015 sq. ft.
8728 Porch Place, McKinney, TX 75071
MLS# 21381597Listed by: COLLEEN FROST REAL ESTATE SERV - Open Sun, 2 to 4pmNew
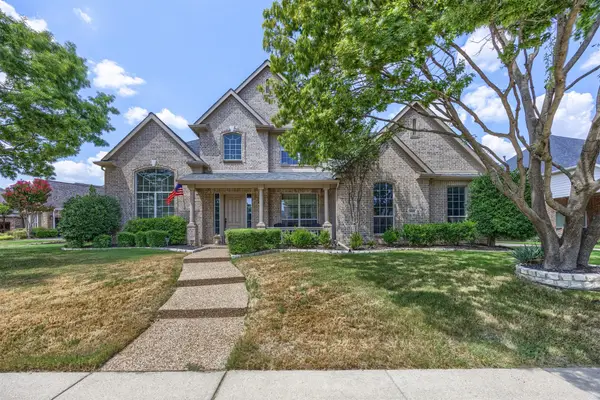 $799,000Active5 beds 4 baths3,940 sq. ft.
908 Woodhaven Drive, McKinney, TX 75072
MLS# 21375291Listed by: DAVIDSON LANE REAL ESTATE GRP - Open Fri, 4 to 6pmNew
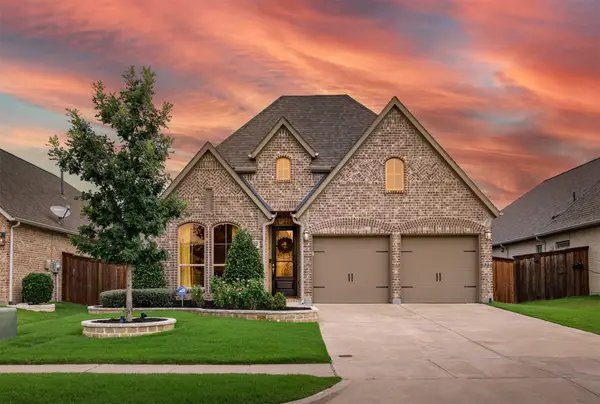 $500,000Active4 beds 3 baths2,223 sq. ft.
8620 Holliday Creek Way, McKinney, TX 75071
MLS# 21382664Listed by: COMPASS RE TEXAS, LLC - New
 $591,000Active5 beds 3 baths3,263 sq. ft.
1016 Scenic Hills Drive, McKinney, TX 75071
MLS# 21334078Listed by: COLDWELL BANKER APEX, REALTORS - Open Sat, 2 to 4pmNew
 $490,999Active4 beds 3 baths2,626 sq. ft.
4620 Whitehall Court, McKinney, TX 75070
MLS# 21380349Listed by: CAPLE & COMPANY - New
 $535,000Active4 beds 3 baths2,327 sq. ft.
8629 Lake Arrowhead Trail, McKinney, TX 75071
MLS# 21368805Listed by: COLDWELL BANKER REALTY - New
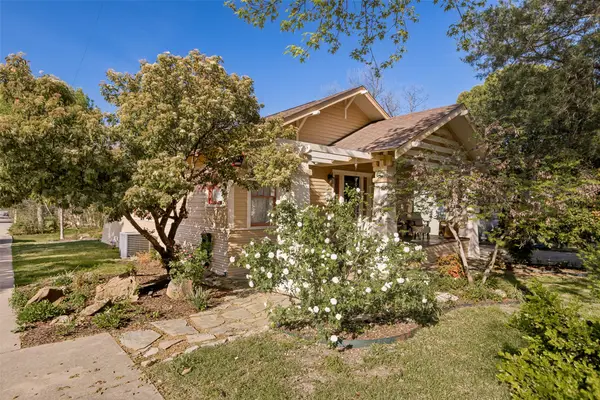 $459,900Active3 beds 1 baths1,316 sq. ft.
408 Heard Street, McKinney, TX 75069
MLS# 21380320Listed by: KELLER WILLIAMS NO. COLLIN CTY - New
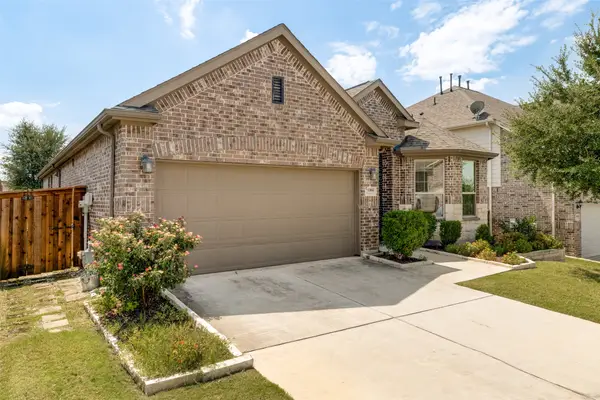 $425,000Active3 beds 2 baths1,945 sq. ft.
1004 Baynes Drive, McKinney, TX 75071
MLS# 21381671Listed by: KELLER WILLIAMS NO. COLLIN CTY - New
 $1,125,000Active4 beds 4 baths3,071 sq. ft.
6800 Dalmatia Drive, McKinney, TX 75072
MLS# 21375487Listed by: COMPASS RE TEXAS, LLC - Open Sat, 1 to 3pmNew
 $1,025,000Active4 beds 5 baths4,149 sq. ft.
6225 Rocca Valle Drive, McKinney, TX 75071
MLS# 21377957Listed by: TEAM CLARY REALTY, INC


Protect your home and budget from life's surprises with an Assurant Home Warranty, backed by a partner that supports you through every step of homeownership. Explore Plans.
©2026 Century 21 Real Estate LLC. All rights reserved. CENTURY 21®, the CENTURY 21 Logo and C21® are service marks owned by Century 21 Real Estate LLC. Century 21 Real Estate LLC fully supports the principles of the Fair Housing Act and the Equal Opportunity Act. Each office is independently owned and operated. Listing information is deemed reliable but not guaranteed accurate.