
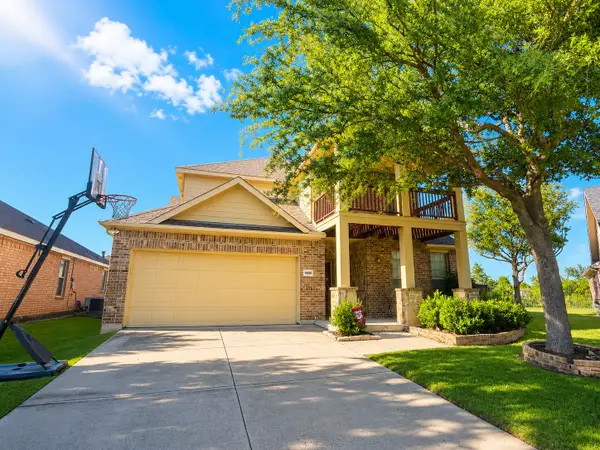
1801 Jace Drive, McKinney, TX 75071
Local realty services provided by:CENTURY 21 Elite
Listed by: amanda christensen
Office: compass re texas, llc.
MLS#:21280602
Source:GDAR
Price summary
- Price:$455,000
- Price per sq. ft.:$238.97
- Monthly HOA dues:$56
About this home
Located in the highly sought after Prestwyk community and zoned to acclaimed Prosper ISD, this immaculate home offers the kind of layout, condition, and location that is becoming increasingly hard to find at this price point. With beautiful curb appeal and thoughtfully landscaped grounds, this home immediately stands out with a level of care and pride of ownership that is hard to miss. Thoughtfully designed with 3 bedrooms, a dedicated office, wood floors throughout, and an open concept floorplan, the home feels bright, inviting, and incredibly functional. Natural light fills the main living spaces, while the kitchen, dining, and living areas flow seamlessly together for easy everyday living and entertaining. The dedicated office offers flexibility for working from home, a playroom, workout space, or quiet retreat. Custom closet systems add elevated organization and convenience, while the refrigerator, washer, dryer, and all custom closet installations will convey with the property, creating a rare truly move in ready opportunity where so much has already been done for you. The garage is equally impressive with epoxy flooring and built in cabinetry that provide both clean aesthetics and practical storage. Outside, enjoy being just a short walk to Prestwyck Park, the community pool, and the elementary school, making everyday living incredibly convenient. The location also offers easy access to Highway 380 and the Dallas North Tollway, with shopping, dining, and commuting just minutes away. Tucked within one of McKinney’s most desirable areas, this is the kind of home that is becoming harder and harder to find… immaculate condition, thoughtful upgrades, an incredible location, and a price point that truly stands out in today’s market....
Contact an agent
Home facts
- Year built:2014
- Listing ID #:21280602
- Added:1 day(s) ago
- Updated:May 26, 2026 at 04:53 AM
Rooms and interior
- Bedrooms:3
- Total bathrooms:2
- Full bathrooms:2
- Flooring:Tile, Wood
- Kitchen Description:Convection Oven, Dishwasher, Disposal, Gas Cooktop, Microwave, Refrigerator
- Living area:1,904 sq. ft.
Heating and cooling
- Cooling:Ceiling Fans, Central Air, Electric
- Heating:Central, Natural Gas
- Central air:Yes
Structure and exterior
- Roof:Composition
- Year built:2014
- Building area:1,904 sq. ft.
- Lot area:0.13 Acres
- Lot Features:Interior Lot
- Foundation Description:Slab
- Levels:1 Story
Schools
- High school:Rock Hill
- Middle school:Bill Hays
- Elementary school:Jim and Betty Hughes
Finances and disclosures
- Price:$455,000
- Price per sq. ft.:$238.97
- Tax amount:$8,099
Features and amenities
- Appliances:Convection Oven, Dishwasher, Disposal, Gas Cooktop, Microwave, Plumbed For Gas, Refrigerator, Some Gas Appliances
- Amenities:Irrigation Equipment, Security Lights, Window Coverings
Parking
- Garage:Yes
- Garage spaces:2
 Information provided, in part, by North Texas Real Estate Information Systems, Inc. Last Updated May 26, 2026 Listings with the NTREIS logo are listed by brokerages other than CENTURY 21 Elite. GDAR Member Broker: Mike Salter
New listings near 1801 Jace Drive
- New
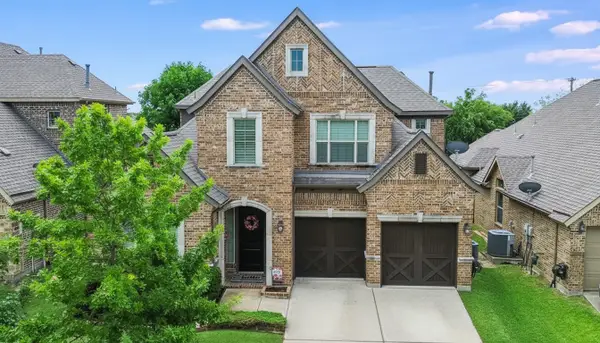 $684,500Active4 beds 4 baths3,222 sq. ft.
6905 Denali Drive, McKinney, TX 75070
MLS# 21272432Listed by: RE/MAX FOUR CORNERS - New
 $840,000Active4.92 Acres
TBD County Road 722, McKinney, TX 75069
MLS# 21280773Listed by: EATON REAL ESTATE COMPANY - Open Sun, 2 to 4pmNew
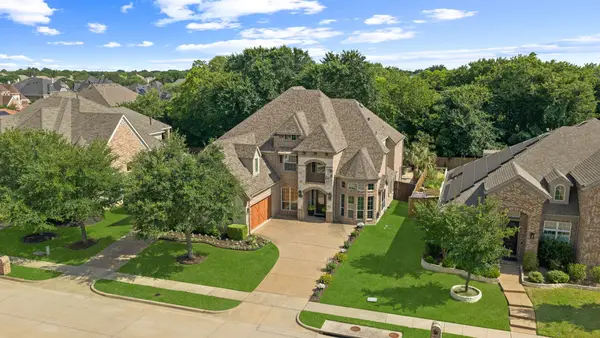 $925,000Active4 beds 5 baths4,120 sq. ft.
8609 Tuscan Oaks Drive, McKinney, TX 75071
MLS# 21277041Listed by: KELLER WILLIAMS NO. COLLIN CTY - New
 $449,900Active3 beds 2 baths1,949 sq. ft.
2118 Redondo Drive, McKinney, TX 75071
MLS# 21278137Listed by: CLOUD TEAM REALTY, INC - New
 $330,000Active2 beds 3 baths1,926 sq. ft.
5400 Conch Train Road, McKinney, TX 75070
MLS# 21279532Listed by: RE/MAX FOUR CORNERS - New
 $599,000Active4 beds 4 baths2,967 sq. ft.
419 Scarlet Drive, McKinney, TX 75072
MLS# 21258440Listed by: COLDWELL BANKER APEX, REALTORS - New
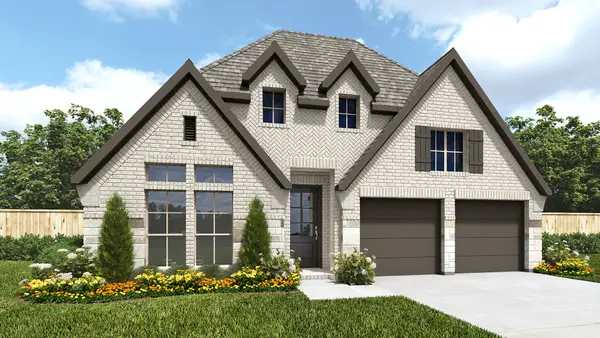 $731,900Active4 beds 4 baths2,574 sq. ft.
8712 Texas Crescent Way, McKinney, TX 75071
MLS# 21280416Listed by: PERRY HOMES REALTY LLC - New
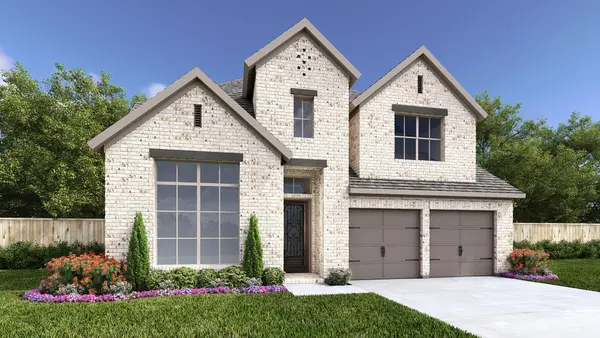 $789,900Active5 beds 5 baths3,045 sq. ft.
4629 Floral Fields, McKinney, TX 75071
MLS# 21280419Listed by: PERRY HOMES REALTY LLC - New
 $549,000Active5 beds 4 baths3,081 sq. ft.
9600 Mystic Dunes, McKinney, TX 75072
MLS# 21280381Listed by: DFW HOME


Protect your home and budget from life's surprises with an Assurant Home Warranty, backed by a partner that supports you through every step of homeownership. Explore Plans.
©2026 Century 21 Real Estate LLC. All rights reserved. CENTURY 21®, the CENTURY 21 Logo and C21® are service marks owned by Century 21 Real Estate LLC. Century 21 Real Estate LLC fully supports the principles of the Fair Housing Act and the Equal Opportunity Act. Each office is independently owned and operated. Listing information is deemed reliable but not guaranteed accurate.