
6905 Denali Drive, McKinney, TX 75070
Local realty services provided by:CENTURY 21 Crew
Listed by: pam gossick
Office: re/max four corners
MLS#:21272432
Source:GDAR
Price summary
- Price:$650,000
- Price per sq. ft.:$201.74
- Monthly HOA dues:$79.17
About this home
WOW!!!This is an incredible price on this gorgeous home $660,000 !!!
Possible interest rate buy down with our preferred lender with acceptable offer and qualifications.
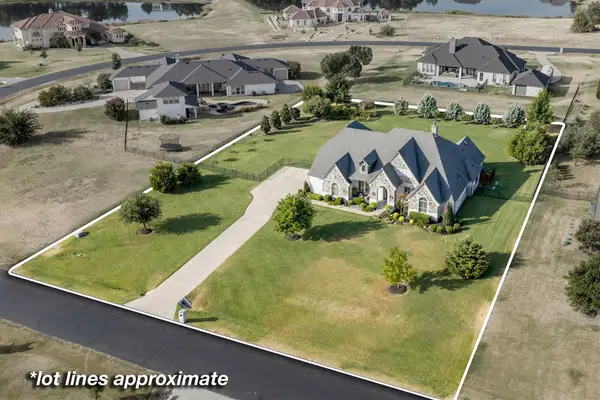
Welcome to this single-family home with a gorgeous pool on Denali Drive in Stone Hollow Addition, McKinney, Texas. Offering 4 bedrooms, 3.5 bathrooms, a dedicated study, and a flexible 2 story layout, this home combines everyday functionality with spaces designed for gathering, working, and relaxing.
The open-concept main living area centers around a gas fireplace and connects seamlessly to the kitchen, breakfast area, and formal dining room. The kitchen is equipped with granite countertops, a large island, breakfast bar, built-in cabinetry, gas cooktop, pantry, and butler's pantry, creating an efficient space for both daily use and entertaining. Cathedral ceilings add volume to the living spaces, while wood, tile, and carpet flooring provide a mix of comfort and practicality throughout the home.
The primary suite is located on the main level and features dual vanities, a garden tub, separate shower, walk-in closet, and views of the backyard. A private study on the first floor offers dedicated workspace flexibility. Upstairs, three additional bedrooms, two full bathrooms, and an expansive game room provide room for recreation, media, hobbies, or multi-generational living needs.
One of the standout features of this Stone Hollow Addition home is the backyard retreat. A covered patio overlooks a heated in-ground gunite pool, creating a space that can be enjoyed throughout the year for outdoor entertaining and relaxation.
Additional features include a two-car garage, sprinkler system, utility room with washer and dryer connections, smart home capabilities, and access to Community amenities including pool, park, playground, jogging and bike paths, and sidewalks. Located within Frisco ISD, this McKinney home offers private outdoor living with a heated pool....
Contact an agent
Home facts
- Year built:2013
- Subdivision & Development:Stone Hollow Add Ph One
- Listing ID #:21272432
- Added:97 day(s) ago
- Updated:August 31, 2026 at 12:23 PM
Rooms and interior
- Bedrooms:4
- Total bathrooms:4
- Full bathrooms:3
- Half bathrooms:1
- Flooring:Carpet, Ceramic Tile, Wood
- Kitchen Description:Dishwasher, Disposal, Gas Cooktop, Microwave, Vented Exhaust Fan
- Living area:3,222 sq. ft.
Heating and cooling
- Cooling:Ceiling Fans, Central Air, Electric, Zoned
- Heating:Central, Fireplaces, Natural Gas, Zoned
- Central air:Yes
Structure and exterior
- Roof:Composition
- Year built:2013
- Building area:3,222 sq. ft.
- Lot area:0.13 Acres
- Lot Features:Sprinkler System, Subdivision
- Architectural Style:Traditional
- Construction Materials:Brick, Fiber Cement, Radiant Barrier, Stone
- Foundation Description:Slab
- Levels:2 Story
Schools
- High school:Emerson
- Middle school:Scoggins
- Elementary school:Comstock
Finances and disclosures
- Price:$650,000
- Price per sq. ft.:$201.74
- Tax amount:$5,757
Features and amenities
- Appliances:Dishwasher, Disposal, Gas Cooktop, Gas Water Heater, Microwave, Plumbed For Gas, Some Gas Appliances, Vented Exhaust Fan
- Amenities:Carbon Monoxide Detectors, Fire Alarm, Irrigation Equipment, Prewired, Security System, Smoke Detectors, Window Coverings
- Smart home:Yes
Parking
- Garage:Yes
- Garage spaces:2
 Information provided, in part, by North Texas Real Estate Information Systems, Inc. Last Updated August 31, 2026 Listings with the NTREIS logo are listed by brokerages other than CENTURY 21 Crew. GDAR Member Broker: William Medlock
New listings near 6905 Denali Drive
- New
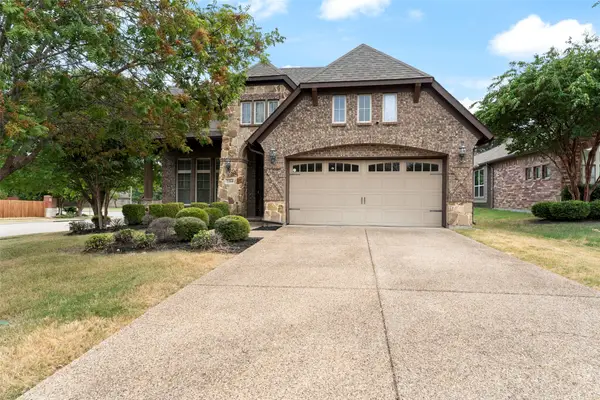 $415,000Active3 beds 2 baths1,810 sq. ft.
2264 Catherine Lane, McKinney, TX 75071
MLS# 21373220Listed by: KELLER WILLIAMS REALTY ALLEN - New
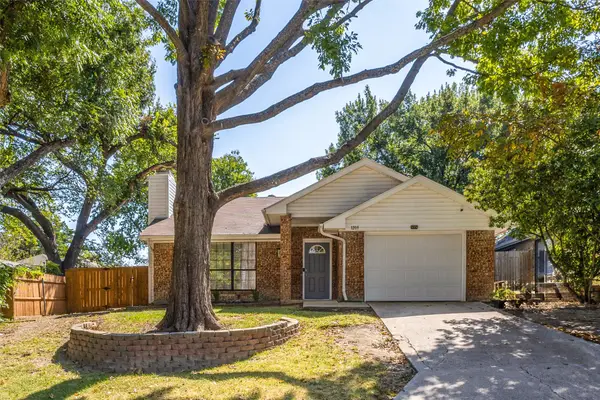 $369,000Active3 beds 2 baths1,242 sq. ft.
1203 S College Street, McKinney, TX 75069
MLS# 21373031Listed by: DAVID IVY GROUP, LLC. - New
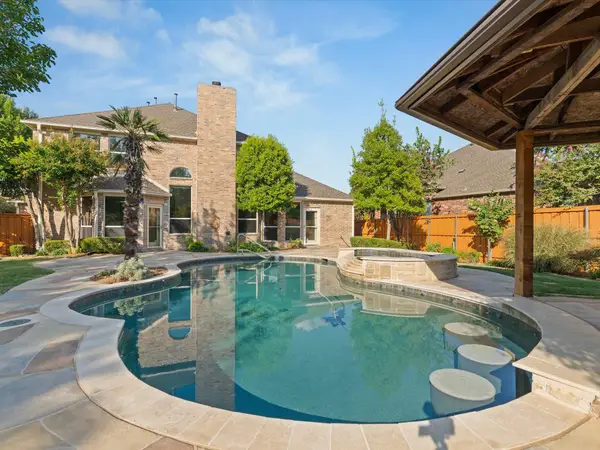 $625,000Active4 beds 4 baths2,856 sq. ft.
7305 Royal Glen Trail, McKinney, TX 75072
MLS# 21373136Listed by: COLLEEN FROST REAL ESTATE SERV - New
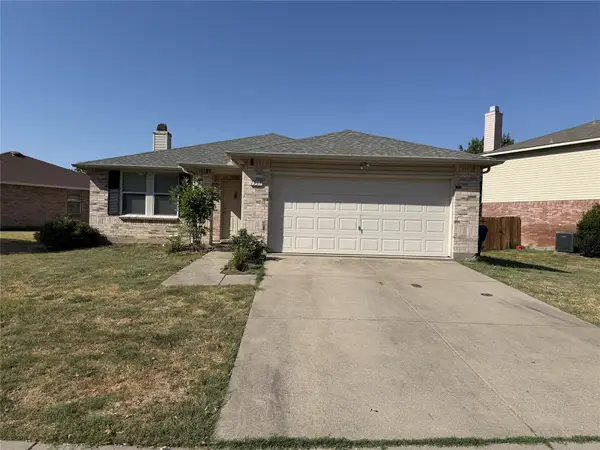 $356,000Active3 beds 2 baths1,868 sq. ft.
1337 Scenic Hills Drive, McKinney, TX 75071
MLS# 21373152Listed by: DFW HOME - New
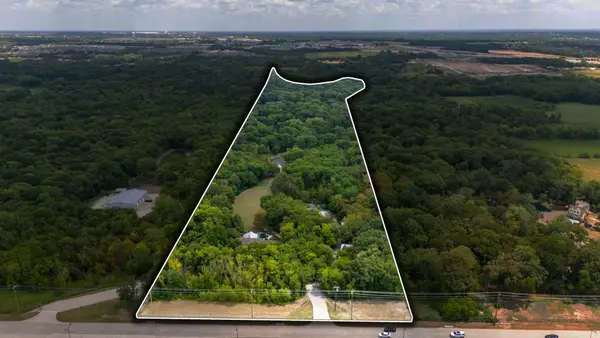 $3,200,000Active4 beds 3 baths2,848 sq. ft.
6810 Trinity Falls Parkway, McKinney, TX 75071
MLS# 21372756Listed by: COLDWELL BANKER REALTY FRISCO - New
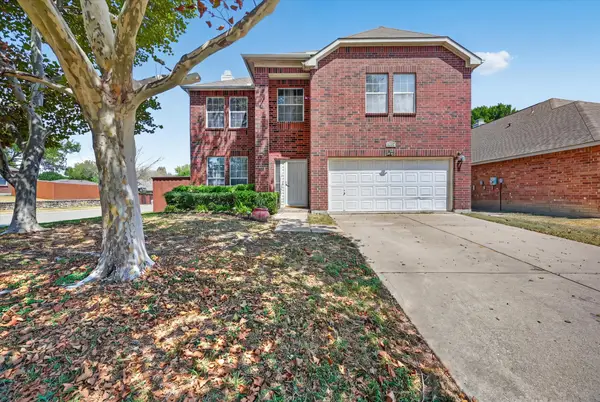 $399,998Active3 beds 3 baths2,281 sq. ft.
5332 Comanche Wells Drive, McKinney, TX 75071
MLS# 21373035Listed by: ONDEMAND REALTY - New
 $3,500,000Active27.93 Acres
7505 Cr 201, McKinney, TX 75071
MLS# 21351544Listed by: ALLIE BETH ALLMAN & ASSOC. - New
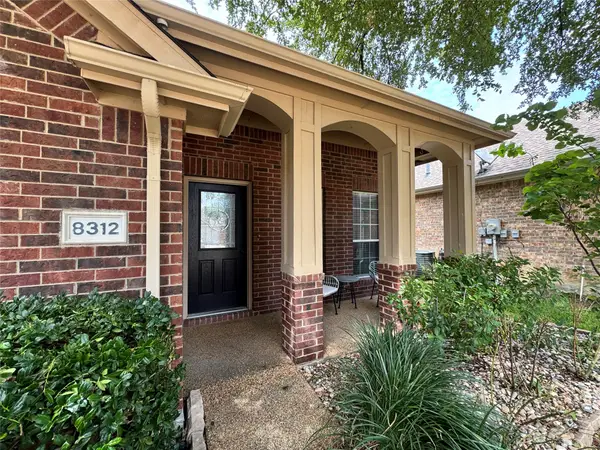 $425,000Active3 beds 3 baths2,280 sq. ft.
8312 Riverwalk Trail, McKinney, TX 75070
MLS# 21371626Listed by: TEXAN TEAM - New
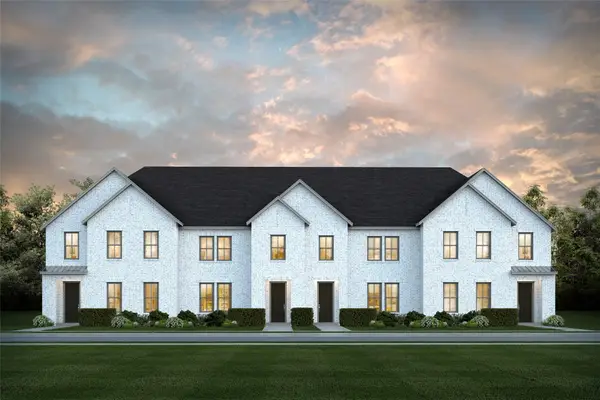 $372,860Active2 beds 3 baths1,925 sq. ft.
4755 Lunker Street, McKinney, TX 75071
MLS# 21372794Listed by: COLLEEN FROST REAL ESTATE SERV - New
 $1,195,000Active4 beds 3 baths3,560 sq. ft.
4674 Serenity Trail, McKinney, TX 75071
MLS# 21372674Listed by: MAGNOLIA REALTY


Protect your home and budget from life's surprises with an Assurant Home Warranty, backed by a partner that supports you through every step of homeownership. Explore Plans.
©2026 Century 21 Real Estate LLC. All rights reserved. CENTURY 21®, the CENTURY 21 Logo and C21® are service marks owned by Century 21 Real Estate LLC. Century 21 Real Estate LLC fully supports the principles of the Fair Housing Act and the Equal Opportunity Act. Each office is independently owned and operated. Listing information is deemed reliable but not guaranteed accurate.