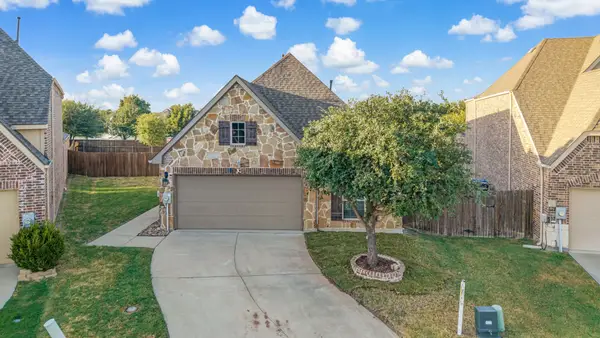
204 S Village Drive, McKinney, TX 75072
Local realty services provided by:CENTURY 21 Middleton
204 S Village Drive,McKinney, TX 75072
$500,000
- 4 Beds
- 3 Baths
- 3,023 sq. ft.
- Single family
- Active
Upcoming open houses
- Sun, Sep 2002:00 pm - 04:00 pm
Listed by: sandy delaunay
Office: coldwell banker apex, realtors
MLS#:21390380
Source:GDAR
Price summary
- Price:$500,000
- Price per sq. ft.:$165.4
- Monthly HOA dues:$51
About this home
Absolutely stunning! This updated 4-bedroom home sits on a tree-lined street, conveniently located to shopping and downtown McKinney. This home features lots of upgrades, including granite counters in the kitchen, downstairs, and master bathroom. The oversized primary bedroom has a separate sitting area, which is truly unique, providing a getaway-from-it-all space for the grown-ups. Upstairs, the home also features a game room, two additional bedrooms, and a Jack-and-Jill bathroom. Relax outside on the covered deck under the ceiling fan and decorative lighting. Or enjoy the Stone Brooke Crossing community pool. And best of all is the location of three of the top schools in McKinney ISD: Glen Oaks Elementary, Dowel Middle School, and Boyd Senior High.
Contact an agent
Home facts
- Year built:1999
- Subdivision & Development:Stone Brooke Crossing Ph I
- Listing ID #:21390380
- Added:1 day(s) ago
- Updated:September 18, 2026 at 09:08 PM
Rooms and interior
- Bedrooms:4
- Total bathrooms:3
- Full bathrooms:3
- Flooring:Carpet, Ceramic Tile
- Kitchen Description:Dishwasher, Disposal, Electric Oven, Gas Cooktop, Microwave, Refrigerator
- Living area:3,023 sq. ft.
Heating and cooling
- Cooling:Central Air, Electric
- Heating:Central, Natural Gas
- Central air:Yes
Structure and exterior
- Roof:Composition
- Year built:1999
- Building area:3,023 sq. ft.
- Lot area:0.16 Acres
- Lot Features:Few Trees, Irregular Lot, Landscaped, Lawn, Level
- Architectural Style:Traditional
- Construction Materials:Brick
- Foundation Description:Slab
- Levels:2 Story
Schools
- High school:Mckinney Boyd
- Middle school:Dowell
- Elementary school:Glenoaks
Finances and disclosures
- Price:$500,000
- Price per sq. ft.:$165.4
- Tax amount:$9,270
Features and amenities
- Appliances:Dishwasher, Disposal, Electric Oven, Gas Cooktop, Gas Water Heater, Microwave, Refrigerator
- Amenities:Window Coverings
Parking
- Garage:Yes
- Garage spaces:2
 Information provided, in part, by North Texas Real Estate Information Systems, Inc. Last Updated September 18, 2026 Listings with the NTREIS logo are listed by brokerages other than CENTURY 21 Middleton.
New listings near 204 S Village Drive
- New
 $250,000Active1 Acres
6053 Fm 1827, McKinney, TX 75071
MLS# 21389586Listed by: EBBY HALLIDAY REALTORS - New
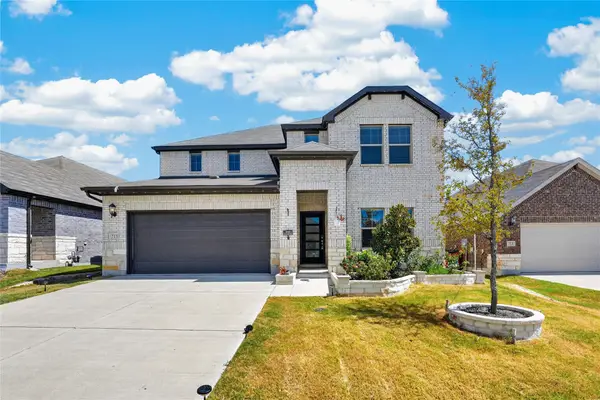 $495,000Active4 beds 4 baths3,102 sq. ft.
711 Williams Way, McKinney, TX 75069
MLS# 21390611Listed by: DHS REALTY - Open Sat, 12 to 2pmNew
 $575,000Active4 beds 3 baths2,315 sq. ft.
8400 Brookhaven Drive, McKinney, TX 75071
MLS# 21371157Listed by: BERKSHIRE HATHAWAYHS PENFED TX - New
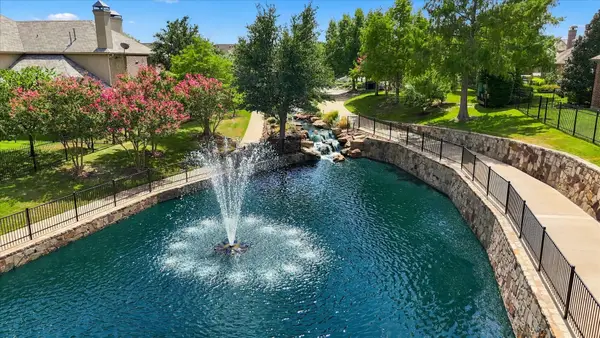 $839,900Active3 beds 4 baths2,820 sq. ft.
6108 Heron Bay Lane, McKinney, TX 75070
MLS# 21387342Listed by: STAR PREMIER REAL ESTATE - New
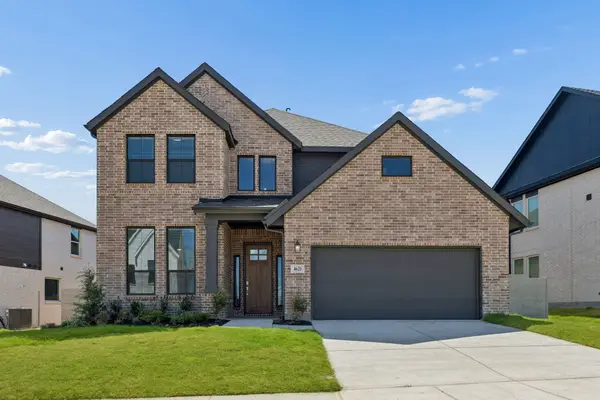 $689,000Active5 beds 4 baths3,600 sq. ft.
4621 Peary Lane, McKinney, TX 75071
MLS# 21390590Listed by: PINNACLE REALTY ADVISORS - New
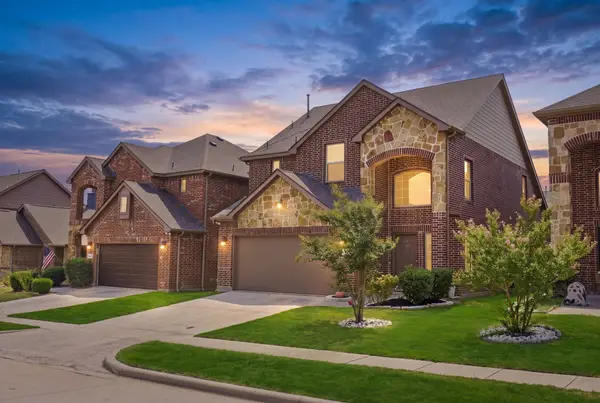 $425,000Active4 beds 4 baths2,207 sq. ft.
9813 Pronghorn Road, McKinney, TX 75071
MLS# 21390438Listed by: THE FIRM SIGNATURE HOMES - New
 $449,000Active3 beds 2 baths1,981 sq. ft.
10228 Tanner Mill Drive, McKinney, TX 75072
MLS# 21383909Listed by: FATHOM REALTY - Open Sun, 12 to 2pmNew
 $660,000Active4 beds 4 baths3,372 sq. ft.
601 Excalibur Drive, McKinney, TX 75071
MLS# 21389856Listed by: KELLER WILLIAMS NO. COLLIN CTY - Open Sat, 1 to 3pmNew

 $449,000Active3 beds 3 baths2,358 sq. ft.
800 Spring Falls Drive, McKinney, TX 75071
MLS# 21389874Listed by: C21 FINE HOMES JUDGE FITE


Protect your home and budget from life's surprises with an Assurant Home Warranty, backed by a partner that supports you through every step of homeownership. Explore Plans.
©2026 Century 21 Real Estate LLC. All rights reserved. CENTURY 21®, the CENTURY 21 Logo and C21® are service marks owned by Century 21 Real Estate LLC. Century 21 Real Estate LLC fully supports the principles of the Fair Housing Act and the Equal Opportunity Act. Each office is independently owned and operated. Listing information is deemed reliable but not guaranteed accurate.