2305 Leslie Lane, McKinney, TX 75072
Local realty services provided by:CENTURY 21 Alliance Properties
2305 Leslie Lane,McKinney, TX 75072
$800,000Last list price
- 4 Beds
- 4 Baths
- - sq. ft.
- Single family
- Sold
Listed by: kim davis
Office: keller williams legacy
MLS#:21266432
Source:GDAR
Sorry, we are unable to map this address
Price summary
- Price:$800,000
- Monthly HOA dues:$83.58
About this home
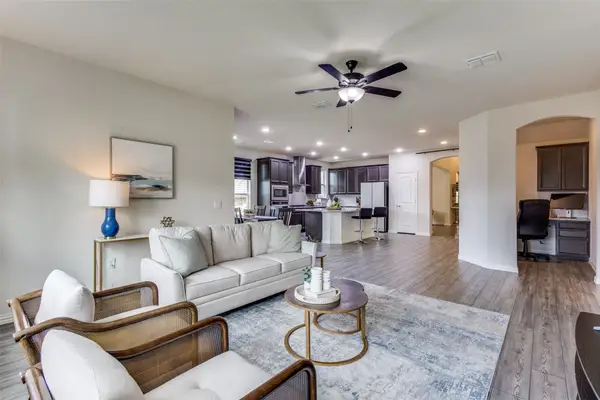
Nestled in the highly sought-after Stonebridge Ranch, this exceptional former model home offers the perfect blend of luxury, functionality, and resort-style living. Boasting 4 spacious bedrooms, 3 full baths, 1 powder bath, private study, game room, media room, and multiple living and dining spaces, this thoughtfully designed floorplan showcases elevated finishes and extensive upgrades throughout.
Rich hardwood flooring, soaring ceilings, custom cabinetry, granite countertops, oversized island, butler’s pantry, and designer lighting create an inviting yet sophisticated atmosphere. The downstairs primary suite offers a spa-inspired bath and oversized walk-in closet, while upstairs provides generous secondary bedrooms, entertainment spaces, and a dedicated media room complete with a projector and sound system—all included.
Step outside to your private backyard retreat featuring a custom pool, lush turf, enhanced landscaping, and a beautifully designed outdoor living space-perfect for entertaining or relaxing year-round. Smart-home features include app-controlled front door lock, video doorbell, pool equipment, sprinkler system, whole-home security cameras, and integrated sound system.
Located in one of North Texas’ premier master-planned communities, residents enjoy scenic lakes, 20+ miles of hike and bike trails, resort-style pools, tennis and pickleball courts, parks, playgrounds, and year-round community events. As an added bonus, the community’s iconic beach club is currently undergoing a complete remodel, bringing an exciting, refreshed amenity to an already exceptional lifestyle in Stonebridge Ranch....
Contact an agent
Home facts
- Year built:2016
- Listing ID #:21266432
- Added:61 day(s) ago
- Updated:July 29, 2026 at 06:02 AM
Rooms and interior
- Bedrooms:4
- Total bathrooms:4
- Full bathrooms:3
- Half bathrooms:1
- Flooring:Carpet, Ceramic Tile, Wood
- Kitchen Description:Dishwasher, Disposal, Electric Oven, Gas Cooktop, Microwave
Heating and cooling
- Cooling:Ceiling Fans, Central Air, Electric, Zoned
- Heating:Central, Natural Gas, Zoned
- Central air:Yes
Structure and exterior
- Roof:Composition
- Year built:2016
- Lot Features:Interior Lot, Landscaped, Sprinkler System, Subdivision
- Foundation Description:Slab
- Levels:2 Story
Schools
- High school:Mckinney Boyd
- Middle school:Dowell
- Elementary school:Bennett
Finances and disclosures
- Price:$800,000
- Tax amount:$13,980
Features and amenities
- Appliances:Dishwasher, Disposal, Electric Oven, Gas Cooktop, Microwave, Plumbed For Gas, Some Gas Appliances
- Amenities:Bay Windows
- Smart home:Yes
Parking
- Garage:Yes
- Garage spaces:2
 Information provided, in part, by North Texas Real Estate Information Systems, Inc. Last Updated July 29, 2026 Listings with the NTREIS logo are listed by brokerages other than CENTURY 21 Alliance Properties. GDAR Member Broker: Roger Del Brandt II
New listings near 2305 Leslie Lane
- New
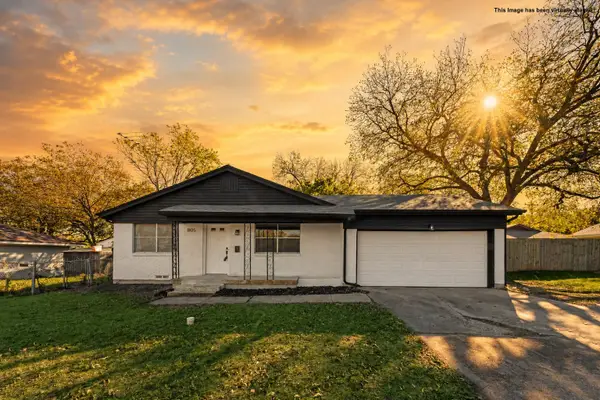
 $309,999Active3 beds 2 baths1,239 sq. ft.
1105 W White Avenue, McKinney, TX 75069
MLS# 21344067Listed by: C21 FINE HOMES JUDGE FITE - Open Fri, 10am to 6pmNew
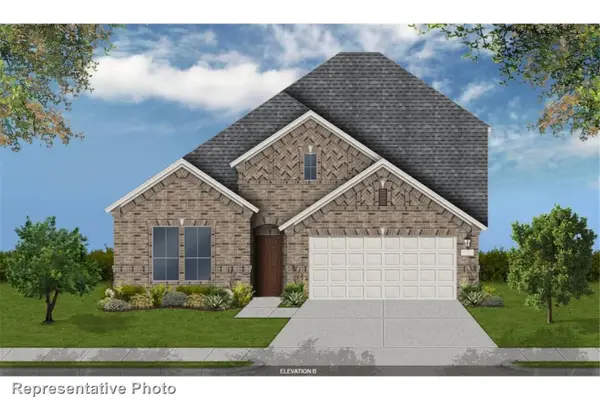 $676,273Active4 beds 3 baths2,790 sq. ft.
3908 Cathedral Lane, McKinney, TX 75071
MLS# 21343450Listed by: HOMESUSA.COM - Open Fri, 10am to 6pmNew
 $681,955Active4 beds 3 baths2,790 sq. ft.
4004 Menard Street, McKinney, TX 75071
MLS# 21343471Listed by: HOMESUSA.COM - New
 $325,000Active3 beds 2 baths1,600 sq. ft.
4005 High Valley, McKinney, TX 75071
MLS# 21337241Listed by: SIGNATURE REAL ESTATE GROUP - New
 $466,304Active5 beds 4 baths3,256 sq. ft.
1303 Winters Way, Princeton, TX 75071
MLS# 21343233Listed by: MERITAGE HOMES REALTY - New
 $767,859Active5 beds 5 baths3,662 sq. ft.
3924 Cathedral Lane, McKinney, TX 75071
MLS# 21343519Listed by: HOMESUSA.COM - New
 $370,000Active3 beds 2 baths1,483 sq. ft.
4909 Silverweed Drive, McKinney, TX 75070
MLS# 21343148Listed by: TEXAS ALLY REAL ESTATE GROUP - Open Sun, 1 to 3pmNew
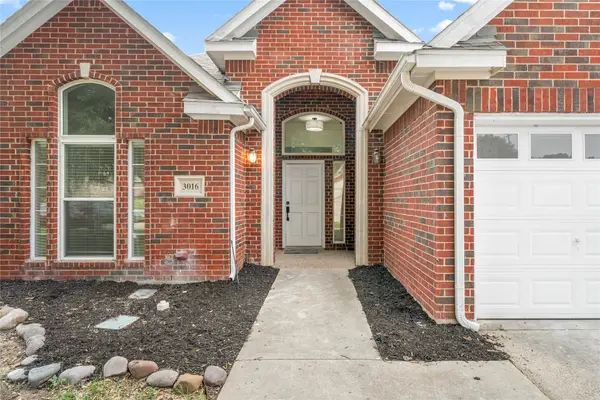 $475,000Active4 beds 2 baths2,075 sq. ft.
3016 Deer Trail, McKinney, TX 75071
MLS# 21342008Listed by: COLDWELL BANKER APEX, REALTORS - New
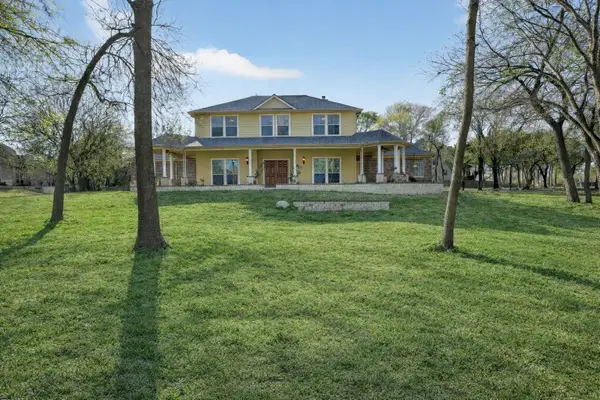 $624,950Active3 beds 3 baths2,761 sq. ft.
4405 Wolf Court, McKinney, TX 75071
MLS# 21343151Listed by: LPT REALTY, LLC - New
 $519,000Active3 beds 3 baths2,651 sq. ft.
3340 Sorghum Way, McKinney, TX 75071
MLS# 21341162Listed by: ASTRA REALTY LLC


Protect your home and budget from life's surprises with an Assurant Home Warranty, backed by a partner that supports you through every step of homeownership. Explore Plans.
©2026 Century 21 Real Estate LLC. All rights reserved. CENTURY 21®, the CENTURY 21 Logo and C21® are service marks owned by Century 21 Real Estate LLC. Century 21 Real Estate LLC fully supports the principles of the Fair Housing Act and the Equal Opportunity Act. Each office is independently owned and operated. Listing information is deemed reliable but not guaranteed accurate.