2544 Dunbar Drive, McKinney, TX 75072
Local realty services provided by:CENTURY 21 Crew
2544 Dunbar Drive,McKinney, TX 75072
$419,000Last list price
- 3 Beds
- 2 Baths
- - sq. ft.
- Single family
- Sold
Listed by: lance taylor, scott seymour
Office: keller williams legacy
MLS#:21282409
Source:GDAR
Sorry, we are unable to map this address
Price summary
- Price:$419,000
- Monthly HOA dues:$133.75
About this home
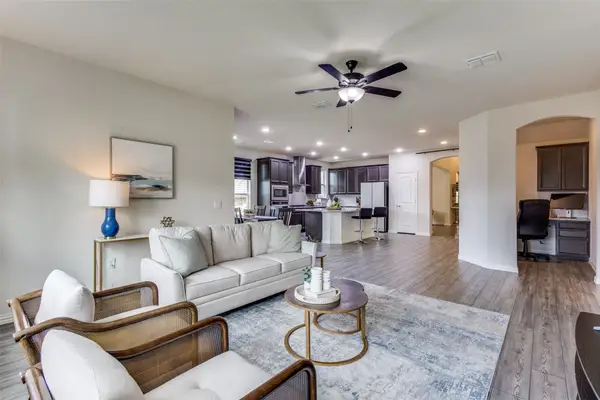
Beautifully updated home in the highly sought-after Stonebridge Ranch community, tucked away on a quiet cul-de-sac lot and zoned to McKinney Boyd High School. The inviting interior offers a light, fresh feel with updated finishes, comfortable living spaces, and a flexible floor plan designed for everyday living. The kitchen and main living areas flow easily for gathering and entertaining, while the private primary suite provides a peaceful retreat.
Step outside to enjoy the spacious covered back patio, perfect for morning coffee, weekend grilling, or relaxing evenings outdoors. Additional recent improvements include a new fence and new water heater, offering added peace of mind for the next owner.
Located in Grand Traditions at Stonebridge, residents enjoy access to the exceptional Stonebridge Ranch lifestyle with community amenities including parks, trails, tennis and pickleball courts, playgrounds, splash pad, community spaces, and more. Conveniently located near shopping, dining, major roadways, and all that McKinney has to offer....
Contact an agent
Home facts
- Year built:2003
- Listing ID #:21282409
- Added:60 day(s) ago
- Updated:July 29, 2026 at 06:02 AM
Rooms and interior
- Bedrooms:3
- Total bathrooms:2
- Full bathrooms:2
- Flooring:Carpet, Laminate
- Kitchen Description:Dishwasher, Disposal, Gas Oven, Gas Range, Microwave
Heating and cooling
- Cooling:Ceiling Fans, Central Air, Electric
- Heating:Central, Natural Gas
- Central air:Yes
Structure and exterior
- Roof:Composition
- Year built:2003
- Lot Features:Corner Lot, Cul De Sac, Landscaped, Sprinkler System, Subdivision
- Architectural Style:Traditional
- Construction Materials:Brick, Wood Siding
- Foundation Description:Slab
- Levels:1 Story
Schools
- High school:Mckinney Boyd
- Middle school:Evans
- Elementary school:Glenoaks
Finances and disclosures
- Price:$419,000
- Tax amount:$7,452
Features and amenities
- Appliances:Dishwasher, Disposal, Gas Oven, Gas Range, Microwave
- Amenities:Window Coverings
Parking
- Garage:Yes
- Garage spaces:2
 Information provided, in part, by North Texas Real Estate Information Systems, Inc. Last Updated July 29, 2026 Listings with the NTREIS logo are listed by brokerages other than CENTURY 21 Crew. GDAR Member Broker: William Medlock
New listings near 2544 Dunbar Drive
- New
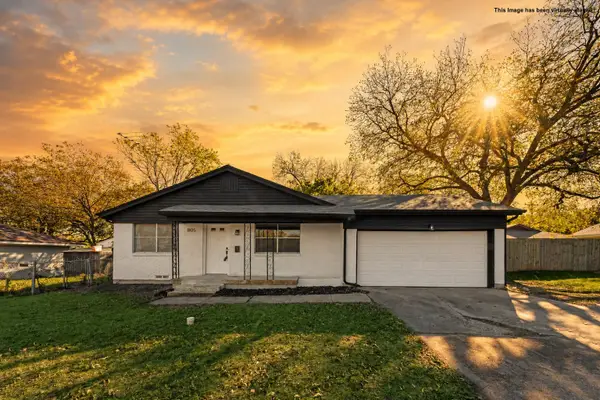
 $309,999Active3 beds 2 baths1,239 sq. ft.
1105 W White Avenue, McKinney, TX 75069
MLS# 21344067Listed by: C21 FINE HOMES JUDGE FITE - Open Fri, 10am to 6pmNew
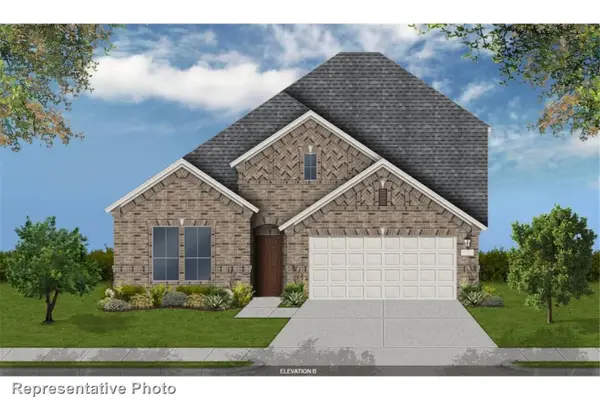 $676,273Active4 beds 3 baths2,790 sq. ft.
3908 Cathedral Lane, McKinney, TX 75071
MLS# 21343450Listed by: HOMESUSA.COM - Open Fri, 10am to 6pmNew
 $681,955Active4 beds 3 baths2,790 sq. ft.
4004 Menard Street, McKinney, TX 75071
MLS# 21343471Listed by: HOMESUSA.COM - New
 $325,000Active3 beds 2 baths1,600 sq. ft.
4005 High Valley, McKinney, TX 75071
MLS# 21337241Listed by: SIGNATURE REAL ESTATE GROUP - New
 $466,304Active5 beds 4 baths3,256 sq. ft.
1303 Winters Way, Princeton, TX 75071
MLS# 21343233Listed by: MERITAGE HOMES REALTY - New
 $767,859Active5 beds 5 baths3,662 sq. ft.
3924 Cathedral Lane, McKinney, TX 75071
MLS# 21343519Listed by: HOMESUSA.COM - New
 $370,000Active3 beds 2 baths1,483 sq. ft.
4909 Silverweed Drive, McKinney, TX 75070
MLS# 21343148Listed by: TEXAS ALLY REAL ESTATE GROUP - Open Sun, 1 to 3pmNew
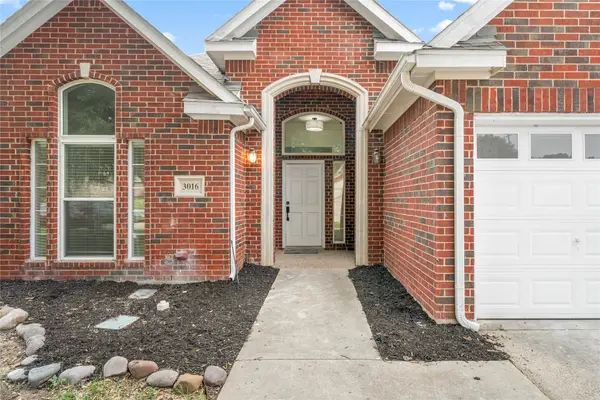 $475,000Active4 beds 2 baths2,075 sq. ft.
3016 Deer Trail, McKinney, TX 75071
MLS# 21342008Listed by: COLDWELL BANKER APEX, REALTORS - New
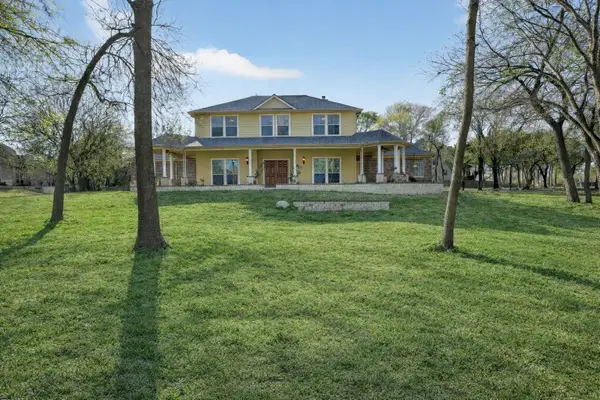 $624,950Active3 beds 3 baths2,761 sq. ft.
4405 Wolf Court, McKinney, TX 75071
MLS# 21343151Listed by: LPT REALTY, LLC - New
 $519,000Active3 beds 3 baths2,651 sq. ft.
3340 Sorghum Way, McKinney, TX 75071
MLS# 21341162Listed by: ASTRA REALTY LLC


Protect your home and budget from life's surprises with an Assurant Home Warranty, backed by a partner that supports you through every step of homeownership. Explore Plans.
©2026 Century 21 Real Estate LLC. All rights reserved. CENTURY 21®, the CENTURY 21 Logo and C21® are service marks owned by Century 21 Real Estate LLC. Century 21 Real Estate LLC fully supports the principles of the Fair Housing Act and the Equal Opportunity Act. Each office is independently owned and operated. Listing information is deemed reliable but not guaranteed accurate.