
3504 Foxfield Trail, McKinney, TX 75071
Local realty services provided by:CENTURY 21 Alliance Properties
Listed by: brandan bednarz
Office: tina leigh realty
MLS#:21352324
Source:GDAR
Price summary
- Price:$479,000
- Price per sq. ft.:$164.38
- Monthly HOA dues:$69
About this home
This impressive, spacious home with a swimming pool is an exceptional opportunity. Constructed in 2007, the residence features an open floorplan with four bedrooms— including a primary suite on the first level— three full bathrooms, a half bathroom conveniently located adjacent to the family area, and a two-car front-entry garage. The property offers a variety of interior features designed to foster a welcoming environment, including an open floor plan with impressive ceiling heights in the foyer and family room. The expansive dining area may accommodate large gatherings or be utilized as flexible space for a study or 2nd living area. The delicious gourmet-style kitchen has a large island, breakfast bar, room for a nook, and is open to the living area with wood-burning brick fireplace and fabulous pool views. Also located on the lower level is the spacious primary bedroom with renovated primary bathroom showcasing contemporary designer elements. Retreat upstairs to the game room, 3 additional bedrooms, or 2 full bathrooms with recently installed tile flooring. Outdoors, experience the impressive and tranquil pool complete with a waterfall feature, covered patio, additional open patio spaces, and a professionally landscaped yard front and back. Extras include open hallways, abundant storage, solar panels, added glass storm door to front door Nov 2025, roof replaced Nov 2024, HVAC replaced June 2026, and most windows replaced Oct 2022. Enjoy the McKinney lifestyle conveniently located near fabulous shops, delicious restaurants, and top-rated schools! This beautiful home with pool and solar option will sell fast! Buyer to verify all information and purchase survey. Seller's Agent is related to Sellers....
Contact an agent
Home facts
- Year built:2007
- Subdivision & Development:Timber Creek Ph I
- Listing ID #:21352324
- Added:7 day(s) ago
- Updated:August 14, 2026 at 12:07 PM
Rooms and interior
- Bedrooms:4
- Total bathrooms:4
- Full bathrooms:3
- Half bathrooms:1
- Flooring:Carpet, Luxury Vinyl Plank, Tile
- Kitchen Description:Dishwasher, Disposal, Electric Range, Microwave
- Living area:2,914 sq. ft.
Heating and cooling
- Cooling:Ceiling Fans, Central Air, Electric
- Heating:Central, Electric, Fireplaces, Solar
- Central air:Yes
Structure and exterior
- Roof:Composition
- Year built:2007
- Building area:2,914 sq. ft.
- Lot area:0.14 Acres
- Lot Features:Few Trees, Interior Lot, Landscaped, Sprinkler System
- Construction Materials:Brick
- Foundation Description:Slab
- Levels:2 Story
Schools
- High school:Mckinney
- Middle school:Johnson
- Elementary school:Naomi Press
Finances and disclosures
- Price:$479,000
- Price per sq. ft.:$164.38
- Tax amount:$8,200
Features and amenities
- Appliances:Dishwasher, Disposal, Dryer, Electric Range, Electric Water Heater, Microwave, Washer
- Laundry features:Dryer, Washer
- Amenities:Bay Windows, Window Coverings
Parking
- Garage:Yes
- Garage spaces:2
 Information provided, in part, by North Texas Real Estate Information Systems, Inc. Last Updated August 14, 2026 Listings with the NTREIS logo are listed by brokerages other than CENTURY 21 Alliance Properties. GDAR Member Broker: Roger Del Brandt II
New listings near 3504 Foxfield Trail
- New
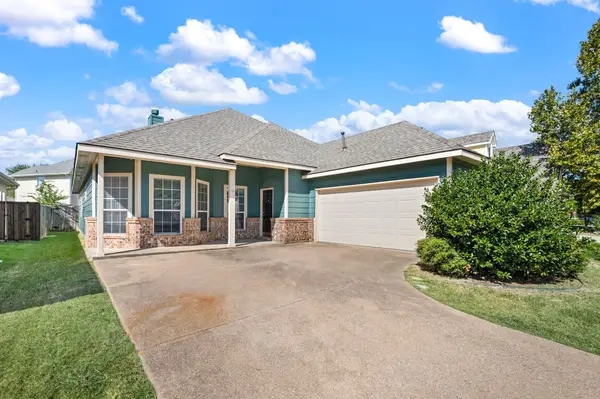 $465,000Active3 beds 2 baths2,257 sq. ft.
9509 Water Tree Drive, McKinney, TX 75072
MLS# 21308865Listed by: JUSTIN HENRY REAL ESTATE ADVIS - New
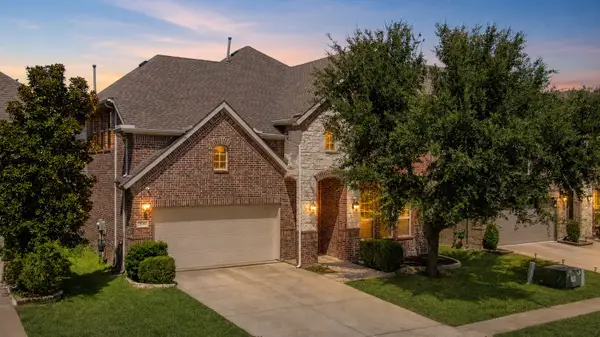 $565,000Active4 beds 4 baths3,356 sq. ft.
2600 Indigo Drive, McKinney, TX 75072
MLS# 21351966Listed by: TYE REALTY GROUP - Open Sat, 1 to 3pmNew
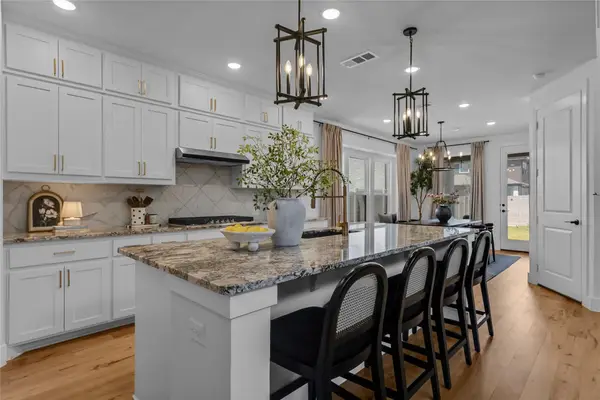 $595,000Active4 beds 3 baths2,441 sq. ft.
3020 Althea Street, McKinney, TX 75071
MLS# 21331376Listed by: LPT REALTY LLC - New
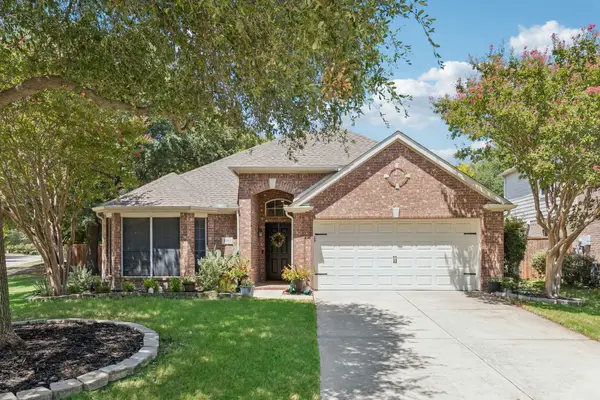 $425,000Active3 beds 2 baths1,727 sq. ft.
5912 Berkshire Road, McKinney, TX 75072
MLS# 21352200Listed by: KELLER WILLIAMS DALLAS MIDTOWN - New
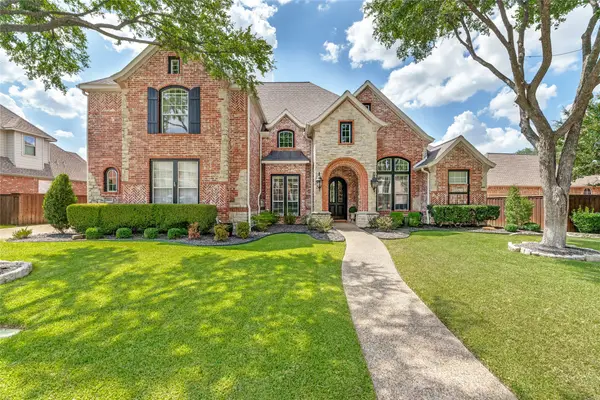 $1,000,000Active4 beds 5 baths3,860 sq. ft.
1904 Savannah Drive, McKinney, TX 75072
MLS# 21356065Listed by: COLDWELL BANKER APEX, REALTORS - New
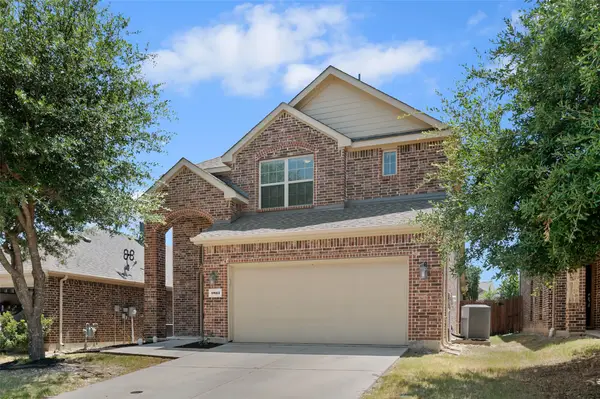 $424,900Active3 beds 3 baths2,213 sq. ft.
9813 Cottontail Lane, McKinney, TX 75071
MLS# 21352286Listed by: CLASSIC REAL ESTATE - New
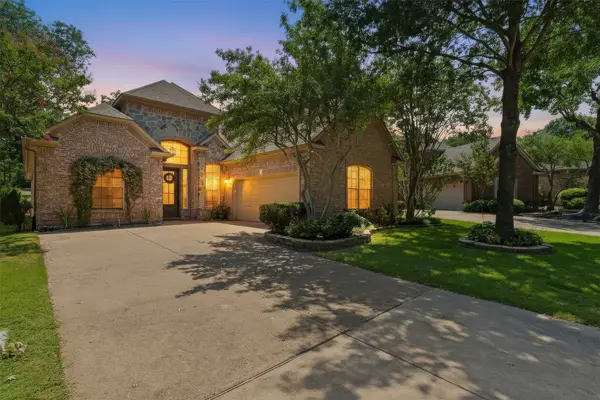 $719,900Active3 beds 3 baths2,600 sq. ft.
2617 Brookside Court, McKinney, TX 75072
MLS# 21359380Listed by: FATHOM REALTY - Open Sat, 9am to 7pmNew
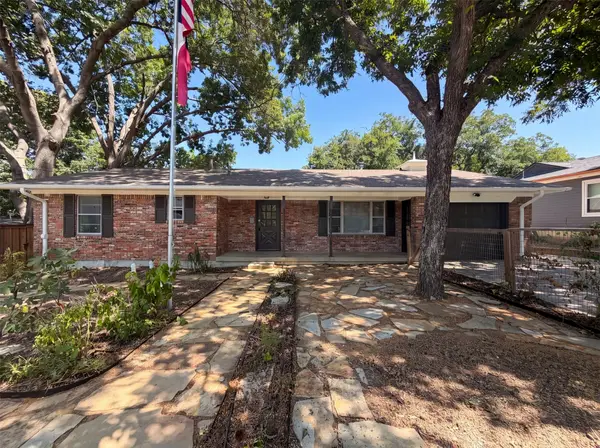 $390,000Active3 beds 2 baths1,807 sq. ft.
808 Griffin Street, McKinney, TX 75069
MLS# 21359411Listed by: OPENDOOR BROKERAGE, LLC 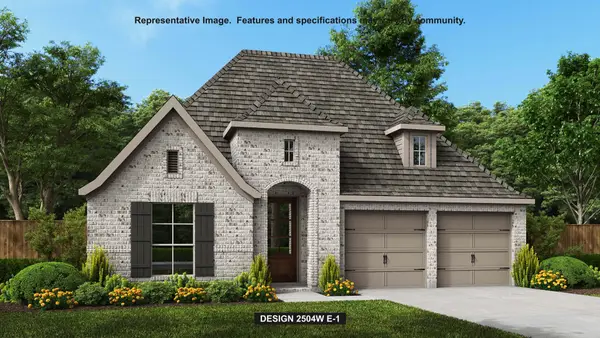 $599,900Active4 beds 3 baths2,504 sq. ft.
7300 Sausalito Court, McKinney, TX 75071
MLS# 21330436Listed by: PERRY HOMES REALTY LLC- New
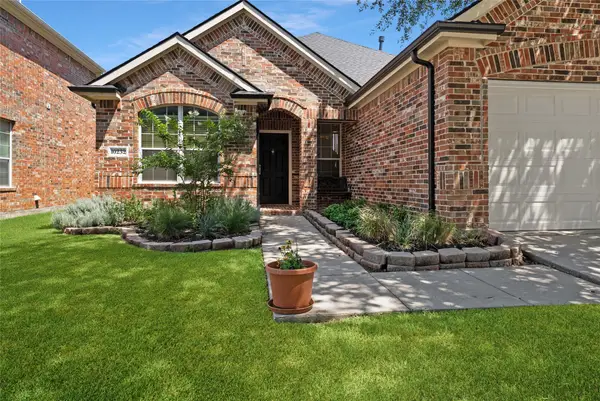 $415,000Active3 beds 2 baths1,862 sq. ft.
10232 Olivia Drive, McKinney, TX 75072
MLS# 21350469Listed by: LPT REALTY LLC


Protect your home and budget from life's surprises with an Assurant Home Warranty, backed by a partner that supports you through every step of homeownership. Explore Plans.
©2026 Century 21 Real Estate LLC. All rights reserved. CENTURY 21®, the CENTURY 21 Logo and C21® are service marks owned by Century 21 Real Estate LLC. Century 21 Real Estate LLC fully supports the principles of the Fair Housing Act and the Equal Opportunity Act. Each office is independently owned and operated. Listing information is deemed reliable but not guaranteed accurate.