
3717 Cobblecreek Drive, McKinney, TX 75070
Local realty services provided by:CENTURY 21 Crew
Listed by: trey laquey, katie laquey
Office: re/max dallas suburbs
MLS#:21382947
Source:GDAR
Price summary
- Price:$430,000
- Price per sq. ft.:$226.43
- Monthly HOA dues:$56.25
About this home
Meticulously maintained by its original owner, this beautiful home combines timeless elegance with thoughtful updates and an exceptional location in the desirable Villas of Stone Hollow. From the moment you arrive, the curb appeal stands out with a striking brick and stone facade, manicured curbed flowerbeds, mature landscaping, and a lush Zoysia lawn. Ideally situated near excellent schools, this home offers a welcoming blend of style, comfort, and functionality. Inside, warm hardwood floors, a modern paint palette, and designer lighting create a sophisticated yet inviting atmosphere. The floor plan features spacious bedrooms and a private downstairs office, perfect for working from home or creating a quiet study. The heart of the home is the beautifully appointed kitchen, offering abundant custom cabinetry and storage, stainless steel appliances, a 5-burner gas cooktop, and an elegant travertine backsplash. A large utility room with custom cabinetry provides even more storage and everyday convenience.The spacious primary suite offers a peaceful retreat with a well-appointed bath featuring split vanities, a separate soaking tub, an oversized walk-in shower, and a generous walk-in closet. Secondary bedrooms are impressively sized, providing flexibility for family, guests, or additional living space. Step outside to a private backyard designed for easy enjoyment and entertaining. Low-maintenance turf creates a lush, year-round setting complemented by beautiful landscaping and a large stamped-concrete patio—an ideal space for morning coffee, weekend gatherings, or relaxing evenings outdoors. Additional highlights include a freshly finished epoxy garage floor, ample storage throughout, and meticulous upkeep that truly sets this home apart. Beautifully cared for from front to back, this exceptional property is move-in ready and offers the rare combination of quality, functionality, and pride of ownership in one of McKinney’s sought-after communities....
Contact an agent
Home facts
- Year built:2015
- Subdivision & Development:Villas Of Stone Hollow Add
- Listing ID #:21382947
- Added:3 day(s) ago
- Updated:September 14, 2026 at 11:55 AM
Rooms and interior
- Bedrooms:3
- Total bathrooms:3
- Full bathrooms:2
- Half bathrooms:1
- Flooring:Carpet, Ceramic Tile
- Kitchen Description:Dishwasher, Electric Oven, Gas Range, Microwave
- Living area:1,899 sq. ft.
Heating and cooling
- Cooling:Ceiling Fans, Central Air, Electric
- Heating:Central, Natural Gas
- Central air:Yes
Structure and exterior
- Roof:Composition
- Year built:2015
- Building area:1,899 sq. ft.
- Lot area:0.08 Acres
- Lot Features:Few Trees, Interior Lot, Landscaped, Sprinkler System, Subdivision
- Architectural Style:Traditional
- Construction Materials:Brick, Stone
- Foundation Description:Slab
- Levels:2 Story
Schools
- High school:Emerson
- Middle school:Scoggins,Wortham
- Elementary school:Comstock
Finances and disclosures
- Price:$430,000
- Price per sq. ft.:$226.43
- Tax amount:$7,462
Features and amenities
- Appliances:Dishwasher, Electric Oven, Gas Range, Gas Water Heater, Microwave, Plumbed For Gas, Some Gas Appliances
- Amenities:Smoke Detectors, Window Coverings
Parking
- Garage:Yes
- Garage spaces:2
 Information provided, in part, by North Texas Real Estate Information Systems, Inc. Last Updated September 14, 2026 Listings with the NTREIS logo are listed by brokerages other than CENTURY 21 Crew. GDAR Member Broker: William Medlock
New listings near 3717 Cobblecreek Drive
- Open Sat, 12 to 2pmNew
 $2,699,999Active7 beds 9 baths8,184 sq. ft.
4577 Serenity Trail, McKinney, TX 75071
MLS# 21380053Listed by: ONDEMAND REALTY - New
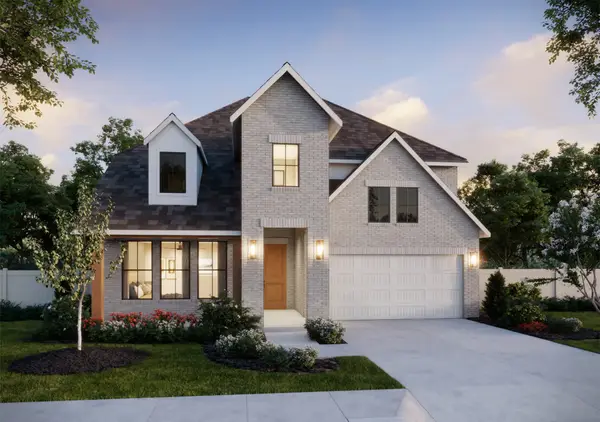 $695,735Active4 beds 5 baths3,271 sq. ft.
4612 Tippett Drive, McKinney, TX 75071
MLS# 21385342Listed by: COLLEEN FROST REAL ESTATE SERV - New
 $349,900Active3 beds 2 baths1,669 sq. ft.
4502 Highlands Drive, McKinney, TX 75070
MLS# 21384606Listed by: PIONEER DFW REALTY, LLC - New
 $600,000Active3 beds 3 baths2,370 sq. ft.
2412 Forest Court, McKinney, TX 75072
MLS# 21384944Listed by: RE/MAX FOUR CORNERS - New
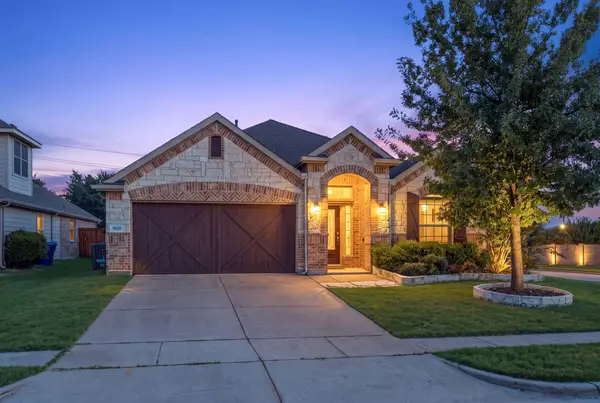 $429,900Active3 beds 2 baths1,844 sq. ft.
900 Park Meadow Lane, McKinney, TX 75071
MLS# 21380515Listed by: EBBY HALLIDAY REALTORS - New
 $550,000Active4 beds 3 baths3,261 sq. ft.
3112 Avery Lane, McKinney, TX 75070
MLS# 21383230Listed by: STONEBRIAR REALTY GROUP - New
 $425,000Active4 beds 2 baths1,775 sq. ft.
313 Cherry Spring Drive, McKinney, TX 75072
MLS# 21384662Listed by: STONEBRIAR REALTY GROUP - New
 $315,000Active4 beds 3 baths2,059 sq. ft.
4700 Shamrock Hill Lane, McKinney, TX 75071
MLS# 21382728Listed by: DFWCITYHOMES - New
 $345,000Active3 beds 3 baths1,694 sq. ft.
917 Utica Drive, McKinney, TX 75069
MLS# 21384853Listed by: WEICHERT REALTORS/PROPERTY PARTNERS - New
 $788,990Active4 beds 5 baths3,728 sq. ft.
3920 Bentsen Street, McKinney, TX 75071
MLS# 21384697Listed by: COLLEEN FROST REAL ESTATE SERV


Protect your home and budget from life's surprises with an Assurant Home Warranty, backed by a partner that supports you through every step of homeownership. Explore Plans.
©2026 Century 21 Real Estate LLC. All rights reserved. CENTURY 21®, the CENTURY 21 Logo and C21® are service marks owned by Century 21 Real Estate LLC. Century 21 Real Estate LLC fully supports the principles of the Fair Housing Act and the Equal Opportunity Act. Each office is independently owned and operated. Listing information is deemed reliable but not guaranteed accurate.