3816 Ironbark Way, McKinney, TX 75071
Local realty services provided by:CENTURY 21 Elite
Listed by: lory franke
Office: ebby halliday realtors
MLS#:21208364
Source:GDAR
Price summary
- Price:$450,000
- Price per sq. ft.:$219.62
- Monthly HOA dues:$73.33
About this home
NEW PRICE + RATE BUYDOWN • 2020 Drees Custom One-Story • 4 Beds + Office • Timber Creek • Real Hardwood Flooring -- Discover exceptional one-story living in this beautifully maintained 2020 Drees Custom Home in McKinney's desirable Timber Creek neighborhood. The popular Cunningham floor plan offers 4 bedrooms + dedicated home office or flexible dining room, 2 full baths, real hardwood flooring, 10-foot ceilings, and an open-concept layout. The kitchen features granite countertops and includes all appliances. The spacious primary suite offers an oversized shower and generous walk-in closet. Enjoy smart home features, a tankless water heater, energy-efficient systems, covered patio, and spacious backyard. Timber Creek amenities include a pool, fire pit, playground, fishing pond, gazebo, and approximately 25 miles of scenic walking trails. Located in McKinney ISD and zoned to Naomi Press Elementary, Johnson Middle School, and McKinney North High School. Conveniently located near US-75 Central Expressway, shopping, dining, and entertainment. A fantastic opportunity to own a newer Drees Custom Home with a new price and potential rate buydown!...
Contact an agent
Home facts
- Year built:2020
- Subdivision & Development:Timber Creek
- Listing ID #:21208364
- Added:138 day(s) ago
- Updated:August 02, 2026 at 11:50 AM
Rooms and interior
- Bedrooms:4
- Total bathrooms:2
- Full bathrooms:2
- Flooring:Carpet, Hardwood, Tile
- Kitchen Description:Dishwasher, Disposal, Gas Cooktop, Microwave, Refrigerator, Vented Exhaust Fan
- Living area:2,049 sq. ft.
Heating and cooling
- Cooling:Ceiling Fans, Central Air, Zoned
- Heating:Central, Fireplaces, Zoned
- Central air:Yes
Structure and exterior
- Roof:Composition
- Year built:2020
- Building area:2,049 sq. ft.
- Lot area:0.13 Acres
- Lot Features:Interior Lot
- Construction Materials:Brick
- Foundation Description:Slab
- Levels:1 Story
Schools
- High school:McKinney North
- Middle school:Johnson
- Elementary school:Naomi Press
Finances and disclosures
- Price:$450,000
- Price per sq. ft.:$219.62
Features and amenities
- Appliances:Dishwasher, Disposal, Dryer, Gas Cooktop, Microwave, Plumbed For Gas, Refrigerator, Some Gas Appliances, Tankless Water Heater, Vented Exhaust Fan, Washer
- Laundry features:Dryer, Washer
- Amenities:Carbon Monoxide Detectors, Fire Alarm, Irrigation Equipment, Prewired, Security System, Security System Owned, Window Coverings
- Smart home:Yes
Parking
- Garage:Yes
- Garage spaces:2
 Information provided, in part, by North Texas Real Estate Information Systems, Inc. Last Updated August 2, 2026 Listings with the NTREIS logo are listed by brokerages other than CENTURY 21 Elite. GDAR Member Broker: Mike Salter
New listings near 3816 Ironbark Way
- New
 $955,000Active4 beds 5 baths4,567 sq. ft.
2600 Saratoga, McKinney, TX 75070
MLS# 21320364Listed by: ONDEMAND REALTY - Open Sun, 1 to 3pmNew
 $359,000Active3 beds 2 baths1,868 sq. ft.
3123 Melrose Drive, McKinney, TX 75070
MLS# 21346917Listed by: RE/MAX PREMIER - New
 $329,575Active3 beds 2 baths1,590 sq. ft.
311 Bridlegate Drive, McKinney, TX 75069
MLS# 21347944Listed by: EXP REALTY 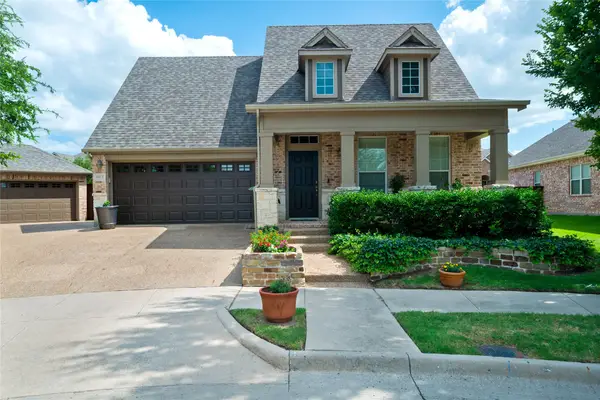 $674,900Pending3 beds 3 baths3,100 sq. ft.
5012 Derbyshire Drive, McKinney, TX 75070
MLS# 21340716Listed by: BLUE STAR REALTY- New
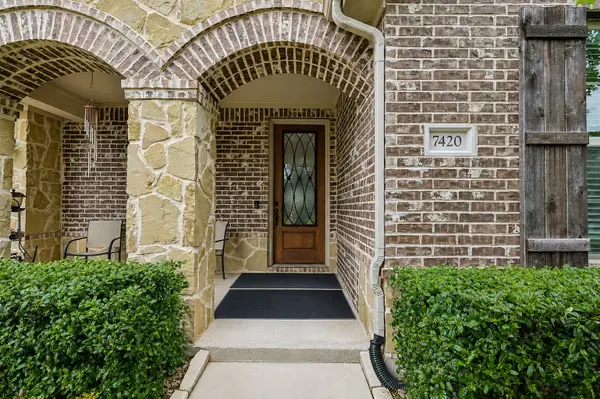 $475,000Active4 beds 3 baths2,558 sq. ft.
7420 E Fork Lane, McKinney, TX 75071
MLS# 21347572Listed by: BERKSHIRE HATHAWAYHS PENFED TX - New
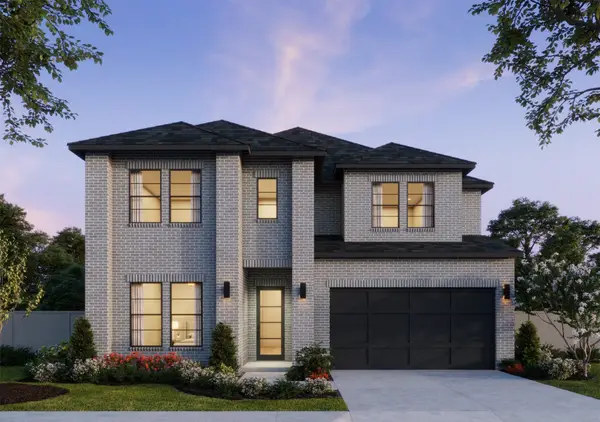 $851,610Active5 beds 6 baths3,896 sq. ft.
3928 Launch Road, McKinney, TX 75071
MLS# 21347658Listed by: COLLEEN FROST REAL ESTATE SERV - New
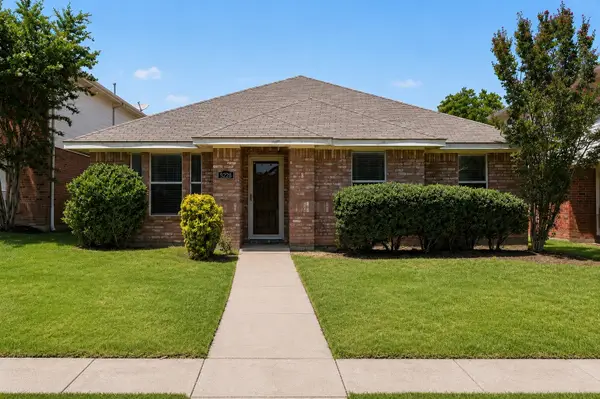 $379,000Active3 beds 2 baths1,955 sq. ft.
5228 Boxwood Lane, McKinney, TX 75070
MLS# 21338562Listed by: THE AGENCY FRISCO - New
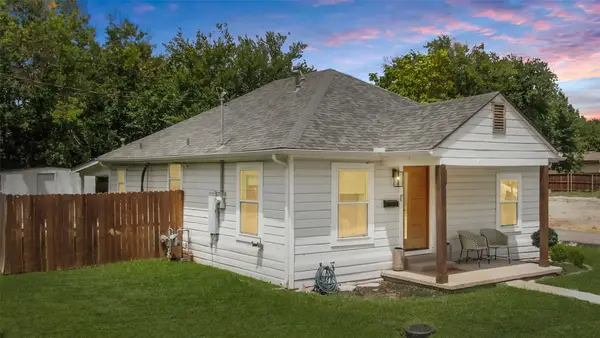 $325,000Active3 beds 2 baths1,008 sq. ft.
1200 Lela Street, McKinney, TX 75069
MLS# 21347608Listed by: TYE REALTY GROUP - New
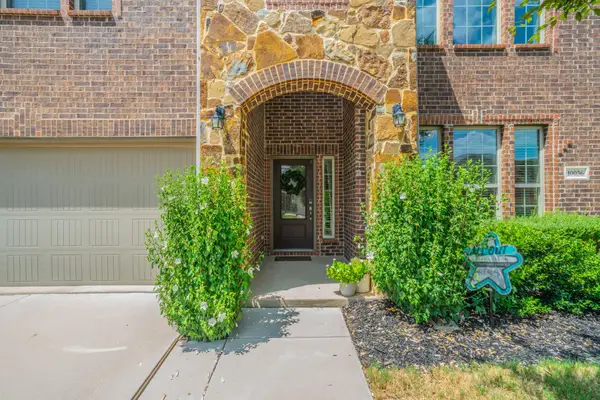
 $525,000Active4 beds 3 baths2,918 sq. ft.
10036 Long Branch Drive, McKinney, TX 75071
MLS# 21347676Listed by: C21 FINE HOMES JUDGE FITE - Open Sat, 12 to 2pmNew
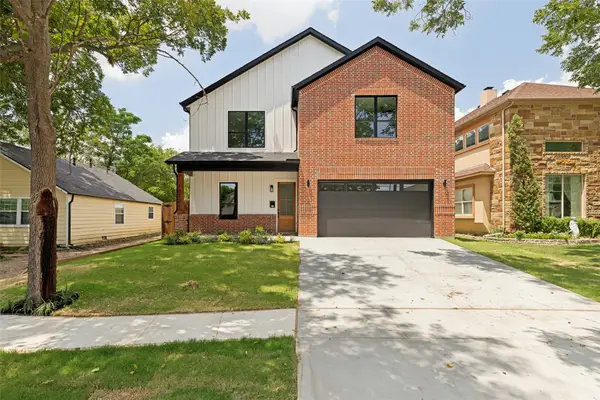 $899,000Active5 beds 4 baths3,460 sq. ft.
1613 N Bradley Street, McKinney, TX 75069
MLS# 21341865Listed by: CAPLE & COMPANY


Protect your home and budget from life's surprises with an Assurant Home Warranty, backed by a partner that supports you through every step of homeownership. Explore Plans.
©2026 Century 21 Real Estate LLC. All rights reserved. CENTURY 21®, the CENTURY 21 Logo and C21® are service marks owned by Century 21 Real Estate LLC. Century 21 Real Estate LLC fully supports the principles of the Fair Housing Act and the Equal Opportunity Act. Each office is independently owned and operated. Listing information is deemed reliable but not guaranteed accurate.