
3920 Menard Street, McKinney, TX 75071
Local realty services provided by:CENTURY 21 Elite
Listed by: ben caballero
Office: homesusa.com
MLS#:21281130
Source:GDAR
Price summary
- Price:$689,990
- Price per sq. ft.:$230.77
- Monthly HOA dues:$90.67
About this home
MLS# 21281130 - Built by Coventry Homes - Const. Completed Aug 14 2026 ~ Welcome to luxury living in the award-winning Painted Tree community! This stunning south-facing two-story home is thoughtfully designed with 4 spacious bedrooms and 4.5 baths, offering the perfect balance of elegance, comfort, and functionality. The open-concept layout features a bright and inviting family room with a cozy fireplace that flows seamlessly into the kitchen and dining areas, creating an ideal space for entertaining and everyday living. A private guest suite downstairs provides the perfect retreat for visitors or multigenerational living, offering both comfort and convenience. Upstairs, generously sized secondary bedrooms and versatile living spaces provide room for everyone to spread out and relax. Located in the highly sought-after Painted Tree community, residents enjoy resort-style amenities, scenic walking trails, pools, parks, and vibrant gathering spaces designed for an active lifestyle. Don’t miss your opportunity to own a beautiful home in one of McKinney’s premier master-planned communities—schedule your tour today!...
Contact an agent
Home facts
- Year built:2026
- Subdivision & Development:Painted Tree
- Listing ID #:21281130
- Added:91 day(s) ago
- Updated:August 26, 2026 at 11:40 AM
Rooms and interior
- Bedrooms:4
- Total bathrooms:5
- Full bathrooms:4
- Half bathrooms:1
- Flooring:Carpet, Ceramic Tile, Luxury Vinyl Plank
- Kitchen Description:Dishwasher, Disposal, Gas Cooktop
- Living area:2,990 sq. ft.
Heating and cooling
- Cooling:Central Air
- Heating:Central
- Central air:Yes
Structure and exterior
- Roof:Composition
- Year built:2026
- Building area:2,990 sq. ft.
- Lot area:0.15 Acres
- Architectural Style:Traditional
- Construction Materials:Brick
- Foundation Description:Slab
- Levels:2 Story
Schools
- High school:Mckinney Boyd
- Middle school:Johnson
- Elementary school:Lizzie Nell Cundiff McClure
Finances and disclosures
- Price:$689,990
- Price per sq. ft.:$230.77
Features and amenities
- Appliances:Dishwasher, Disposal, Gas Cooktop
Parking
- Garage:Yes
- Garage spaces:2
 Information provided, in part, by North Texas Real Estate Information Systems, Inc. Last Updated August 26, 2026 Listings with the NTREIS logo are listed by brokerages other than CENTURY 21 Elite. GDAR Member Broker: Mike Salter
New listings near 3920 Menard Street
- New
 $3,990,000Active4.2 Acres
129 Aero Country Road, McKinney, TX 75071
MLS# 21369280Listed by: EXP REALTY - New
 $535,000Active4 beds 3 baths2,792 sq. ft.
2214 Cherry Hill Lane, McKinney, TX 75072
MLS# 21369179Listed by: EBBY HALLIDAY REALTORS - New
 $1,099,000Active4 beds 4 baths4,513 sq. ft.
6808 Echo Canyon Drive, McKinney, TX 75072
MLS# 21369647Listed by: RE/MAX FOUR CORNERS - New
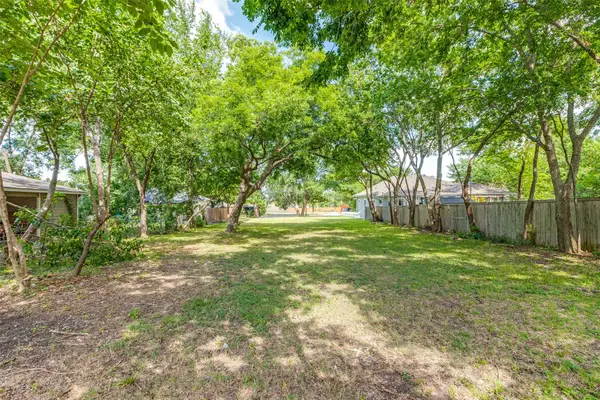 $349,000Active0.37 Acres
605 N Kentucky Street, McKinney, TX 75069
MLS# 21368399Listed by: BRIGGS FREEMAN SOTHEBY'S INT'L - New
 $887,322Active4 beds 5 baths3,575 sq. ft.
3808 Launch Road, McKinney, TX 75071
MLS# 21369013Listed by: COLLEEN FROST REAL ESTATE SERV - Open Sat, 1:30 to 3pmNew
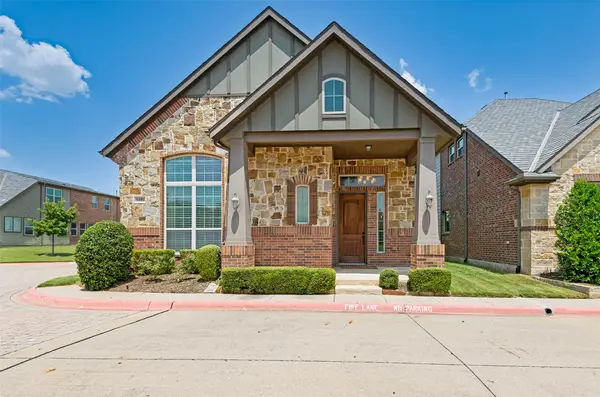 $530,000Active3 beds 3 baths2,894 sq. ft.
5101 Kentwood Drive, McKinney, TX 75070
MLS# 21357905Listed by: BRIGGS FREEMAN SOTHEBY'S INT'L - New
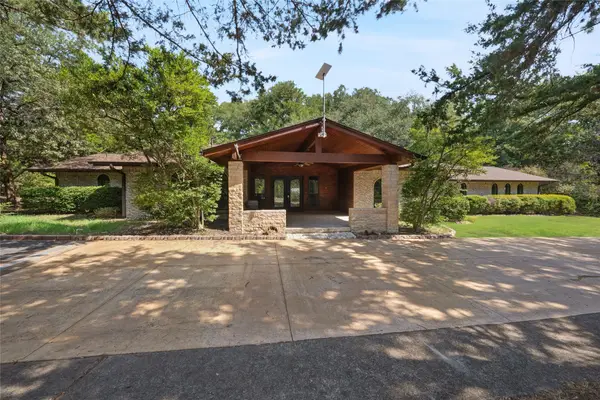 $999,000Active3 beds 3 baths3,098 sq. ft.
2485 County Road 852, McKinney, TX 75071
MLS# 21350702Listed by: LPT REALTY LLC - New
 $539,900Active4 beds 3 baths3,509 sq. ft.
5305 Grove Cove Drive, McKinney, TX 75071
MLS# 21363507Listed by: TAH TEXAS SERVICES - New
 $924,900Active4 beds 3 baths3,808 sq. ft.
3505 Wycliff Avenue, McKinney, TX 75071
MLS# 21366197Listed by: COPE REALTY, LLC - New
 $400,000Active4 beds 2 baths2,405 sq. ft.
8404 Blacktail Trail, McKinney, TX 75070
MLS# 21368962Listed by: OPENDOOR BROKERAGE, LLC


Protect your home and budget from life's surprises with an Assurant Home Warranty, backed by a partner that supports you through every step of homeownership. Explore Plans.
©2026 Century 21 Real Estate LLC. All rights reserved. CENTURY 21®, the CENTURY 21 Logo and C21® are service marks owned by Century 21 Real Estate LLC. Century 21 Real Estate LLC fully supports the principles of the Fair Housing Act and the Equal Opportunity Act. Each office is independently owned and operated. Listing information is deemed reliable but not guaranteed accurate.