
4001 Clingsman Way, McKinney, TX 75071
Local realty services provided by:CENTURY 21 Harvey Properties
4001 Clingsman Way,McKinney, TX 75071
$778,934
- 5 Beds
- 4 Baths
- 3,557 sq. ft.
- Single family
- Active
Listed by: marsha ashlock
Office: visions realty & investments
MLS#:21364966
Source:GDAR
Price summary
- Price:$778,934
- Price per sq. ft.:$218.99
- Monthly HOA dues:$90
About this home
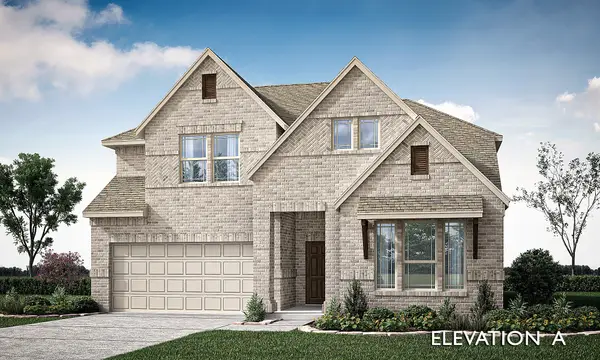
Brand New! Never Lived In! This Rose II by Bloomfield Homes offers 5 bedrooms, 4 bathrooms, game room, media room, and study. Situated in the desirable Painted Tree community, this stunning home showcases an open-concept layout loaded with luxury finishes throughout, featuring soaring ceilings in the family room and a thoughtfully designed Deluxe Kitchen with upgraded beige shaker-style cabinets, upgraded quartz countertops, a trash can pull-out built into the island, under cabinet lighting, and abundant storage that flows seamlessly into the main living area, making it ideal for both entertaining and everyday living. A private study with glass French doors is located on the first floor, while a large secondary bedroom with access to a full bath featuring a walk-in shower provides the perfect setup for guests or multigenerational living. Engineered wood flooring extends through the common areas of the first floor, complemented by upgraded tile throughout the home, upgraded carpet throughout, modern stair railing, and 8' interior doors that enhance the home's spacious feel. The luxurious primary suite offers a spacious retreat with direct access from the laundry room to the walk-in closet for added convenience. Upstairs you'll find additional bedrooms along with a spacious game room and dedicated media room with doors, perfect for movie nights and entertaining. Additional upgrades include utility room cabinets, a covered patio with gas stub, a beautiful upgraded brick exterior, an impressive 8' front door, a 2-car garage with cedar garage doors, and a desirable interior homesite. Visit Bloomfield Homes today at Painted Tree to tour this gorgeous Rose II....
Contact an agent
Home facts
- Year built:2026
- Subdivision & Development:Painted Tree Woodland District 50
- Listing ID #:21364966
- Added:1 day(s) ago
- Updated:August 20, 2026 at 09:45 PM
Rooms and interior
- Bedrooms:5
- Total bathrooms:4
- Full bathrooms:4
- Flooring:Carpet, Tile, Wood
- Kitchen Description:Dishwasher, Disposal, Gas Cooktop, Gas Oven, Microwave, Vented Exhaust Fan
- Living area:3,557 sq. ft.
Heating and cooling
- Cooling:Ceiling Fans, Central Air, Gas, Zoned
- Heating:Central, Fireplaces, Natural Gas, Zoned
- Central air:Yes
Structure and exterior
- Roof:Composition
- Year built:2026
- Building area:3,557 sq. ft.
- Lot area:0.15 Acres
- Lot Features:Few Trees, Interior Lot, Landscaped, Sprinkler System, Subdivision
- Architectural Style:Traditional
- Construction Materials:Brick, Stone
- Foundation Description:Slab
- Levels:2 Story
Schools
- High school:Mckinney Boyd
- Middle school:Johnson
- Elementary school:Lizzie Nell Cundiff McClure
Finances and disclosures
- Price:$778,934
- Price per sq. ft.:$218.99
Features and amenities
- Appliances:Dishwasher, Disposal, Gas Cooktop, Gas Oven, Gas Water Heater, Microwave, Tankless Water Heater, Vented Exhaust Fan
- Amenities:Carbon Monoxide Detectors, Smoke Detectors
Parking
- Garage:Yes
- Garage spaces:2
 Information provided, in part, by North Texas Real Estate Information Systems, Inc. Last Updated August 20, 2026 Listings with the NTREIS logo are listed by brokerages other than CENTURY 21 Harvey Properties. GDAR Member Broker: Renee Harvey
New listings near 4001 Clingsman Way
- New
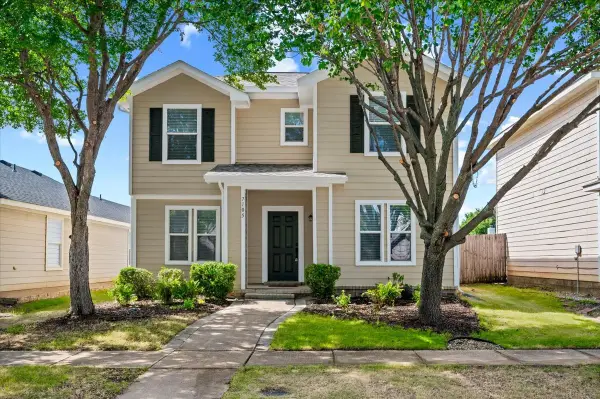 $395,000Active3 beds 3 baths1,986 sq. ft.
7105 Planters Row Drive, McKinney, TX 75070
MLS# 21359252Listed by: TOP TX HOMES REALTY, LLC - New
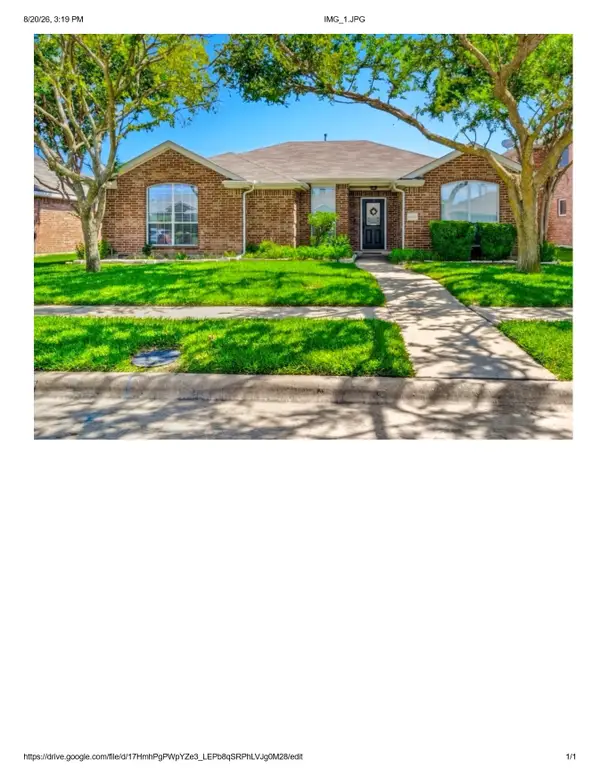 $405,000Active3 beds 2 baths1,666 sq. ft.
5605 Periwinkle Lane, McKinney, TX 75070
MLS# 21363181Listed by: WEICHERT REALTORS/PROPERTY PARTNERS - New
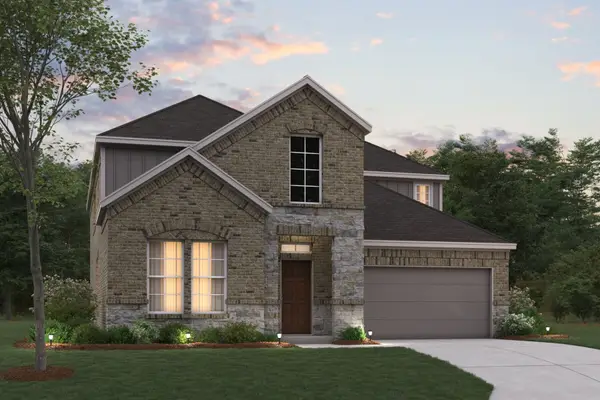 $689,990Active4 beds 4 baths3,504 sq. ft.
4628 Zinnia Drive, McKinney, TX 75071
MLS# 21360151Listed by: ESCAPE REALTY - New
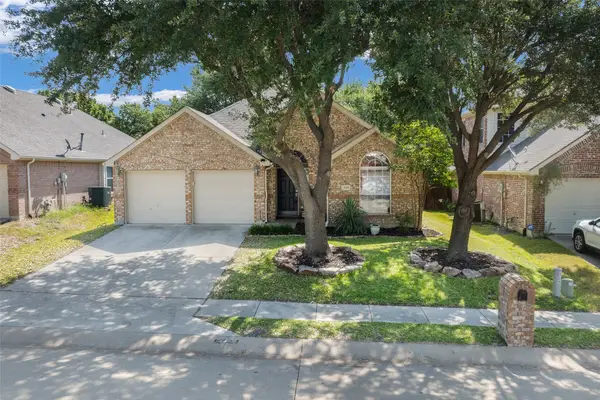 $459,000Active3 beds 2 baths1,951 sq. ft.
509 Crutcher Crossing, McKinney, TX 75072
MLS# 21355489Listed by: REAL BROKER, LLC - New
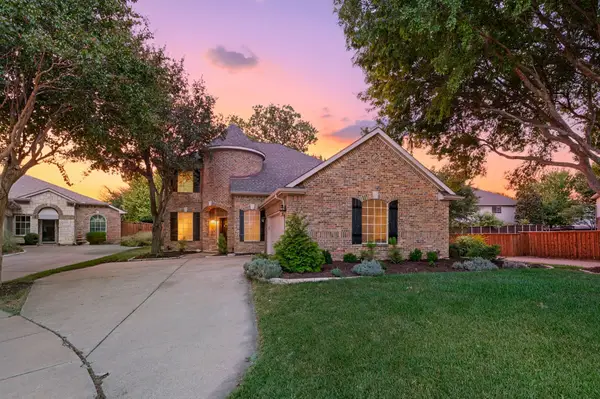 $515,000Active4 beds 3 baths2,663 sq. ft.
6201 Crator Drive, McKinney, TX 75070
MLS# 21363623Listed by: COLDWELL BANKER APEX, REALTORS - New
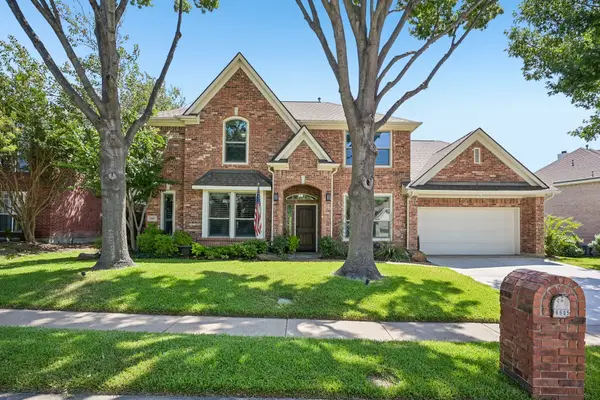 $765,000Active4 beds 4 baths2,890 sq. ft.
8605 Spectrum Drive, McKinney, TX 75072
MLS# 21361636Listed by: RUSSELL REALTY - Open Sat, 2 to 4pmNew
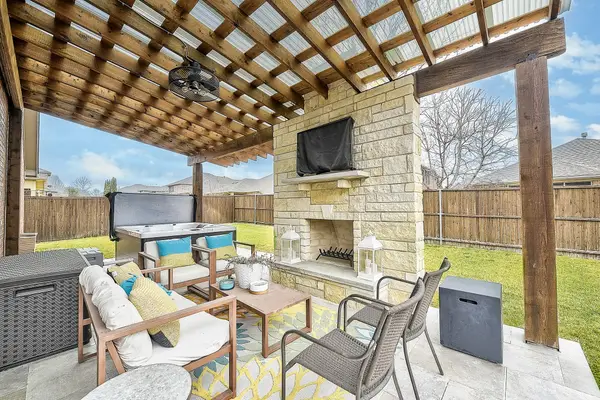 $480,000Active3 beds 3 baths2,456 sq. ft.
3904 Deer Lake Drive, McKinney, TX 75071
MLS# 21362948Listed by: EXP REALTY LLC - Open Tue, 11am to 1pmNew
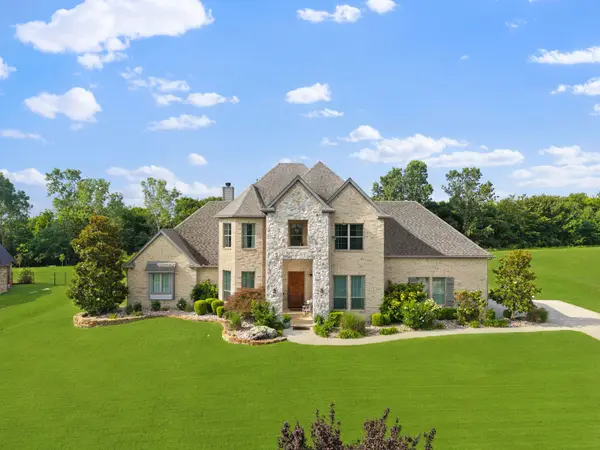 $929,000Active3 beds 3 baths3,293 sq. ft.
4374 Lake Shore Drive, McKinney, TX 75071
MLS# 21364169Listed by: COMPASS RE TEXAS, LLC. - New
 $685,397Active4 beds 3 baths2,591 sq. ft.
4016 Clingsman Way, McKinney, TX 75071
MLS# 21365022Listed by: VISIONS REALTY & INVESTMENTS


Protect your home and budget from life's surprises with an Assurant Home Warranty, backed by a partner that supports you through every step of homeownership. Explore Plans.
©2026 Century 21 Real Estate LLC. All rights reserved. CENTURY 21®, the CENTURY 21 Logo and C21® are service marks owned by Century 21 Real Estate LLC. Century 21 Real Estate LLC fully supports the principles of the Fair Housing Act and the Equal Opportunity Act. Each office is independently owned and operated. Listing information is deemed reliable but not guaranteed accurate.