
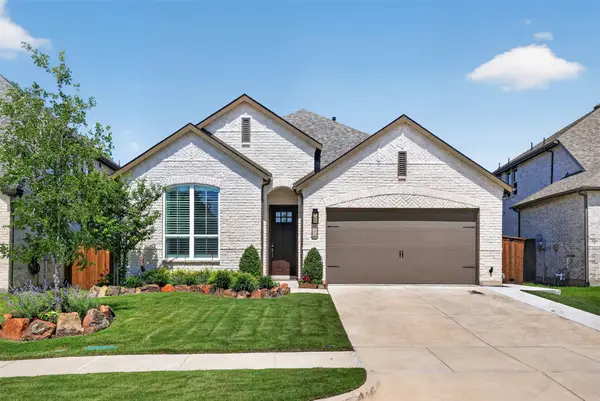
413 Sugarmaple Lane, McKinney, TX 75071
Local realty services provided by:CENTURY 21 Elite
Listed by: tanya mcqueen, korey benton
Office: better homes & gardens, winans
MLS#:21342718
Source:GDAR
Price summary
- Price:$430,000
- Price per sq. ft.:$227.27
- Monthly HOA dues:$381
About this home
Welcome to 413 Sugarmaple Ln in the highly sought after Trinity Falls community of McKinney. This beautifully maintained 3-bedroom, 2.5-bath townhome offers 1,892 square feet of thoughtfully designed living space on a desirable corner lot with park views, combining modern style, everyday comfort, and exceptional community amenities. From the moment you step inside, you'll appreciate the abundance of natural light streaming through soaring windows that brighten the open-concept living and dining areas. The spacious kitchen is designed for both entertaining and everyday living, featuring a large island with breakfast bar, gas cooktop, walk-in pantry, and ample cabinetry. The primary suite offers a relaxing retreat with a spacious walk-in closet, dual vanities, an oversized shower, and elegant finishes. An additional second floor living area provides flexible space for a media room, home office, or playroom, while two secondary bedrooms offer comfort for guests. Thoughtful upgrades throughout the home include light fixtures, custom plantation shutters and designer draperies, all of which will remain with the property, adding style, privacy, and exceptional value. For added convenience, the refrigerator, washer, and dryer are also included, making this home truly move-in ready.The attached 2-car garage is a standout feature with its professional epoxy flooring and custom organization system, creating a clean, functional space for parking, storage, hobbies, or a home workshop. Living in Trinity Falls means enjoying a quiet lifestyle with resort-style amenities, including two pools, a clubhouse, a lodge, abundant community gathering spaces, a splash pad, a 24-hour fitness center, playgrounds, scenic walking and biking trails, and an onsite HOA office located within the lodge. Residents also enjoy numerous community events throughout the year along with a variety of active neighborhood clubs that make it easy to connect with neighbors and enjoy the community....
Contact an agent
Home facts
- Year built:2022
- Subdivision & Development:Trinity Falls Planning Unit 3 Ph 4c
- Listing ID #:21342718
- Added:46 day(s) ago
- Updated:September 20, 2026 at 11:59 AM
Rooms and interior
- Bedrooms:3
- Total bathrooms:3
- Full bathrooms:2
- Half bathrooms:1
- Flooring:Carpet, Ceramic Tile
- Kitchen Description:Dishwasher, Gas Cooktop, Microwave
- Living area:1,892 sq. ft.
Heating and cooling
- Cooling:Central Air
- Heating:Central
- Central air:Yes
Structure and exterior
- Roof:Composition
- Year built:2022
- Building area:1,892 sq. ft.
- Lot area:0.07 Acres
- Lot Features:Corner Lot, Landscaped
- Architectural Style:Traditional
- Construction Materials:Brick
- Foundation Description:Slab
- Levels:2 Story
Schools
- High school:McKinney North
- Middle school:Johnson
- Elementary school:Ruth and Harold Frazier
Finances and disclosures
- Price:$430,000
- Price per sq. ft.:$227.27
Features and amenities
- Appliances:Dishwasher, Gas Cooktop, Microwave
- Amenities:Smoke Detectors
Parking
- Garage:Yes
- Garage spaces:2
 Information provided, in part, by North Texas Real Estate Information Systems, Inc. Last Updated September 20, 2026 Listings with the NTREIS logo are listed by brokerages other than CENTURY 21 Elite. GDAR Member Broker: Mike Salter
New listings near 413 Sugarmaple Lane
- New
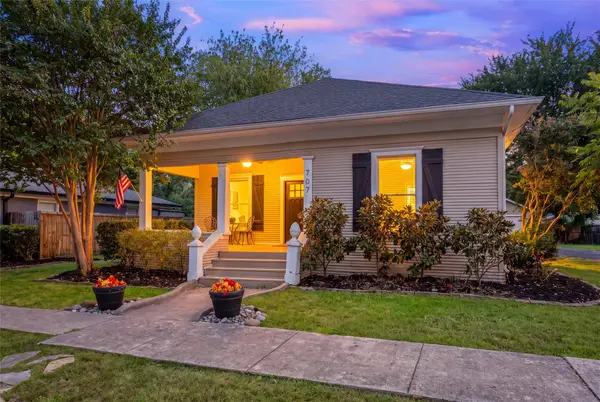 $519,000Active3 beds 2 baths1,506 sq. ft.
707 Tucker Street, McKinney, TX 75069
MLS# 21389544Listed by: FATHOM REALTY 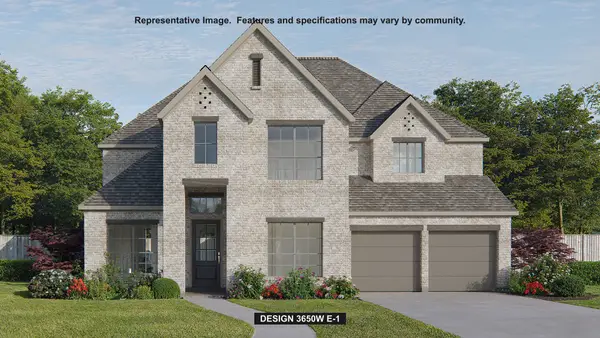 $788,900Pending4 beds 5 baths3,650 sq. ft.
2909 Mira Vista Court, McKinney, TX 75071
MLS# 21391070Listed by: PERRY HOMES REALTY LLC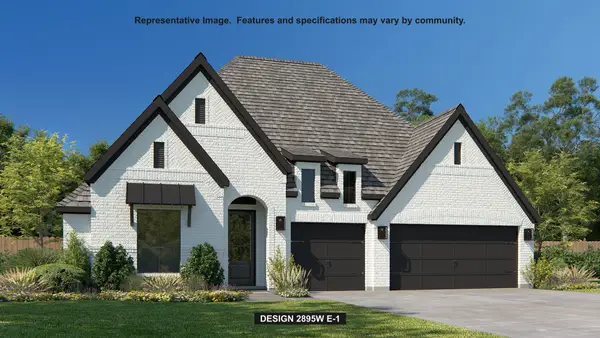 $746,900Pending4 beds 4 baths2,895 sq. ft.
2916 Pacific Crest Lane, McKinney, TX 75071
MLS# 21391087Listed by: PERRY HOMES REALTY LLC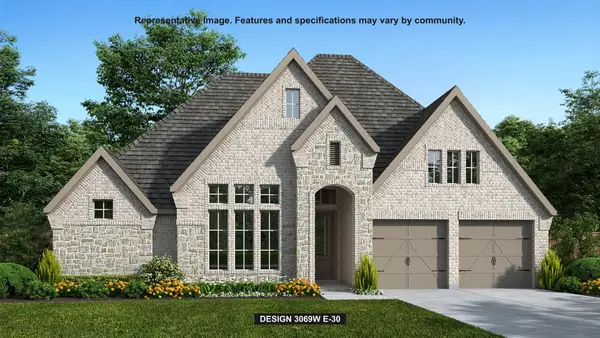 $770,900Pending4 beds 4 baths3,069 sq. ft.
3034 Orienteering Drive, McKinney, TX 75071
MLS# 21391104Listed by: PERRY HOMES REALTY LLC- New
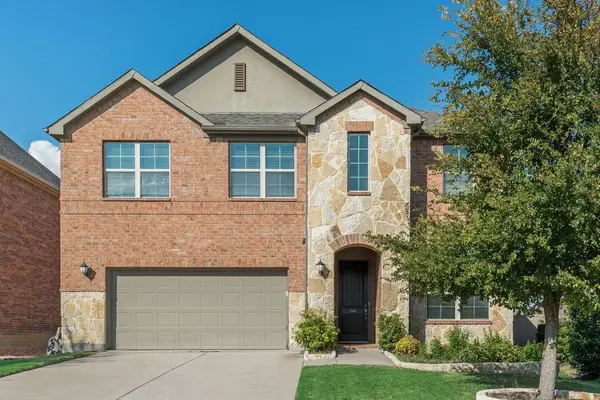 $595,000Active4 beds 4 baths2,777 sq. ft.
2941 Plainfield Drive, McKinney, TX 75072
MLS# 21390073Listed by: LANDMARK REALTY GROUP - New
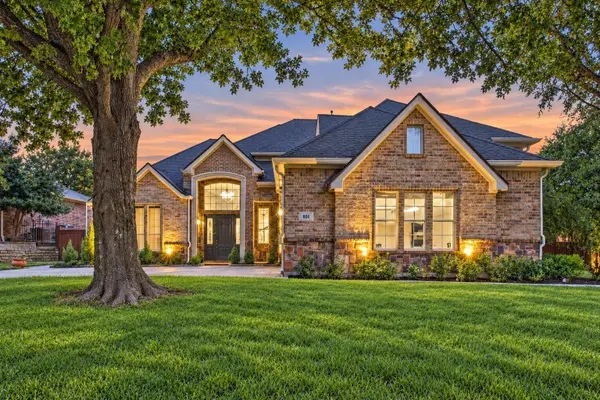 $1,099,000Active4 beds 3 baths4,016 sq. ft.
804 Lakewood Drive, McKinney, TX 75072
MLS# 21389884Listed by: DALLAS LUXURY REALTY - New
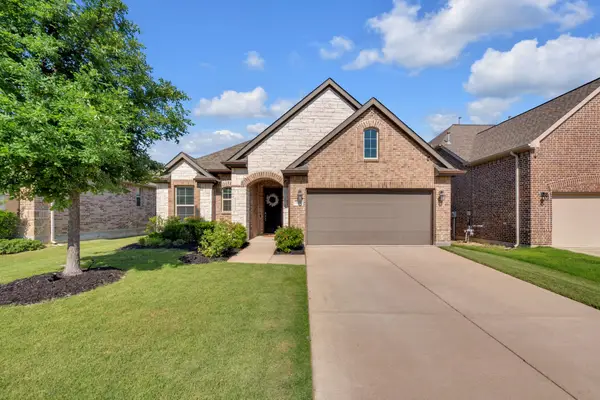 $395,000Active3 beds 2 baths1,879 sq. ft.
7504 Guadalupe Way, McKinney, TX 75071
MLS# 21390923Listed by: COLDWELL BANKER REALTY FRISCO - New
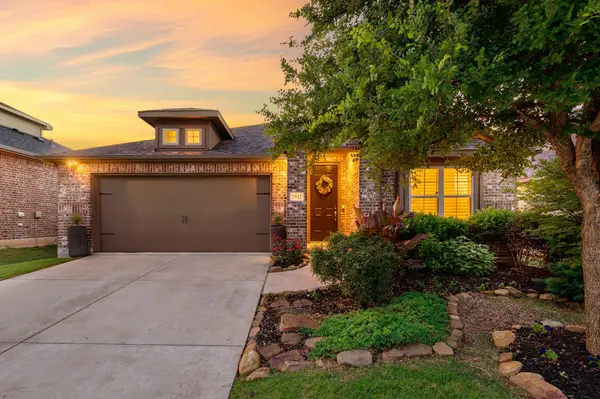 $395,000Active3 beds 2 baths1,799 sq. ft.
5912 Aster Drive, McKinney, TX 75071
MLS# 21390169Listed by: COLDWELL BANKER APEX, REALTORS - Open Sun, 2 to 4pmNew
 $515,000Active4 beds 3 baths2,278 sq. ft.
8504 Fannin Creek Trail, McKinney, TX 75071
MLS# 21390672Listed by: RE/MAX DFW ASSOCIATES - New
 $250,000Active1 Acres
6053 Fm 1827, McKinney, TX 75071
MLS# 21389586Listed by: EBBY HALLIDAY REALTORS


Protect your home and budget from life's surprises with an Assurant Home Warranty, backed by a partner that supports you through every step of homeownership. Explore Plans.
©2026 Century 21 Real Estate LLC. All rights reserved. CENTURY 21®, the CENTURY 21 Logo and C21® are service marks owned by Century 21 Real Estate LLC. Century 21 Real Estate LLC fully supports the principles of the Fair Housing Act and the Equal Opportunity Act. Each office is independently owned and operated. Listing information is deemed reliable but not guaranteed accurate.