
416 Calmwater Cove, McKinney, TX 75071
Local realty services provided by:CENTURY 21 Judge Fite Company
416 Calmwater Cove,McKinney, TX 75071
$719,000Last list price
- 4 Beds
- 4 Baths
- - sq. ft.
- Single family
- Sold
Listed by: christina alfaro
Office: coldwell banker apex, realtors
MLS#:21292935
Source:GDAR
Sorry, we are unable to map this address
Price summary
- Price:$719,000
- Monthly HOA dues:$75
About this home
Like-new and loaded w-upgrades, this exceptional Drees home makes an unforgettable first impression w-striking curb appeal & permanent Jellyfish lighting, and it only gets better inside. Nestled in the highly sought-after Trinity Falls community. The main floor is built for effortless living. A luxurious primary suite offers a true retreat with a spa-inspired bath & dual vanities, while a private guest suite w-its own en-suite bath ensures visitors feel right at home. Dedicated home office with a closet & convenient powder bath access provides the flexibility today's buyers demand. Chef's kitchen impresses w-extended cabinetry, stunning quartzite countertops & generous space designed for both lively entertaining & quiet mornings. The open-concept living area flows seamlessly from the showstopping tiled gas fireplace to sliding glass doors that open to your own backyard paradise, a serene heated pool & expansive covered patio made for year-round enjoyment. Designed for today's connected lifestyle, this home features an extensive smart-home & structured wiring package, including upgraded CAT6 networking, multiple hardwired data locations, security camera prewiring, surround sound & media wiring, projector-ready conduit & concealed TV wiring above the fireplace. Fiber-ready infrastructure + additional conduit pathways provide flexibility for future technology upgrades while supporting remote work, streaming, gaming, home automation & whole-home connectivity. Outdoor living was also thoughtfully integrated into the technology plan w-prewiring provisions for outdoor entertainment, audio, security & future pool-area connectivity. Upstairs, a spacious game room anchors 2 generously sized bedrooms, each with large WIC & access to a shared bath. Beyond your front door, Trinity Falls delivers a lifestyle to match, with easy access to the community clubhouse and pool, elementary school, dog park, and playground. Combining luxury, technology, comfort, and convenience!...
Contact an agent
Home facts
- Year built:2021
- Subdivision & Development:Trinity Falls Planning Unit 3 Ph 3b
- Listing ID #:21292935
- Added:75 day(s) ago
- Updated:August 26, 2026 at 06:08 AM
Rooms and interior
- Bedrooms:4
- Total bathrooms:4
- Full bathrooms:3
- Half bathrooms:1
- Flooring:Carpet, Ceramic Tile, Hardwood, Tile, Wood
- Kitchen Description:Convection Oven, Dishwasher, Disposal, Double Oven, Electric Oven, Gas Cooktop, Microwave, Vented Exhaust Fan
Heating and cooling
- Cooling:Ceiling Fans, Central Air, Electric
- Heating:Central, Fireplaces, Natural Gas
- Central air:Yes
Structure and exterior
- Roof:Composition
- Year built:2021
- Lot Features:Few Trees, Interior Lot, Landscaped, Lawn, Level, Sprinkler System, Subdivision
- Architectural Style:Traditional
- Construction Materials:Brick
- Foundation Description:Slab
- Levels:2 Story
Schools
- High school:McKinney North
- Middle school:Johnson
- Elementary school:Ruth and Harold Frazier
Finances and disclosures
- Price:$719,000
- Tax amount:$9,849
Features and amenities
- Appliances:Convection Oven, Dishwasher, Disposal, Double Oven, Electric Oven, Gas Cooktop, Gas Water Heater, Microwave, Plumbed For Gas, Some Gas Appliances, Tankless Water Heater, Vented Exhaust Fan
- Amenities:Carbon Monoxide Detectors, Security Lights, Smoke Detectors
- Smart home:Yes
Parking
- Garage:Yes
- Garage spaces:3
 Information provided, in part, by North Texas Real Estate Information Systems, Inc. Last Updated August 26, 2026 Listings with the NTREIS logo are listed by brokerages other than CENTURY 21 Judge Fite Company. GDAR Member Broker: Ashley Conlon
New listings near 416 Calmwater Cove
- New
 $1,099,000Active4 beds 4 baths4,513 sq. ft.
6808 Echo Canyon Drive, McKinney, TX 75072
MLS# 21369647Listed by: RE/MAX FOUR CORNERS - New
 $3,990,000Active4.2 Acres
TBD Virginia Parkway, McKinney, TX 75071
MLS# 21369280Listed by: EXP REALTY - New
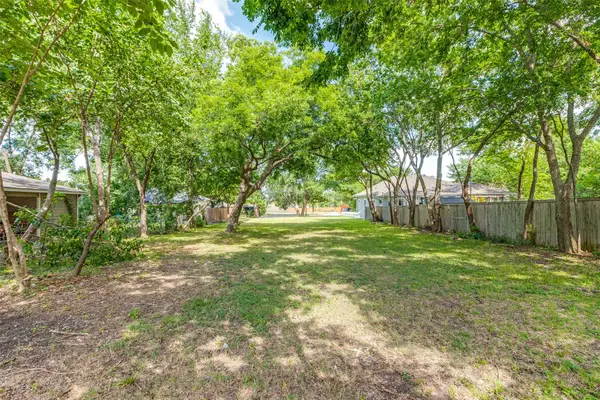 $349,000Active0.37 Acres
605 N Kentucky Street, McKinney, TX 75069
MLS# 21368399Listed by: BRIGGS FREEMAN SOTHEBY'S INT'L - New
 $887,322Active4 beds 5 baths3,575 sq. ft.
3808 Launch Road, McKinney, TX 75071
MLS# 21369013Listed by: COLLEEN FROST REAL ESTATE SERV - Open Sat, 1:30 to 3pmNew
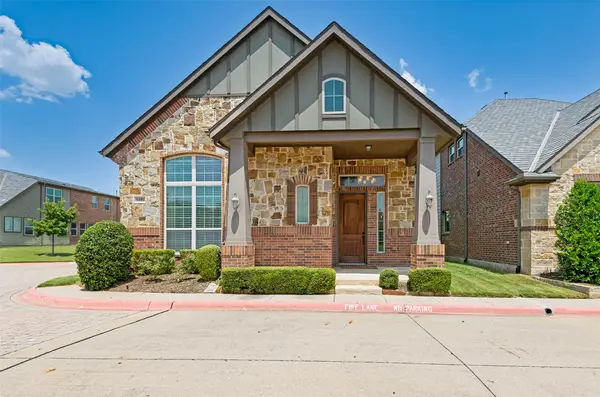 $530,000Active3 beds 3 baths2,894 sq. ft.
5101 Kentwood Drive, McKinney, TX 75070
MLS# 21357905Listed by: BRIGGS FREEMAN SOTHEBY'S INT'L - New
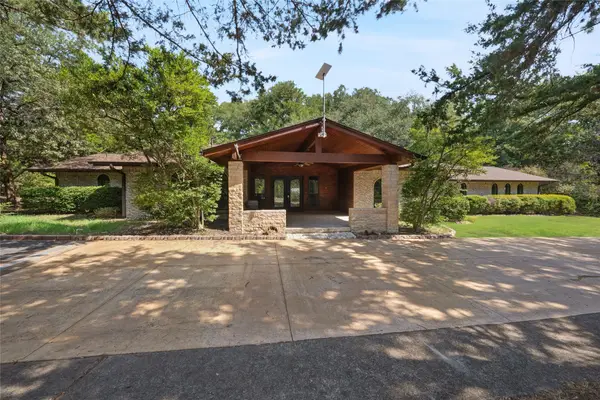 $999,000Active3 beds 3 baths3,098 sq. ft.
2485 County Road 852, McKinney, TX 75071
MLS# 21350702Listed by: LPT REALTY LLC - New
 $539,900Active4 beds 3 baths3,509 sq. ft.
5305 Grove Cove Drive, McKinney, TX 75071
MLS# 21363507Listed by: TAH TEXAS SERVICES - New
 $924,900Active4 beds 3 baths3,808 sq. ft.
3505 Wycliff Avenue, McKinney, TX 75071
MLS# 21366197Listed by: COPE REALTY, LLC - New
 $400,000Active4 beds 2 baths2,405 sq. ft.
8404 Blacktail Trail, McKinney, TX 75070
MLS# 21368962Listed by: OPENDOOR BROKERAGE, LLC - New
 $560,900Active4 beds 3 baths1,942 sq. ft.
416 Spruce Brook Drive, McKinney, TX 75071
MLS# 21368967Listed by: PERRY HOMES REALTY LLC


Protect your home and budget from life's surprises with an Assurant Home Warranty, backed by a partner that supports you through every step of homeownership. Explore Plans.
©2026 Century 21 Real Estate LLC. All rights reserved. CENTURY 21®, the CENTURY 21 Logo and C21® are service marks owned by Century 21 Real Estate LLC. Century 21 Real Estate LLC fully supports the principles of the Fair Housing Act and the Equal Opportunity Act. Each office is independently owned and operated. Listing information is deemed reliable but not guaranteed accurate.