
4528 Begonia Way, McKinney, TX 75071
Local realty services provided by:CENTURY 21 Gold Coat Realtors
Listed by: robert powley
Office: escape realty
MLS#:21434104
Source:GDAR
Price summary
- Price:$594,990
- Price per sq. ft.:$187.69
- Monthly HOA dues:$75
About this home
Built by M-I Homes.
Located at 4528 Begonia Way in McKinney, this two-story design balances shared gathering areas with private retreats, making it well suited to a variety of household needs.
The main floor centers on an open-concept living space, where the kitchen, dining area, and family room connect without visual barriers. This layout keeps conversation flowing during everyday meals and larger gatherings alike, while allowing natural light to reach deeper into the interior. Just outside, a covered patio extends the usable space and provides a shaded spot for morning coffee or evening meals.
Key features include:
4 bedrooms, including an owner's bedroom with a private en-suite bathroom
3 full bathrooms plus 1 half bathroom for guests
Open-concept living space connecting the kitchen, dining, and family areas
Covered patio for outdoor dining and relaxation
New construction built by M-I Homes
Thoughtful design choices are evident throughout, from the placement of bedrooms to the flow between rooms. The secondary bedrooms offer flexibility for family members, guests, or a home office, and the additional full bathrooms reduce morning congestion. The half bathroom on the main level serves visitors without directing them toward private areas.
With its generous square footage and practical layout, this home provides room to settle in comfortably....
Contact an agent
Home facts
- Year built:2026
- Subdivision & Development:Eliana
- Listing ID #:21434104
- Added:1 day(s) ago
- Updated:November 13, 2026 at 02:14 PM
Rooms and interior
- Bedrooms:4
- Total bathrooms:4
- Full bathrooms:3
- Half bathrooms:1
- Flooring:Carpet, Ceramic Tile, Wood
- Kitchen Description:Dishwasher, Disposal, Double Oven, Gas Cooktop, Gas Oven, Gas Range, Microwave, Vented Exhaust Fan
- Living area:3,170 sq. ft.
Heating and cooling
- Cooling:Ceiling Fans, Central Air, Electric
- Heating:Central, Natural Gas
- Central air:Yes
Structure and exterior
- Roof:Composition
- Year built:2026
- Building area:3,170 sq. ft.
- Lot area:0.14 Acres
- Lot Features:Few Trees, Interior Lot, Landscaped, Sprinkler System, Subdivision
- Architectural Style:Traditional
- Construction Materials:Brick
- Foundation Description:Slab
- Levels:2 Story
Schools
- High school:Walnut Grove
- Middle school:Jones
- Elementary school:Mike and Janie Reeves
Finances and disclosures
- Price:$594,990
- Price per sq. ft.:$187.69
Features and amenities
- Appliances:Dishwasher, Disposal, Double Oven, Gas Cooktop, Gas Oven, Gas Range, Gas Water Heater, Microwave, Tankless Water Heater, Vented Exhaust Fan
- Amenities:Carbon Monoxide Detectors, Smoke Detectors
Parking
- Garage:Yes
- Garage spaces:2
 Information provided, in part, by North Texas Real Estate Information Systems, Inc. Last Updated November 13, 2026 Listings with the NTREIS logo are listed by brokerages other than CENTURY 21 Gold Coat Realtors. GDAR Member Broker: Katherine Hein
New listings near 4528 Begonia Way
- Open Sat, 1 to 4pmNew
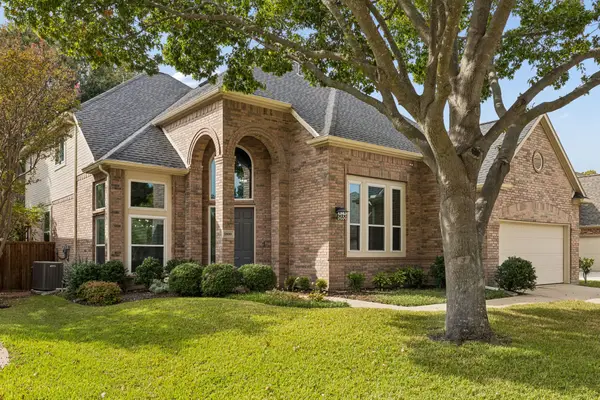 $649,900Active4 beds 4 baths3,435 sq. ft.
1800 Cross Point Road, McKinney, TX 75072
MLS# 21428489Listed by: KELLER WILLIAMS REALTY DPR - New
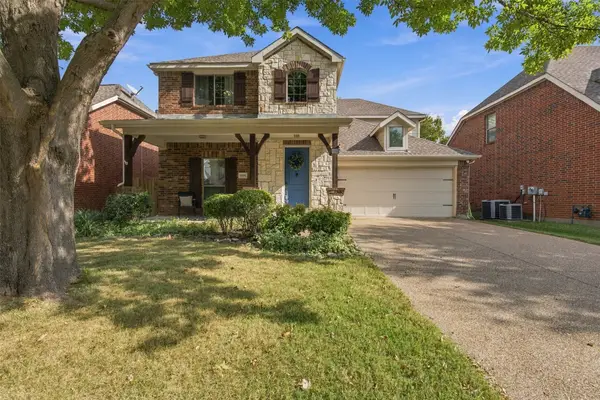 $475,000Active4 beds 3 baths2,547 sq. ft.
1600 Clearwater Drive, McKinney, TX 75071
MLS# 21432350Listed by: SERHANT TEXAS, LLC - New
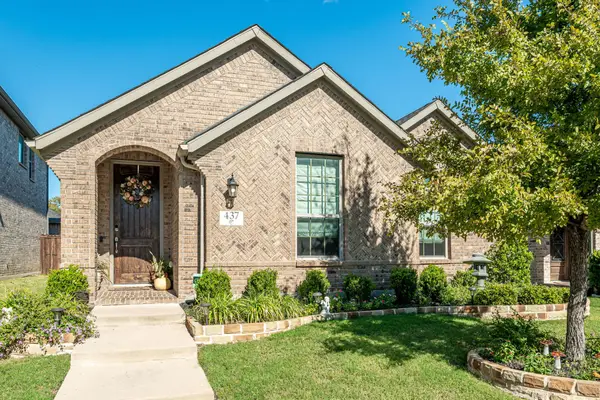 $385,000Active3 beds 2 baths1,807 sq. ft.
437 Mustang Draw Trail, McKinney, TX 75071
MLS# 21434617Listed by: RE/MAX FOUR CORNERS - New
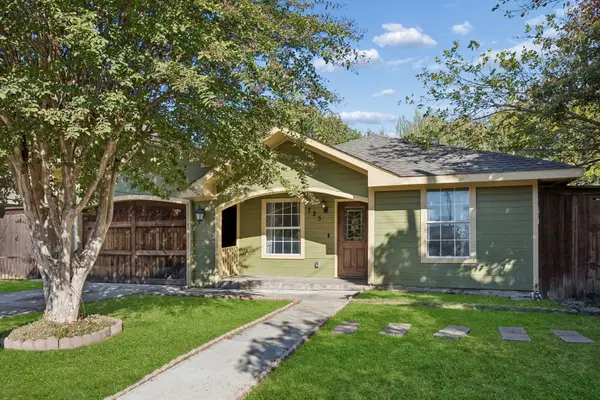 $240,000Active4 beds 2 baths1,424 sq. ft.
725 Dudperkins Street, McKinney, TX 75069
MLS# 21434914Listed by: FUNK REALTY GROUP, LLC - Open Sat, 1 to 3pmNew
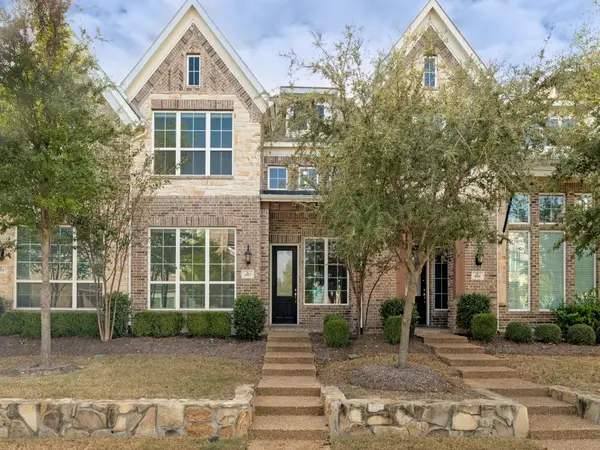 $425,000Active3 beds 3 baths1,969 sq. ft.
4937 Shore Crest Drive, McKinney, TX 75070
MLS# 21435389Listed by: SERHANT TEXAS, LLC - New
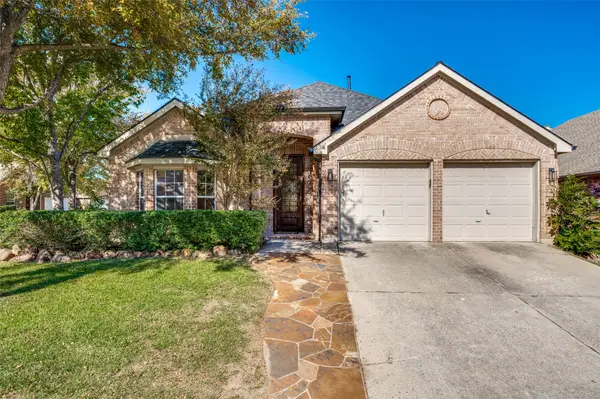 $464,990Active3 beds 2 baths2,095 sq. ft.
5536 Amber Way, McKinney, TX 75072
MLS# 21391651Listed by: FUNK REALTY GROUP, LLC - New
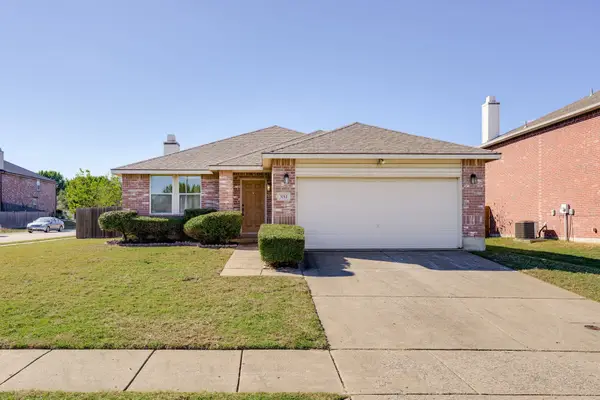 $335,000Active3 beds 2 baths1,868 sq. ft.
3712 Kathryn Way, McKinney, TX 75070
MLS# 21432798Listed by: LEGACY BUYER PARTNERS - Open Sat, 11am to 1pmNew
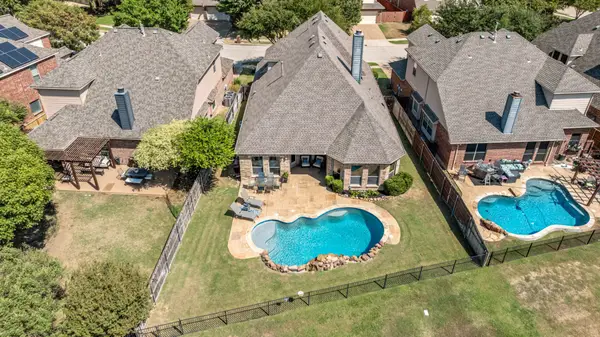 $575,000Active4 beds 3 baths2,948 sq. ft.
1517 Meadow Ranch Road, McKinney, TX 75071
MLS# 21434812Listed by: COLDWELL BANKER APEX, REALTORS - New
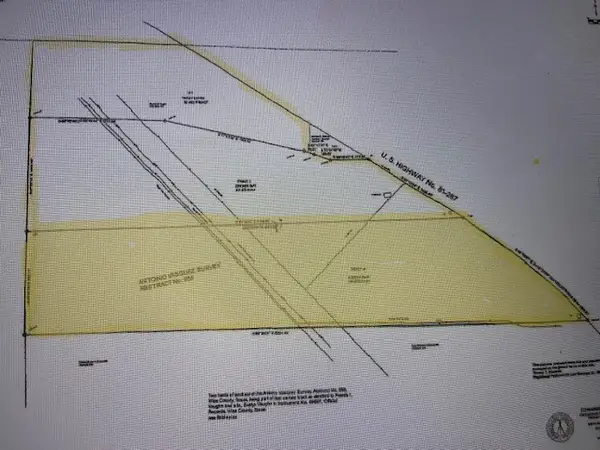 $2,350,000Active100 Acres
Tract 4 Us-287, New Fairview, TX 76078
MLS# 21435189Listed by: KELLER WILLIAMS REALTY - New
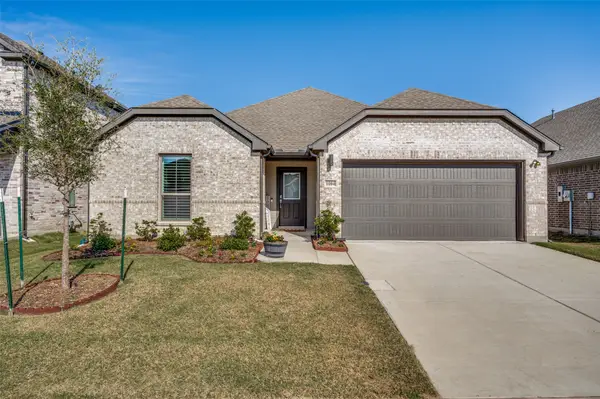 $335,000Active3 beds 2 baths1,969 sq. ft.
1004 Honeydew Lane, Princeton, TX 75071
MLS# 21435204Listed by: COLDWELL BANKER APEX, REALTORS


Protect your home and budget from life's surprises with an Assurant Home Warranty, backed by a partner that supports you through every step of homeownership. Explore Plans.
©2026 Century 21 Real Estate LLC. All rights reserved. CENTURY 21®, the CENTURY 21 Logo and C21® are service marks owned by Century 21 Real Estate LLC. Century 21 Real Estate LLC fully supports the principles of the Fair Housing Act and the Equal Opportunity Act. Each office is independently owned and operated. Listing information is deemed reliable but not guaranteed accurate.