
504 Peterhouse Drive, McKinney, TX 75071
Local realty services provided by:CENTURY 21 Judge Fite Company
Listed by: charise alberty
Office: jpar north metro
MLS#:21284845
Source:GDAR
Price summary
- Price:$575,000
- Price per sq. ft.:$203.83
- Monthly HOA dues:$65
About this home
SIGNIFICANT PRICE REDUCTION. MOTIVATED SELLER. BRING YOUR OFFERS TO THIS WELL MAINTAINED GORGEOUS HOME IN A FABULOUS NEIGHBORHOOD. Your dream home is move in ready and waiting for you to call it your forever home. This exquisite home sits on .28 acres with a very large back yard that can be used for building your designer pool or to enjoy with lots and lots of room. The back yard is a blank slate that you can design into your own OASIS for sure. The main floor has hardwood flooring in the living area, library, and foyer. Carpeting in bedrooms, ceramic tile in bathrooms, kitchen, dining, mud room, utility room, kitchen office. Carpeted stairway leading to an oversized Bonus or Game room upstairs where you can either play, watch movies, or sleep! The primary ...suite is spacious with tons of natural light. Separated from the primary suite you will find two carpeted bedrooms that offer natural lighting as well. Off of the living area step outside onto a beautiful covered painted brick patio with gas piping for your grill as well as a decorate ceiling fan. You can rest, entertain or simply look onto the back yard which has a view of the beautifully built brick privacy wall with wooded area behind it...NO SRUCTURES... Roof is new with transferable warranty. The location of this home is so convenient with shopping just minutes away on both Virginia Blvd and University...Historical Downtown McKinney is no more than 5-8 minutes away as well. Make this beautiful, well cared for home yours!...
Contact an agent
Home facts
- Year built:2012
- Subdivision & Development:Cambridge Ph 2a
- Listing ID #:21284845
- Added:88 day(s) ago
- Updated:August 26, 2026 at 11:40 AM
Rooms and interior
- Bedrooms:3
- Total bathrooms:2
- Full bathrooms:2
- Flooring:Carpet, Ceramic Tile
- Kitchen Description:Built In Gas Range, Dishwasher, Disposal, Microwave, Vented Exhaust Fan
- Living area:2,821 sq. ft.
Heating and cooling
- Cooling:Ceiling Fans, Central Air
- Heating:Central, Natural Gas
- Central air:Yes
Structure and exterior
- Year built:2012
- Building area:2,821 sq. ft.
- Lot area:0.29 Acres
- Lot Features:Cleared, Few Trees, Landscaped, Lawn
- Foundation Description:Slab
Schools
- High school:Mckinney Boyd
- Middle school:Dr Jack Cockrill
- Elementary school:Minshew
Finances and disclosures
- Price:$575,000
- Price per sq. ft.:$203.83
- Tax amount:$11,077
Features and amenities
- Appliances:Built In Gas Range, Dishwasher, Disposal, Gas Water Heater, Microwave, Vented Exhaust Fan
- Amenities:Window Coverings
Parking
- Garage:Yes
- Garage spaces:3
 Information provided, in part, by North Texas Real Estate Information Systems, Inc. Last Updated August 26, 2026 Listings with the NTREIS logo are listed by brokerages other than CENTURY 21 Judge Fite Company. GDAR Member Broker: Ashley Conlon
New listings near 504 Peterhouse Drive
- New
 $3,990,000Active4.2 Acres
129 Aero Country Road, McKinney, TX 75071
MLS# 21369280Listed by: EXP REALTY - New
 $535,000Active4 beds 3 baths2,792 sq. ft.
2214 Cherry Hill Lane, McKinney, TX 75072
MLS# 21369179Listed by: EBBY HALLIDAY REALTORS - New
 $1,099,000Active4 beds 4 baths4,513 sq. ft.
6808 Echo Canyon Drive, McKinney, TX 75072
MLS# 21369647Listed by: RE/MAX FOUR CORNERS - New
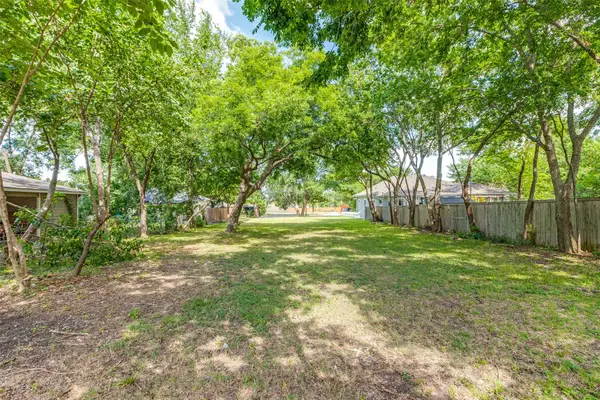 $349,000Active0.37 Acres
605 N Kentucky Street, McKinney, TX 75069
MLS# 21368399Listed by: BRIGGS FREEMAN SOTHEBY'S INT'L - New
 $887,322Active4 beds 5 baths3,575 sq. ft.
3808 Launch Road, McKinney, TX 75071
MLS# 21369013Listed by: COLLEEN FROST REAL ESTATE SERV - Open Sat, 1:30 to 3pmNew
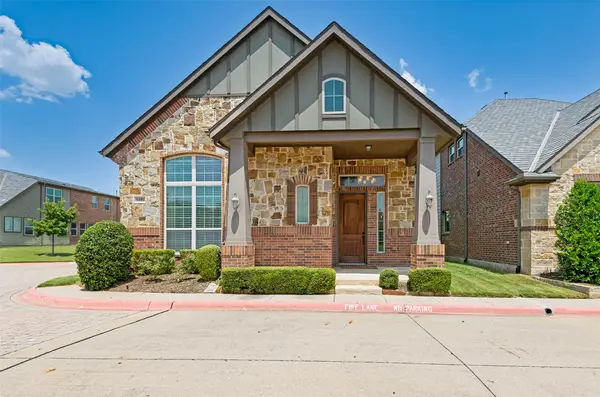 $530,000Active3 beds 3 baths2,894 sq. ft.
5101 Kentwood Drive, McKinney, TX 75070
MLS# 21357905Listed by: BRIGGS FREEMAN SOTHEBY'S INT'L - New
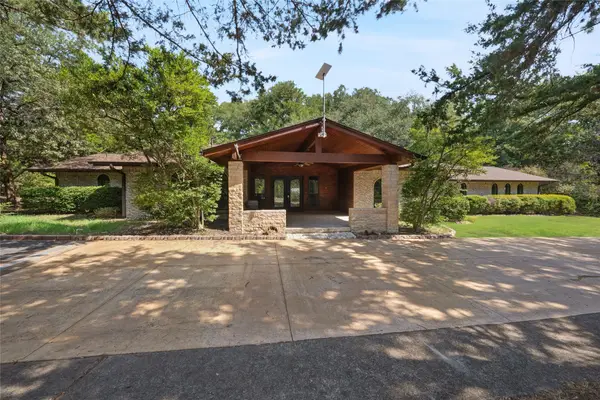 $999,000Active3 beds 3 baths3,098 sq. ft.
2485 County Road 852, McKinney, TX 75071
MLS# 21350702Listed by: LPT REALTY LLC - New
 $539,900Active4 beds 3 baths3,509 sq. ft.
5305 Grove Cove Drive, McKinney, TX 75071
MLS# 21363507Listed by: TAH TEXAS SERVICES - New
 $924,900Active4 beds 3 baths3,808 sq. ft.
3505 Wycliff Avenue, McKinney, TX 75071
MLS# 21366197Listed by: COPE REALTY, LLC - New
 $400,000Active4 beds 2 baths2,405 sq. ft.
8404 Blacktail Trail, McKinney, TX 75070
MLS# 21368962Listed by: OPENDOOR BROKERAGE, LLC


Protect your home and budget from life's surprises with an Assurant Home Warranty, backed by a partner that supports you through every step of homeownership. Explore Plans.
©2026 Century 21 Real Estate LLC. All rights reserved. CENTURY 21®, the CENTURY 21 Logo and C21® are service marks owned by Century 21 Real Estate LLC. Century 21 Real Estate LLC fully supports the principles of the Fair Housing Act and the Equal Opportunity Act. Each office is independently owned and operated. Listing information is deemed reliable but not guaranteed accurate.