
5109 Berkley Drive, McKinney, TX 75070
Local realty services provided by:CENTURY 21 Judge Fite Company
5109 Berkley Drive,McKinney, TX 75070
$637,995
- 5 Beds
- 4 Baths
- 3,048 sq. ft.
- Single family
- Active
Listed by: stacey davidson
Office: keller williams realty dpr
MLS#:21376473
Source:GDAR
Price summary
- Price:$637,995
- Price per sq. ft.:$209.32
- Monthly HOA dues:$75
About this home
Located in the heart of McKinney and zoned to highly regarded Allen ISD, this spacious 5-bedroom, 4-bath home offers over 3,000 square feet with a versatile floor plan designed for both everyday living and entertaining. Step inside to spacious living areas filled with natural light and an open-concept layout connecting the kitchen, dining, and living spaces. The kitchen features generous cabinetry, ample workspace, and a large island, while the private primary suite offers a relaxing retreat with a spacious bath and walk-in closet. With generously sized secondary bedrooms and multiple living areas, there is plenty of room for family, guests, a home office, or game room. Outside, enjoy the covered patio, outdoor kitchen, and private backyard—perfect for entertaining or relaxing at the end of the day. Conveniently located near shopping, dining, parks, and major commuting routes, with Historic Downtown McKinney just minutes away. Enjoy its charming brick streets, boutiques, restaurants, coffee shops, festivals, farmers markets, and live music. Also conveniently located near the future Cannon Beach surf and adventure park. A fantastic opportunity to own a spacious home in an established McKinney neighborhood with Allen ISD schools!...
Contact an agent
Home facts
- Year built:2017
- Subdivision & Development:Villas At Stacy Add
- Listing ID #:21376473
- Added:1 day(s) ago
- Updated:September 02, 2026 at 10:50 PM
Rooms and interior
- Bedrooms:5
- Total bathrooms:4
- Full bathrooms:4
- Flooring:Carpet, Ceramic Tile, Wood
- Kitchen Description:Dishwasher, Disposal, Some Commercial Grade
- Living area:3,048 sq. ft.
Heating and cooling
- Cooling:Central Air
- Heating:Central
- Central air:Yes
Structure and exterior
- Roof:Composition
- Year built:2017
- Building area:3,048 sq. ft.
- Lot area:0.14 Acres
- Lot Features:Interior Lot
- Architectural Style:Traditional
- Construction Materials:Brick
- Foundation Description:Slab
- Levels:2 Story
Schools
- High school:Allen
- Middle school:Ereckson
- Elementary school:Lois Lindsey
Finances and disclosures
- Price:$637,995
- Price per sq. ft.:$209.32
- Tax amount:$11,020
Features and amenities
- Appliances:Dishwasher, Disposal, Range, Some Commercial Grade
- Amenities:Smoke Detectors
Parking
- Garage:Yes
- Garage spaces:2
- Carport spaces:2
 Information provided, in part, by North Texas Real Estate Information Systems, Inc. Last Updated September 2, 2026 Listings with the NTREIS logo are listed by brokerages other than CENTURY 21 Judge Fite Company. GDAR Member Broker: Ashley Conlon
New listings near 5109 Berkley Drive
- Open Sat, 1 to 3pmNew
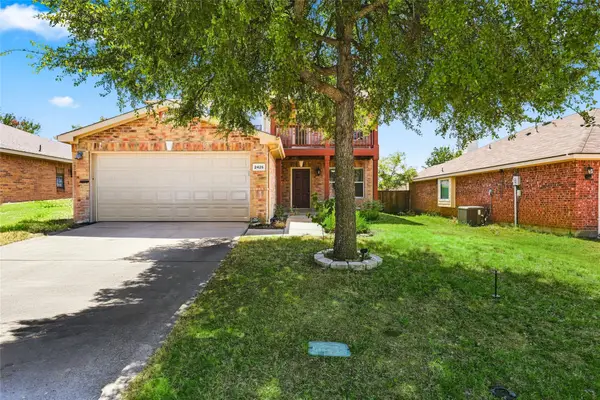 $450,000Active4 beds 3 baths2,442 sq. ft.
2425 Glenhaven Drive, McKinney, TX 75071
MLS# 21375915Listed by: BK REAL ESTATE - Open Sat, 2 to 4pmNew
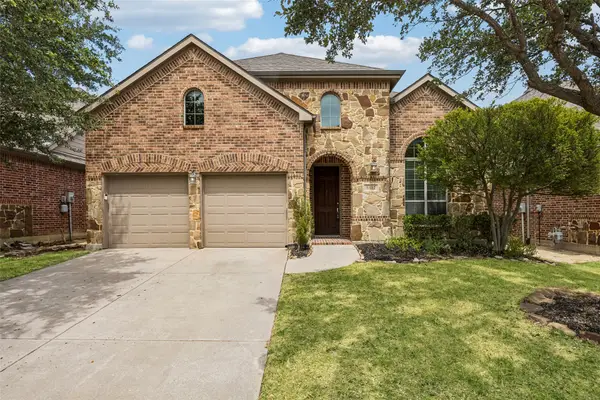 $675,000Active5 beds 4 baths3,389 sq. ft.
6412 Falcon Ridge Lane, McKinney, TX 75071
MLS# 21365936Listed by: KELLER WILLIAMS REALTY DPR - New
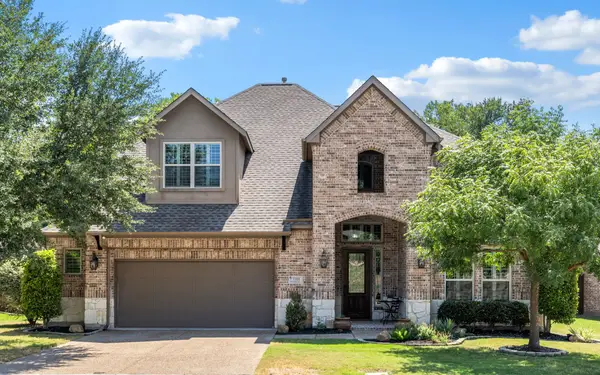 $775,000Active4 beds 4 baths3,461 sq. ft.
1101 Sonoma Drive, McKinney, TX 75072
MLS# 21375924Listed by: COLDWELL BANKER APEX, REALTORS - New
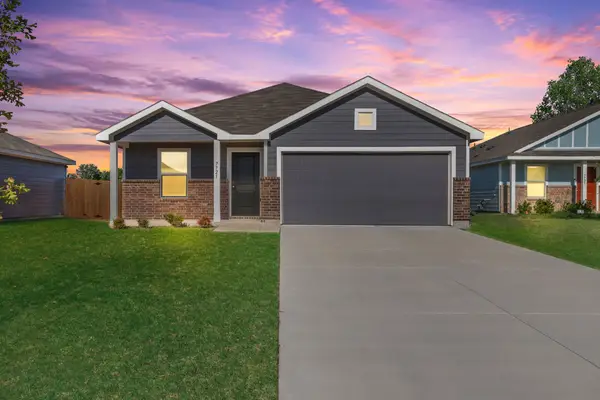 $369,000Active4 beds 2 baths1,692 sq. ft.
7721 Skier Drive, McKinney, TX 75071
MLS# 21374746Listed by: PREMIER PROPERTIES REALTY - New
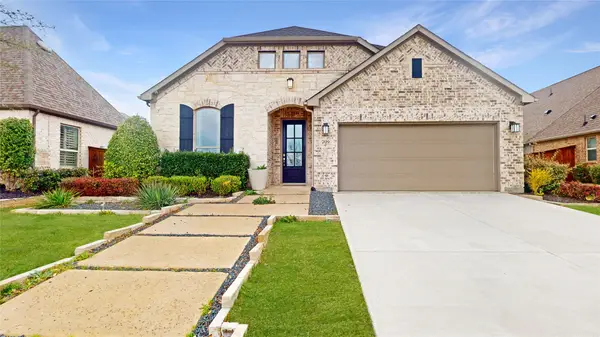 $525,000Active4 beds 4 baths2,703 sq. ft.
709 Lost Woods Way, McKinney, TX 75071
MLS# 21376084Listed by: YOUR HOME FREE LLC - New
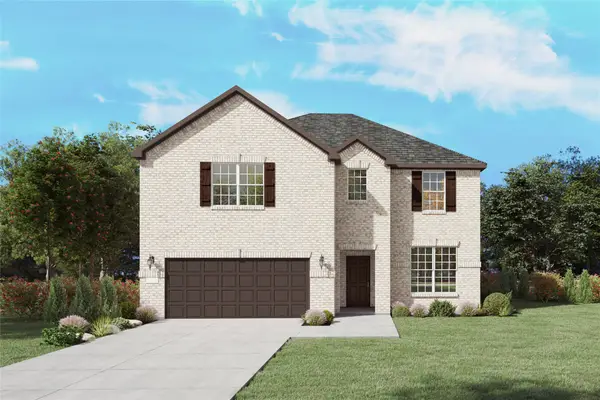 $627,530Active5 beds 5 baths2,792 sq. ft.
4120 Jacksonville Drive, McKinney, TX 75071
MLS# 21375536Listed by: WILLIAM ROBERDS - Open Sun, 1 to 3pmNew
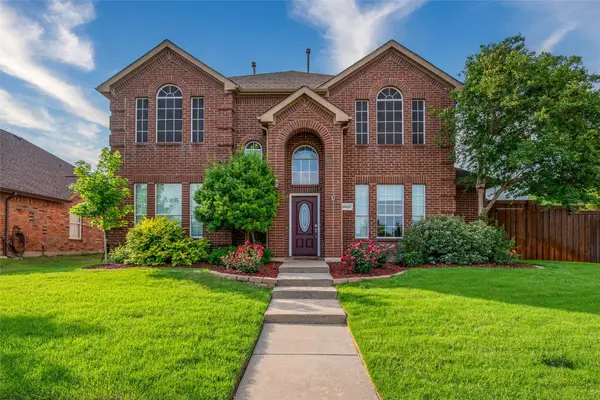 $535,000Active4 beds 3 baths2,630 sq. ft.
5800 Pine Ridge Boulevard, McKinney, TX 75070
MLS# 21375867Listed by: REGAL, REALTORS - New
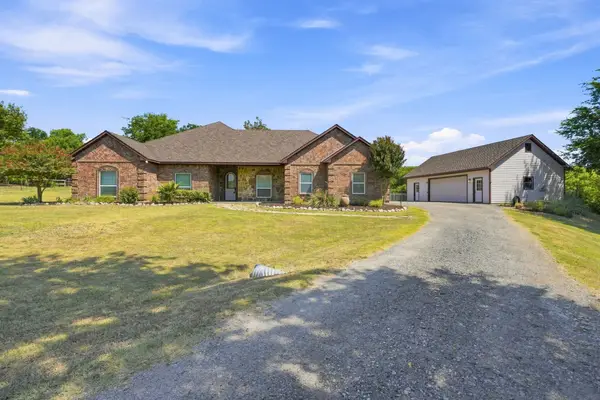 $1,300,000Active4 beds 3 baths2,698 sq. ft.
1000 Ridgeway Court, McKinney, TX 75069
MLS# 21371072Listed by: RUSSELL REALTY - New
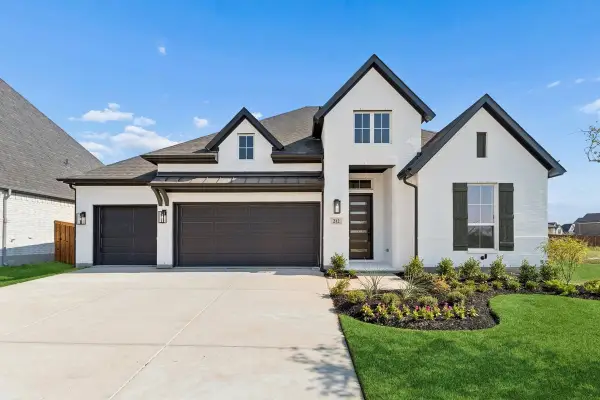 $774,799Active4 beds 4 baths3,002 sq. ft.
212 Bee Balm Road, McKinney, TX 75071
MLS# 21375778Listed by: CHESMAR HOMES - New
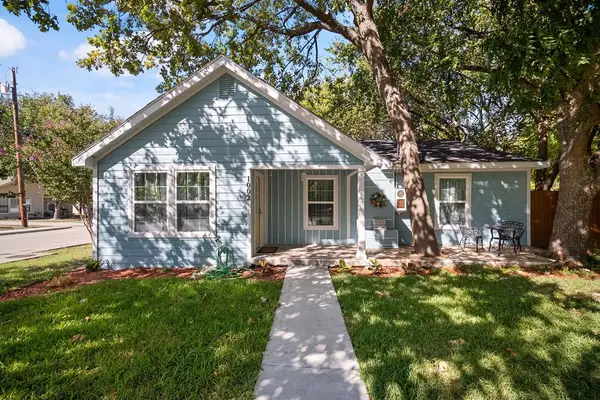 $549,000Active4 beds 3 baths1,703 sq. ft.
1002 New Street, McKinney, TX 75069
MLS# 21371313Listed by: BROWNSTONE REAL ESTATE GROUP


Protect your home and budget from life's surprises with an Assurant Home Warranty, backed by a partner that supports you through every step of homeownership. Explore Plans.
©2026 Century 21 Real Estate LLC. All rights reserved. CENTURY 21®, the CENTURY 21 Logo and C21® are service marks owned by Century 21 Real Estate LLC. Century 21 Real Estate LLC fully supports the principles of the Fair Housing Act and the Equal Opportunity Act. Each office is independently owned and operated. Listing information is deemed reliable but not guaranteed accurate.