
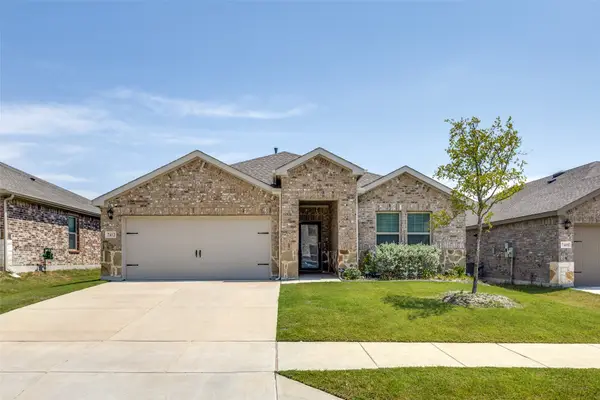
5429 Golden Sun Lane, McKinney, TX 75070
Local realty services provided by:CENTURY 21 Alliance Properties
Listed by: jen harris
Office: coldwell banker apex, realtors
MLS#:21311979
Source:GDAR
Price summary
- Price:$720,000
- Price per sq. ft.:$263.25
- Monthly HOA dues:$64.58
About this home
Like New Construction with Frisco ISD - Normandy Home built in 2025 - Hard to find 4 bed with 4 full baths plus study & game room - LOCATION IS A STANDOUT & COVETED - Seller willing to negotiate Buyer Incentives towards Closing Costs - Only one mile to Hwy 121 for an easy commute - This true 1.5 story has the best lot available in the Estates at Stacy Crossing - The easement behind the home separates the back fences, adding privacy and views of blue sky and trees - Sellers didn't plan on relocating out of state so quickly - New buyers will appreciate their upgrades: $7,300 EcoWater System throughout with reverse osmosis in the kitchen, $6,000 extended back patio with travertine tile & accent lighting and $3,000 front landscape border, planters & lighting to enhance the curb appeal - Plus, the garage offers epoxy flooring & an EV charger - All builder warranties convey - This quaint neighborhood is smaller & quieter than the larger master planned communities with high, increasing HOA fees - Often you will see neighbors out walking, kids at the playground and residents relaxing in the green space - The thoughtful floor plan offers primary living on one level with the bonus of an upstairs retreat - Downstairs features the spacious primary suite plus two additional full baths and two secondary bedrooms, one with an ensuite bath, ideal for guests or multigenerational living - A private office with French doors is situated off the main living area, creating a quiet workspace - The open floor plan connects the kitchen, dining and family room for easy entertaining - Just about a block away, the neighborhood connects to the Crape Myrtle Trails of McKinney & the World Collection Park offering gorgeous options for daily walks & enjoying the outdoors - Enjoy District 121 and HUB 121 with restaurants, live music and community events plus the McKinney Soccer Complex, TPC Craig Ranch Golf Club, Lifetime Fitness, the Apex Centre & many shopping options within about 1-2 miles....
Contact an agent
Home facts
- Year built:2025
- Listing ID #:21311979
- Added:31 day(s) ago
- Updated:July 27, 2026 at 11:50 AM
Rooms and interior
- Bedrooms:4
- Total bathrooms:4
- Full bathrooms:4
- Flooring:Carpet, Ceramic Tile, Luxury Vinyl Plank
- Kitchen Description:Dishwasher, Disposal, Electric Oven, Gas Cooktop, Microwave, Vented Exhaust Fan
- Living area:2,735 sq. ft.
Heating and cooling
- Cooling:Ceiling Fans, Central Air
- Heating:Natural Gas
- Central air:Yes
Structure and exterior
- Roof:Composition
- Year built:2025
- Building area:2,735 sq. ft.
- Lot area:0.12 Acres
- Lot Features:Interior Lot, Landscaped, Sprinkler System
- Architectural Style:Traditional
- Construction Materials:Brick
- Foundation Description:Slab
Schools
- High school:Emerson
- Middle school:Scoggins,Wortham
- Elementary school:Elliott
Finances and disclosures
- Price:$720,000
- Price per sq. ft.:$263.25
Features and amenities
- Appliances:Dishwasher, Disposal, Electric Oven, Gas Cooktop, Gas Water Heater, Microwave, Vented Exhaust Fan
- Amenities:Security System, Window Coverings
Parking
- Garage:Yes
- Garage spaces:2
 Information provided, in part, by North Texas Real Estate Information Systems, Inc. Last Updated July 27, 2026 Listings with the NTREIS logo are listed by brokerages other than CENTURY 21 Alliance Properties. GDAR Member Broker: Roger Del Brandt II
New listings near 5429 Golden Sun Lane
- New
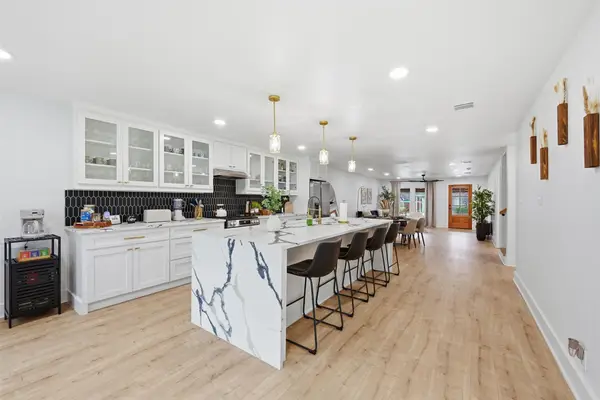 $530,000Active3 beds 4 baths2,909 sq. ft.
508 W White Avenue, McKinney, TX 75069
MLS# 21336802Listed by: ORCHARD BROKERAGE - New
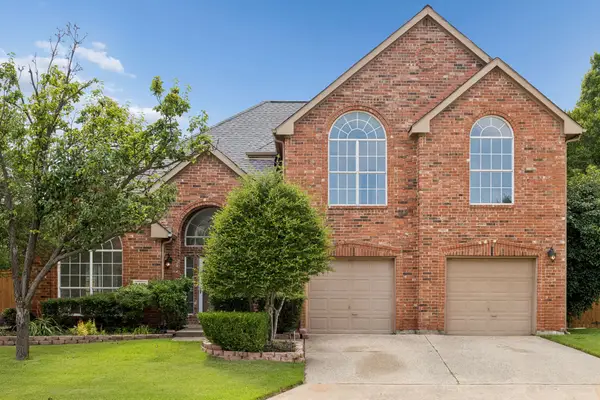 $499,900Active4 beds 3 baths2,381 sq. ft.
5426 Mill Run Drive, McKinney, TX 75072
MLS# 21342327Listed by: EBBY HALLIDAY, REALTORS - New
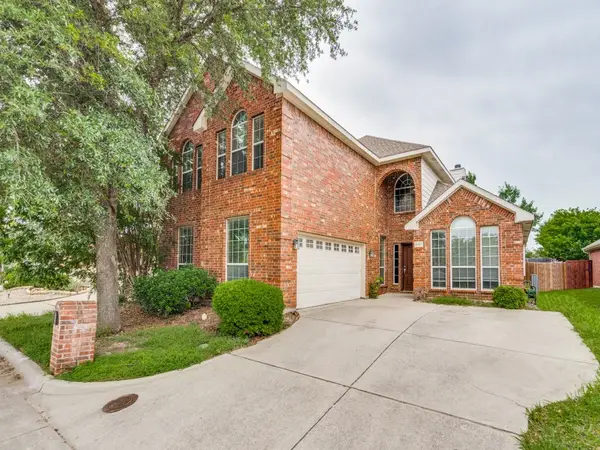 $479,990Active5 beds 3 baths3,234 sq. ft.
8400 Silverado Trail, McKinney, TX 75070
MLS# 21342000Listed by: DFW REALTIES - New
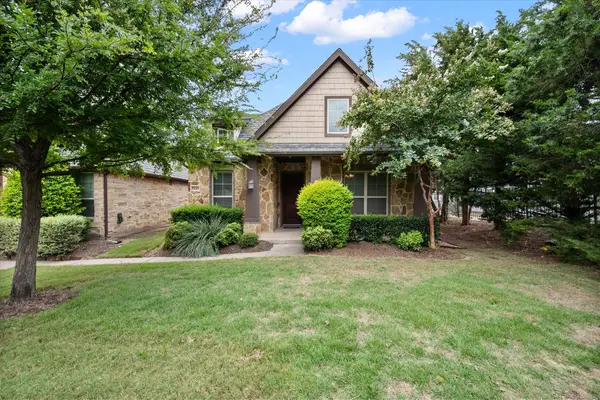 $550,000Active3 beds 3 baths2,584 sq. ft.
5145 Kentwood Drive, McKinney, TX 75070
MLS# 21341879Listed by: TEXAS REAL ESTATE HQ - New
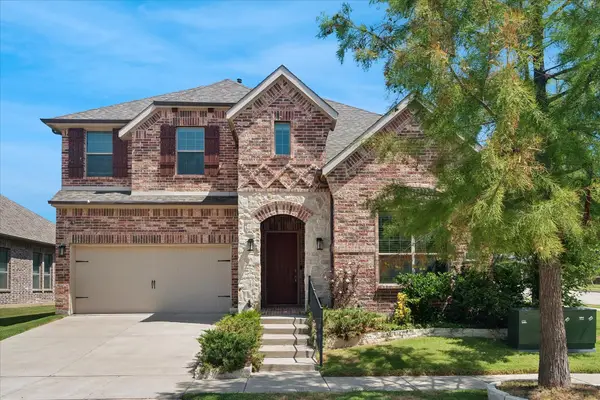 $790,000Active4 beds 4 baths3,593 sq. ft.
6500 Palo Alto Street, McKinney, TX 75070
MLS# 21335873Listed by: CLASSIK MANAGEMENT CO - New
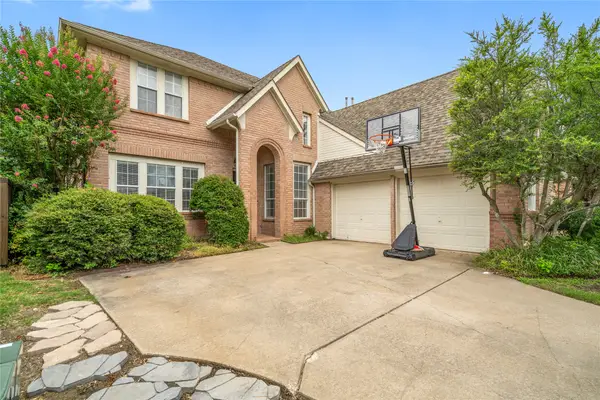 $540,000Active4 beds 3 baths2,763 sq. ft.
5916 Edgewood Drive, McKinney, TX 75072
MLS# 21341721Listed by: MINT REAL ESTATE LLC - New
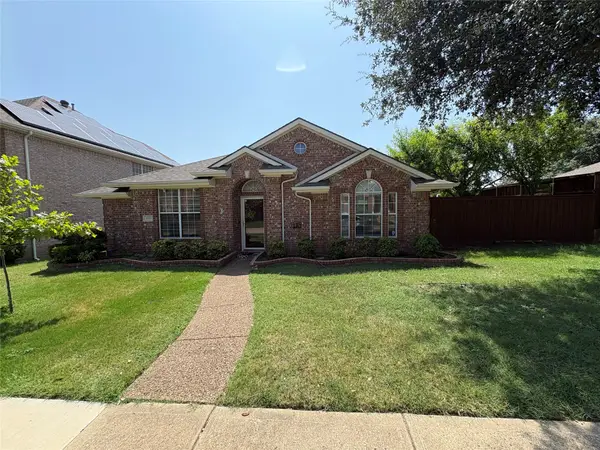 $485,000Active3 beds 2 baths1,759 sq. ft.
3705 Pinetree Drive, McKinney, TX 75070
MLS# 21341622Listed by: SKYLINE REALTY - New
 $2,300,000Active9.96 Acres
2621 Fm 1827, McKinney, TX 75071
MLS# 21297336Listed by: DFW HOME HELPERS REALTY LLC - Open Tue, 10am to 6pmNew
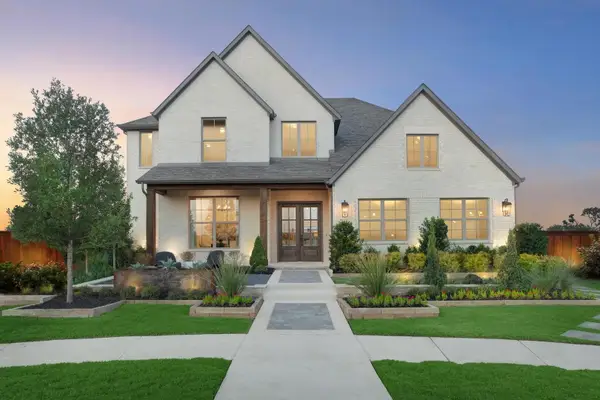 $849,990Active5 beds 7 baths4,097 sq. ft.
336 Bay Laurel Road, McKinney, TX 75071
MLS# 21341670Listed by: HOMESUSA.COM - New
 $315,750Active4 beds 2 baths1,653 sq. ft.
7412 Raynor Place, McKinney, TX 75071
MLS# 21341671Listed by: NORTH POINT REALTY


Protect your home and budget from life's surprises with an Assurant Home Warranty, backed by a partner that supports you through every step of homeownership. Explore Plans.
©2026 Century 21 Real Estate LLC. All rights reserved. CENTURY 21®, the CENTURY 21 Logo and C21® are service marks owned by Century 21 Real Estate LLC. Century 21 Real Estate LLC fully supports the principles of the Fair Housing Act and the Equal Opportunity Act. Each office is independently owned and operated. Listing information is deemed reliable but not guaranteed accurate.