
6500 Palo Alto Street, McKinney, TX 75070
Local realty services provided by:CENTURY 21 Elite
Listed by: sanjay joshi, rutu maniar
Office: classik management co
MLS#:21335873
Source:GDAR
Price summary
- Price:$760,000
- Price per sq. ft.:$211.52
- Monthly HOA dues:$63.75
About this home
This stunning residence in the sought-after Barcelona subdivision of McKinney combines contemporary elegance with functional design, all within the prestigious Frisco ISD. Perfectly situated with quick access to Highway 121, this home offers the ideal balance of suburban tranquility and urban convenience. Pristine White Cabinetry with ample storage. Sleek Black Countertops contrasting beautifully with a high-end grey herringbone backsplash. Over-sized Kitchen Island perfect for meal prep or casual entertaining. Premium Built-in Appliances, including a gas cooktop and dual wall ovens. Dedicated Media Room: A professional-grade theater space with wood-plank accent walls and acoustic treatments, perfect for movie nights. Spacious Study is Located off the foyer, providing a quiet retreat for remote work. Second-Floor Game Room: A versatile open area overlooking the first floor, ideal for family activities. beautifully designed Covered Patio and Pergola. Here are the upgrades and add ons on the house.
motorized solar shades in the dining room. shades and blinds on all windows.
extended patio with gazebo. Shed and a playset in the backyard.
two Ubiquiti wireless access points in ceilings. 3 exterior and 2 interior POE cameras.
5.2.4 Home theater with JVC 4K projector NX7, Denon 9ch receiver and 9 Klipsch speakers and 2 subwoofers....
Contact an agent
Home facts
- Year built:2017
- Subdivision & Development:Barcelona Add Ph II
- Listing ID #:21335873
- Added:49 day(s) ago
- Updated:September 14, 2026 at 11:55 AM
Rooms and interior
- Bedrooms:4
- Total bathrooms:4
- Full bathrooms:4
- Flooring:Carpet, Hardwood
- Kitchen Description:Dishwasher, Disposal, Gas Cooktop
- Living area:3,593 sq. ft.
Heating and cooling
- Cooling:Central Air
- Central air:Yes
Structure and exterior
- Year built:2017
- Building area:3,593 sq. ft.
- Lot area:0.17 Acres
- Lot Features:Corner Lot, Few Trees, Landscaped, Sprinkler System, Subdivision
- Architectural Style:Traditional
- Construction Materials:Brick, Stone
- Foundation Description:Pillar Post Pier, Slab
- Levels:2 Story
Schools
- High school:Emerson
- Middle school:Scoggins,Wortham
- Elementary school:Elliott
Finances and disclosures
- Price:$760,000
- Price per sq. ft.:$211.52
- Tax amount:$11,800
Features and amenities
- Appliances:Dishwasher, Disposal, Gas Cooktop
- Amenities:Home Theater, Smoke Detectors, Window Coverings
Parking
- Garage:Yes
- Garage spaces:2
 Information provided, in part, by North Texas Real Estate Information Systems, Inc. Last Updated September 14, 2026 Listings with the NTREIS logo are listed by brokerages other than CENTURY 21 Elite. GDAR Member Broker: Mike Salter
New listings near 6500 Palo Alto Street
- Open Sat, 12 to 2pmNew
 $2,699,999Active7 beds 9 baths8,184 sq. ft.
4577 Serenity Trail, McKinney, TX 75071
MLS# 21380053Listed by: ONDEMAND REALTY - New
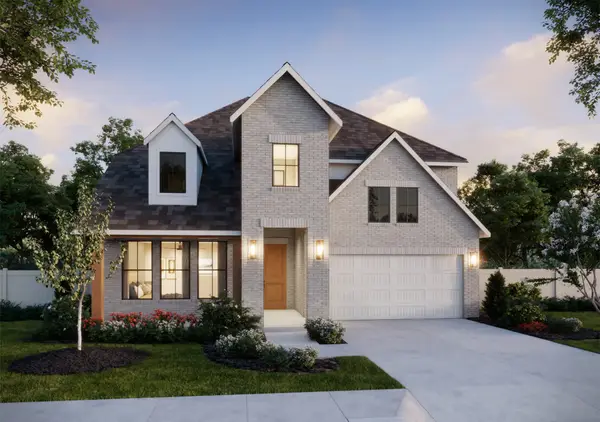 $695,735Active4 beds 5 baths3,271 sq. ft.
4612 Tippett Drive, McKinney, TX 75071
MLS# 21385342Listed by: COLLEEN FROST REAL ESTATE SERV - New
 $349,900Active3 beds 2 baths1,669 sq. ft.
4502 Highlands Drive, McKinney, TX 75070
MLS# 21384606Listed by: PIONEER DFW REALTY, LLC - New
 $600,000Active3 beds 3 baths2,370 sq. ft.
2412 Forest Court, McKinney, TX 75072
MLS# 21384944Listed by: RE/MAX FOUR CORNERS - New
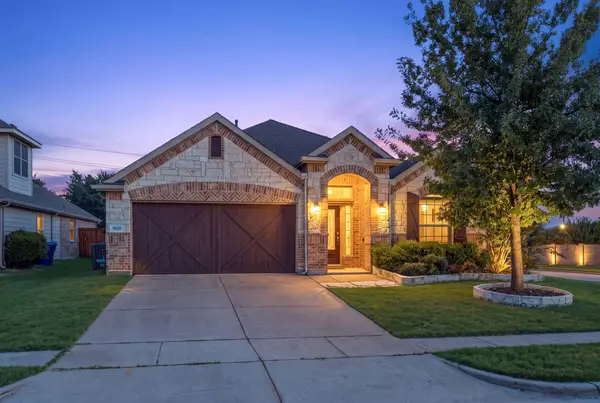 $429,900Active3 beds 2 baths1,844 sq. ft.
900 Park Meadow Lane, McKinney, TX 75071
MLS# 21380515Listed by: EBBY HALLIDAY REALTORS - New
 $550,000Active4 beds 3 baths3,261 sq. ft.
3112 Avery Lane, McKinney, TX 75070
MLS# 21383230Listed by: STONEBRIAR REALTY GROUP - New
 $425,000Active4 beds 2 baths1,775 sq. ft.
313 Cherry Spring Drive, McKinney, TX 75072
MLS# 21384662Listed by: STONEBRIAR REALTY GROUP - New
 $315,000Active4 beds 3 baths2,059 sq. ft.
4700 Shamrock Hill Lane, McKinney, TX 75071
MLS# 21382728Listed by: DFWCITYHOMES - New
 $345,000Active3 beds 3 baths1,694 sq. ft.
917 Utica Drive, McKinney, TX 75069
MLS# 21384853Listed by: WEICHERT REALTORS/PROPERTY PARTNERS - New
 $788,990Active4 beds 5 baths3,728 sq. ft.
3920 Bentsen Street, McKinney, TX 75071
MLS# 21384697Listed by: COLLEEN FROST REAL ESTATE SERV


Protect your home and budget from life's surprises with an Assurant Home Warranty, backed by a partner that supports you through every step of homeownership. Explore Plans.
©2026 Century 21 Real Estate LLC. All rights reserved. CENTURY 21®, the CENTURY 21 Logo and C21® are service marks owned by Century 21 Real Estate LLC. Century 21 Real Estate LLC fully supports the principles of the Fair Housing Act and the Equal Opportunity Act. Each office is independently owned and operated. Listing information is deemed reliable but not guaranteed accurate.